
20901 COSWORTH TERRACESTERLING, VA20165
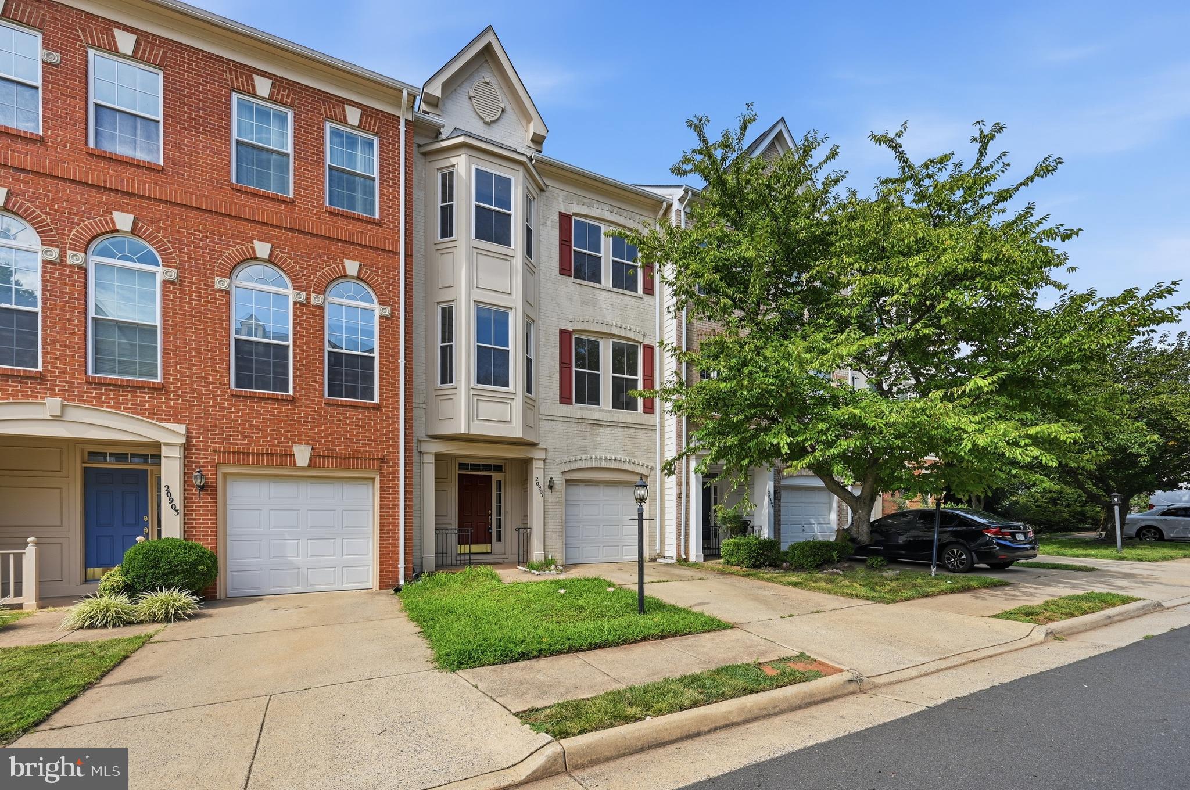
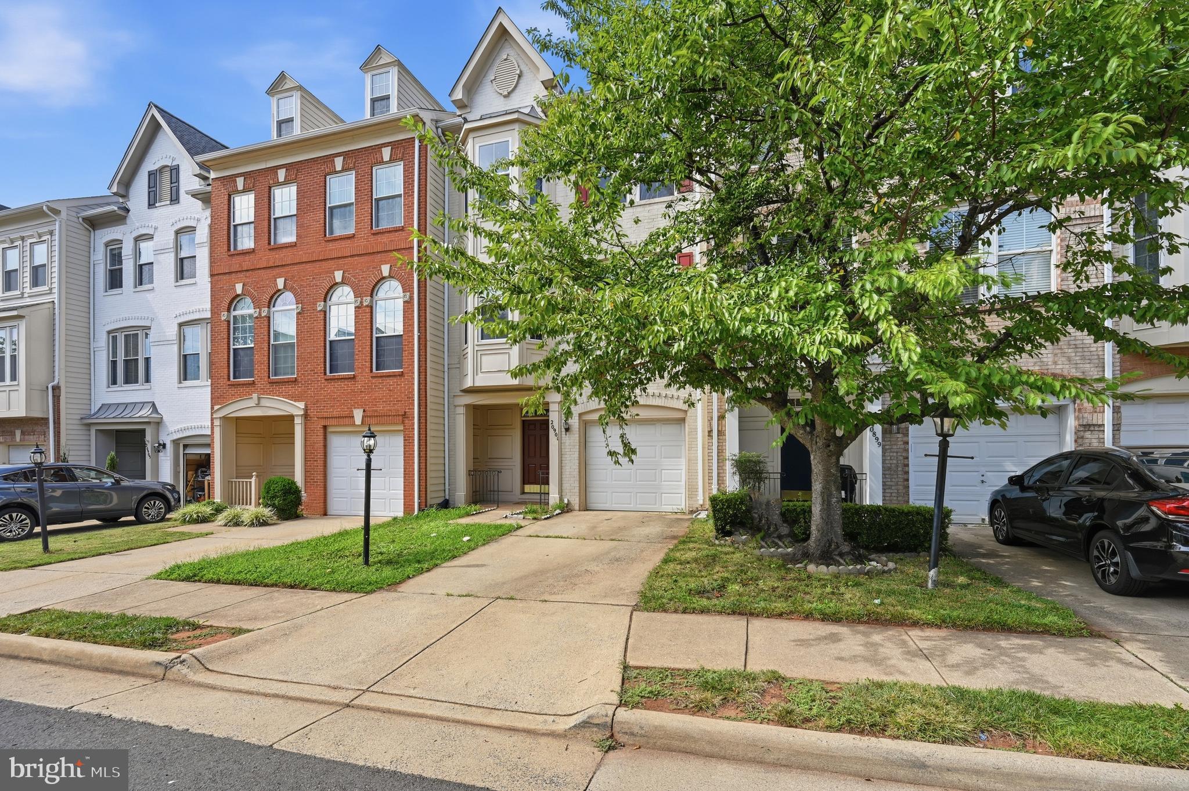
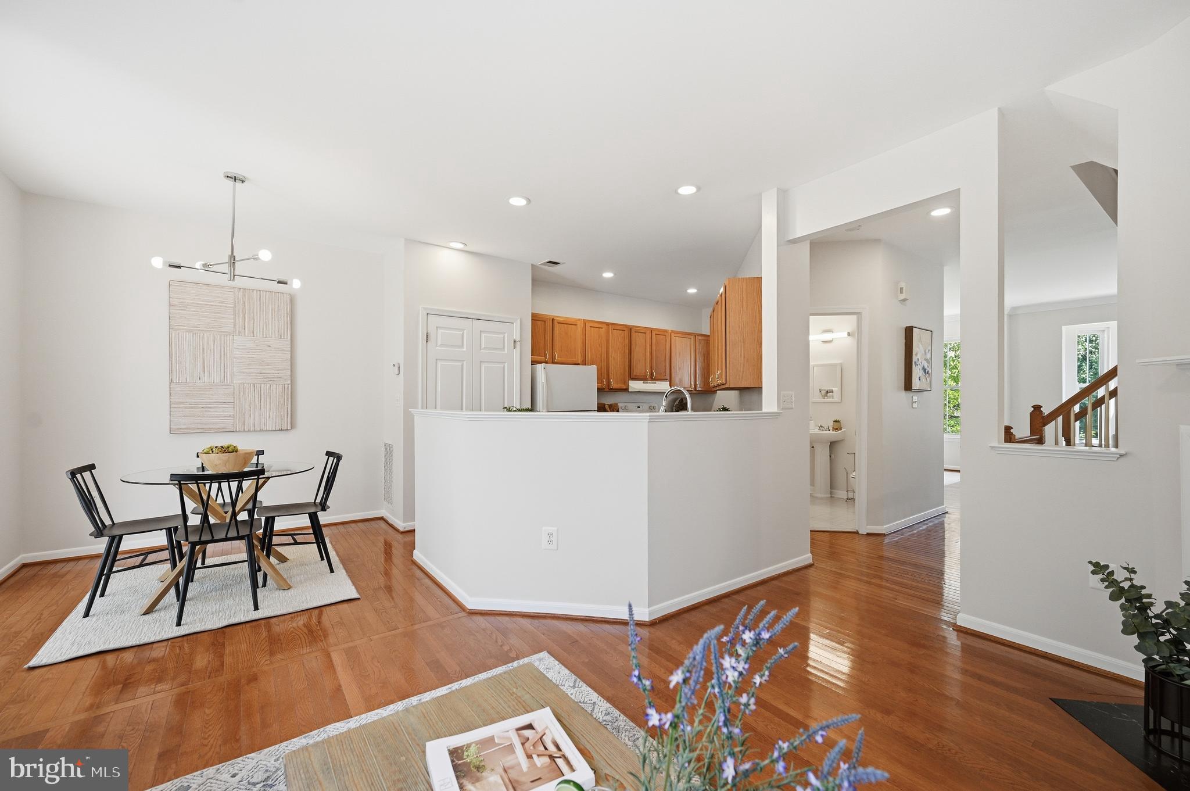
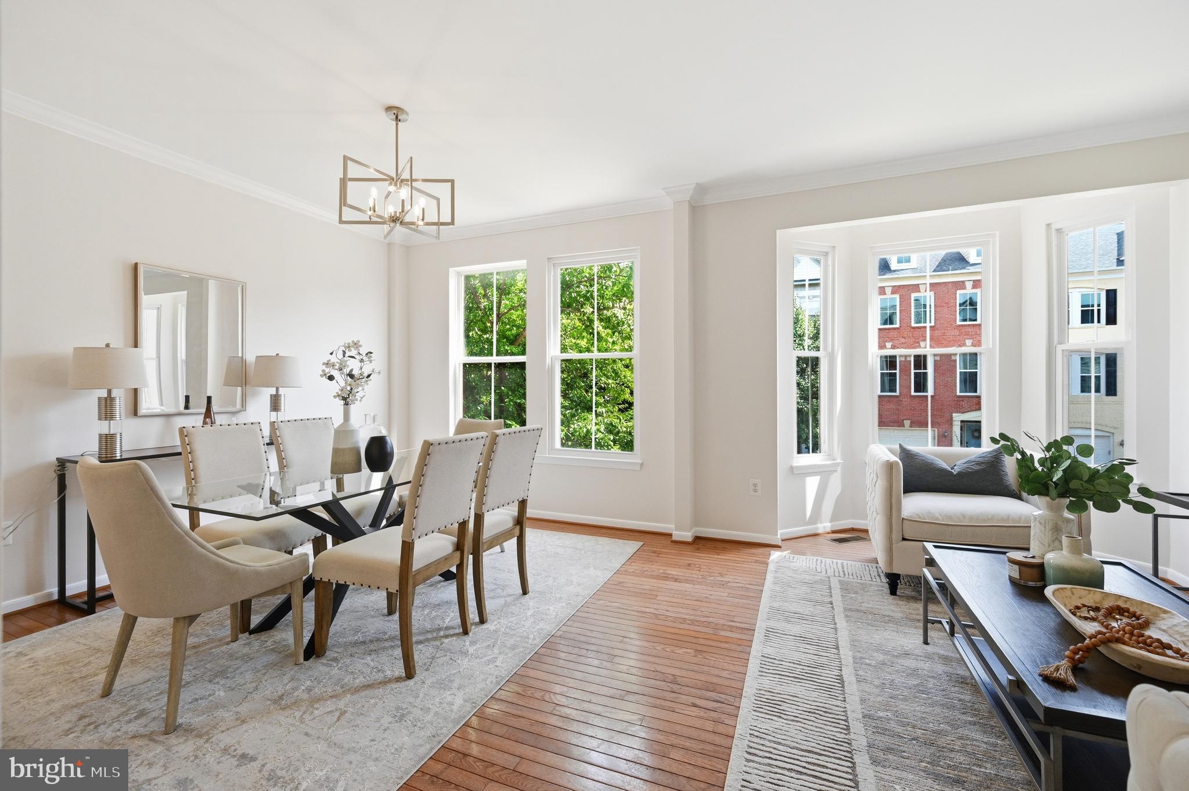
Glamorous 3 Bedroom 2 Full Bath, 2 Half Bath Townhome in Sterling! Entering this amazing space you are welcomed by the spacious family room, boasting wall to wall carpeting and access to the open backyard. Heading upstairs you are met by the stunning hardwood flooring, found throughout the main level. Entering further, you will find the kitchen, which holds ample counter & cabinet space, breakfast nook & leads to the formal dining room. The spacious living room follows featuring plenty of natural light and a gas burning fireplace. Heading upstairs you will find the bedrooms, each boasting wall to wall carpeting, generous closet space & ample natural light. The Master Bedroom holds a walk-in closet, sitting room, as well as a Master Bath with double vanity & large soak-in tub. Enjoy some of the amenities the community offers such as pool, tennis courts, clubhouse & fitness center! MUST SEE! Available Now!
| yesterday | Listing updated with changes from the MLS® | |
| yesterday | Listing first seen on site |

The real estate listing information is provided by Bright MLS is for the consumer's personal, non-commercial use and may not be used for any purpose other than to identify prospective properties consumer may be interested in purchasing. Any information relating to real estate for sale or lease referenced on this web site comes from the Internet Data Exchange (IDX) program of the Bright MLS. This web site references real estate listing(s) held by a brokerage firm other than the broker and/or agent who owns this web site. The accuracy of all information is deemed reliable but not guaranteed and should be personally verified through personal inspection by and/or with the appropriate professionals. Properties in listings may have been sold or may no longer be available. The data contained herein is copyrighted by Bright MLS and is protected by all applicable copyright laws. Any unauthorized collection or dissemination of this information is in violation of copyright laws and is strictly prohibited. Copyright © 2020 Bright MLS. All rights reserved.