
5905 GRISBY HOUSE COURTCENTREVILLE, VA20120
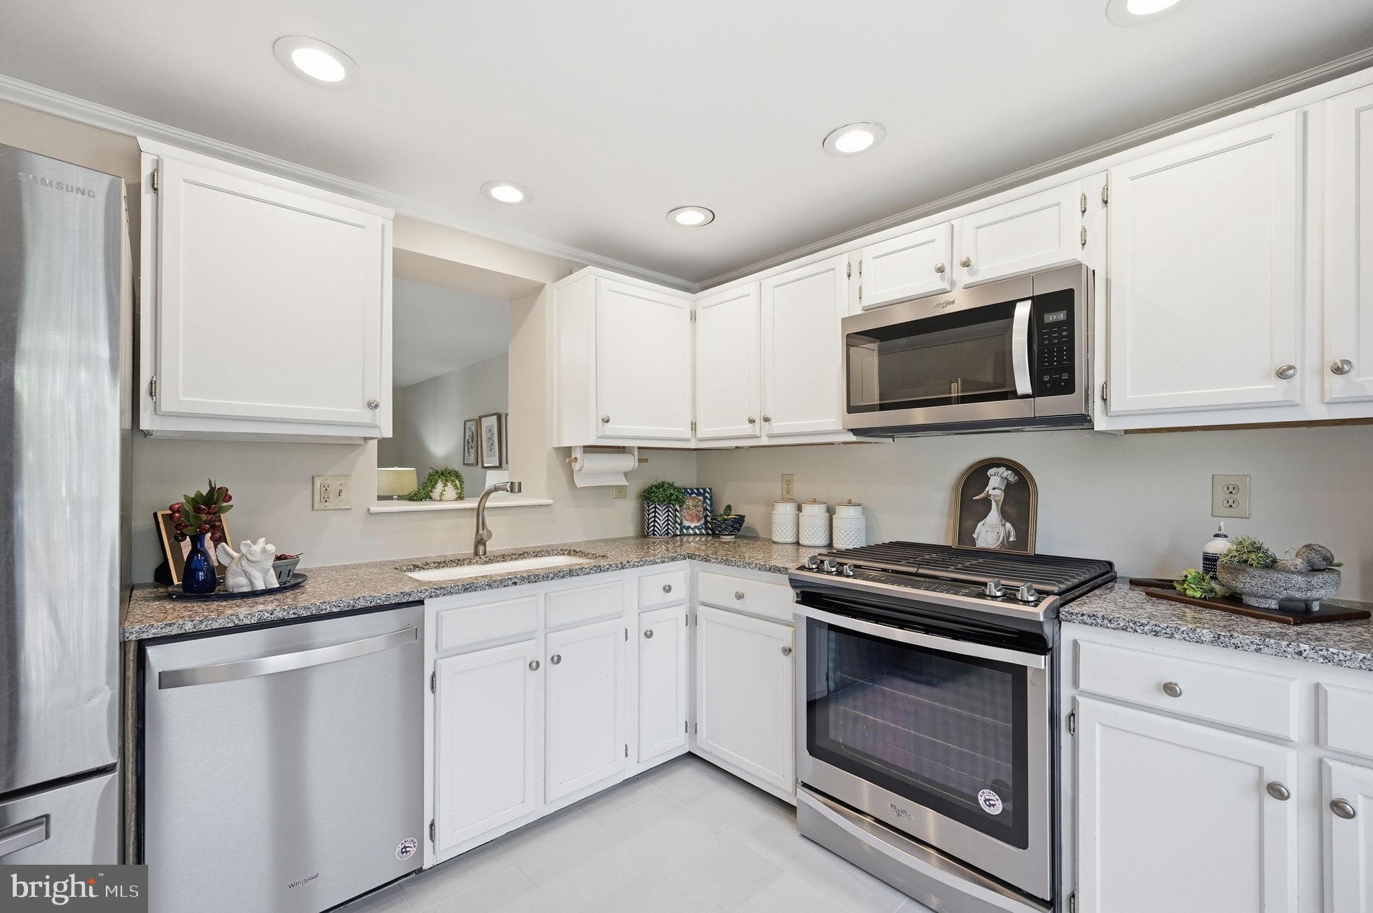
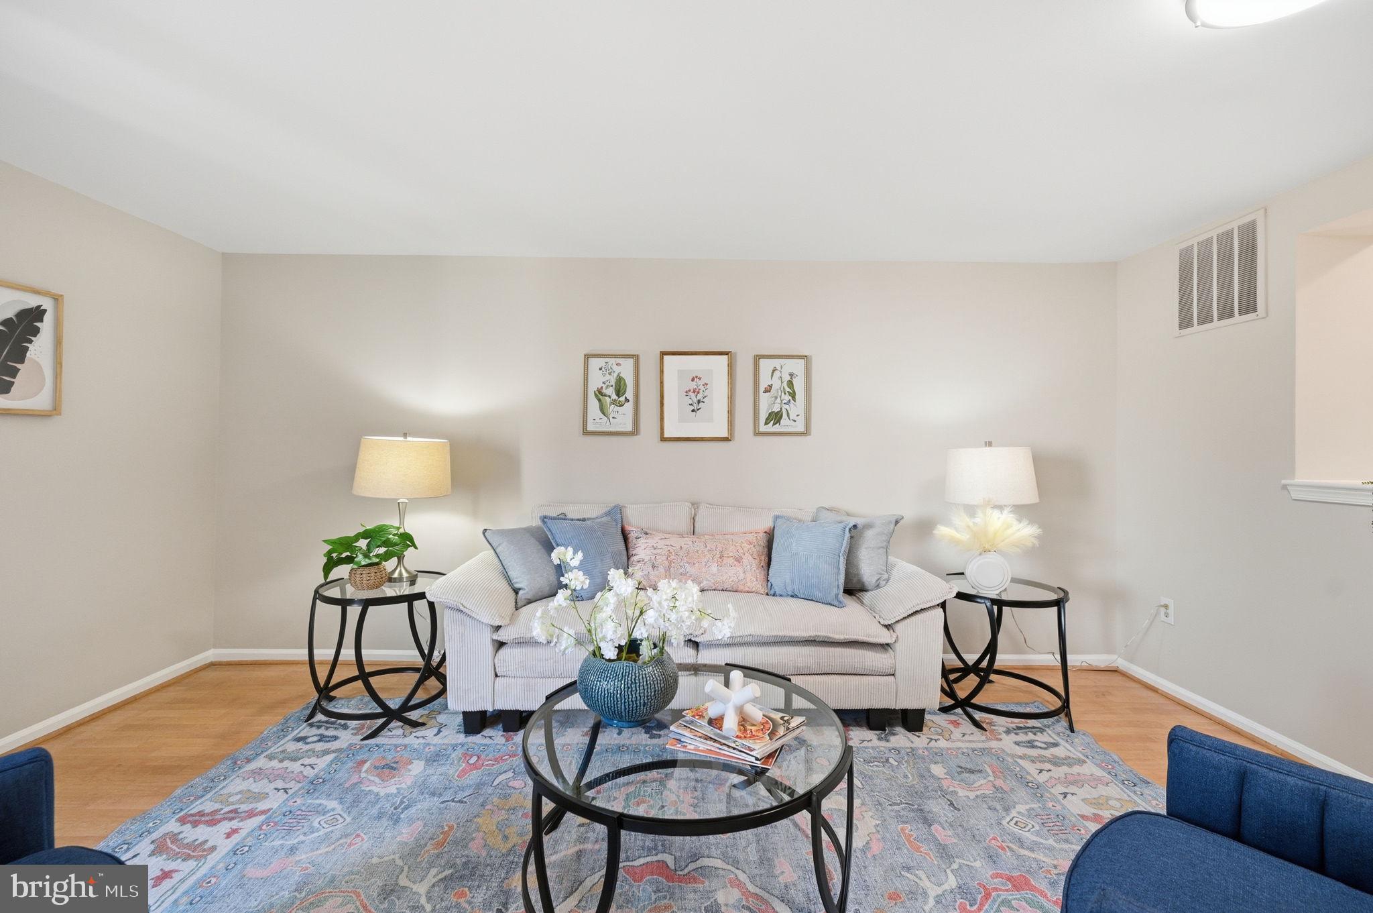
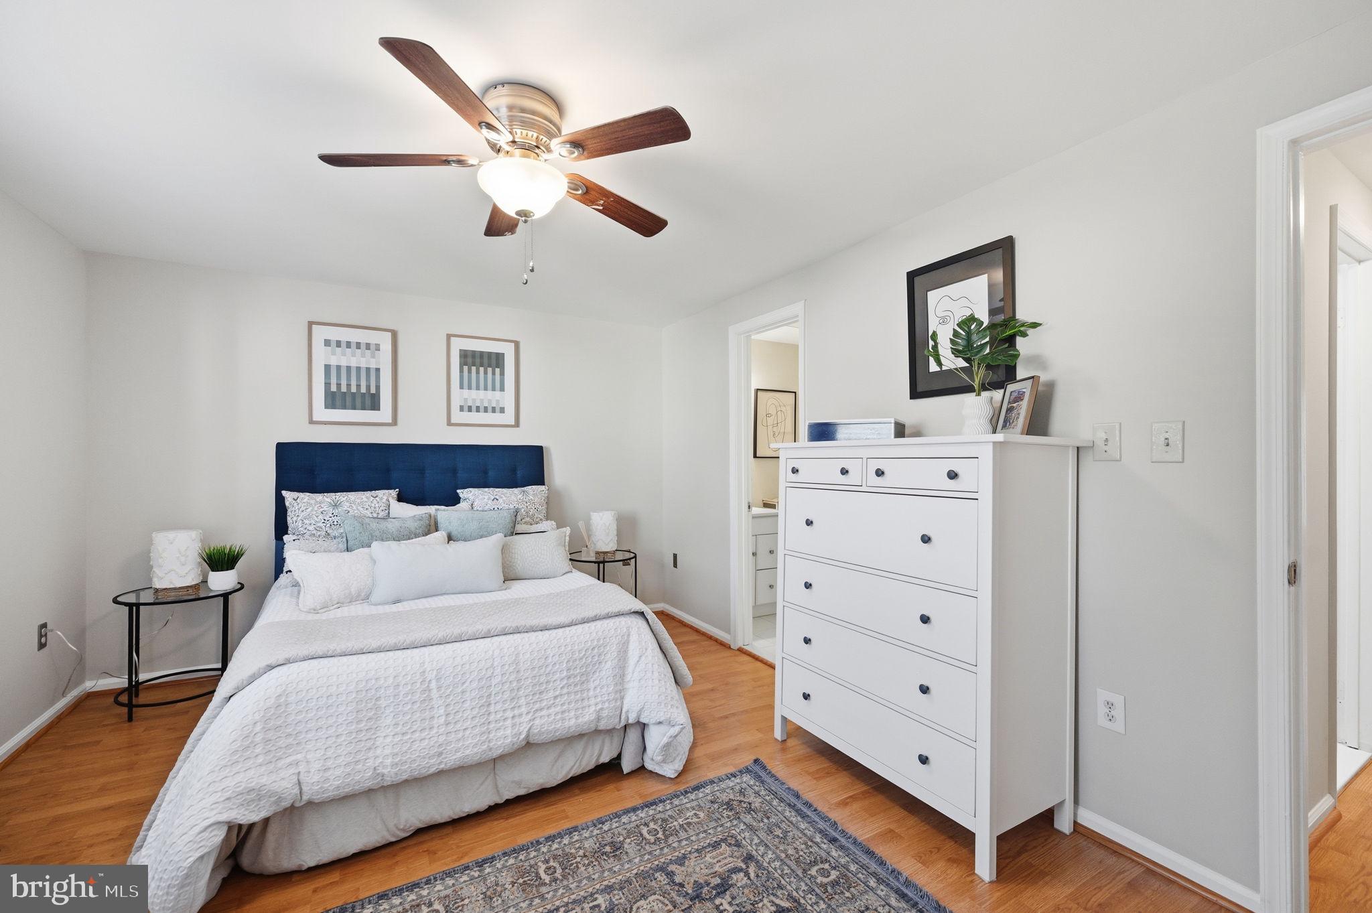

Carefully updated with today’s buyer in mind, this charming townhouse delivers a perfect blend of style, comfort, and ultimate convenience. Step inside to find fresh paint and neutral light luxury vinyl plank flooring on all three levels. The kitchen is fully equipped for modern life with newer sleek stainless steel appliances and ceramic tile floors, set with neutral granite counters and white cabinets, letting in tons of natural light through the front windows. An open living and dining combination room gives you flexibility to entertain or for cozy living day to day on the main level, with easy access to the fenced backyard. Upstairs features two light-filled bedrooms, with a primary suite with two closets and updated ensuite bathroom with walk in shower, and second full bathroom accessible in the hall for the secondary bedroom. Downstairs, the fully finished basement features a cozy corner wood-burning fireplace—ideal for crisp autumn evenings, with a dedicated laundry area and additional half bathroom. Major high-ticket updates include a brand-new roof (2026), fresh interior paint throughout (2026), new LVP flooring (2026), recent bathroom remodels (2021), updated stainless steel kitchen appliances (fridge 2020, dishwasher 2021, stove 2025, microwave 2026), and water heater (2025). Unbeatable Centreville location with instant access to RT-28, I-66, and Braddock Road makes commuting and weekend shopping effortless. Two assigned parking spaces included right at your front door - 86E and 86F.
| an hour ago | Listing first seen on site | |
| an hour ago | Listing updated with changes from the MLS® |

The real estate listing information is provided by Bright MLS is for the consumer's personal, non-commercial use and may not be used for any purpose other than to identify prospective properties consumer may be interested in purchasing. Any information relating to real estate for sale or lease referenced on this web site comes from the Internet Data Exchange (IDX) program of the Bright MLS. This web site references real estate listing(s) held by a brokerage firm other than the broker and/or agent who owns this web site. The accuracy of all information is deemed reliable but not guaranteed and should be personally verified through personal inspection by and/or with the appropriate professionals. Properties in listings may have been sold or may no longer be available. The data contained herein is copyrighted by Bright MLS and is protected by all applicable copyright laws. Any unauthorized collection or dissemination of this information is in violation of copyright laws and is strictly prohibited. Copyright © 2020 Bright MLS. All rights reserved.
Did you know? You can invite friends and family to your search. They can join your search, rate and discuss listings with you.