
Save
Ask
Tour
Hide
$449,900
New Listing
8320 SANDERLING WAY 40LORTON, VA22079
For Sale|Condominium|Active
3
Beds
3
Total Baths
2
Full Baths
1
Partial Bath
1,521
SqFt
$296
/SqFt
1996
Built
Subdivision:
GABLES AT GUNSTON
County:
FAIRFAX
Listing courtesy of Real Broker, LLC
Save
Ask
Tour
Hide
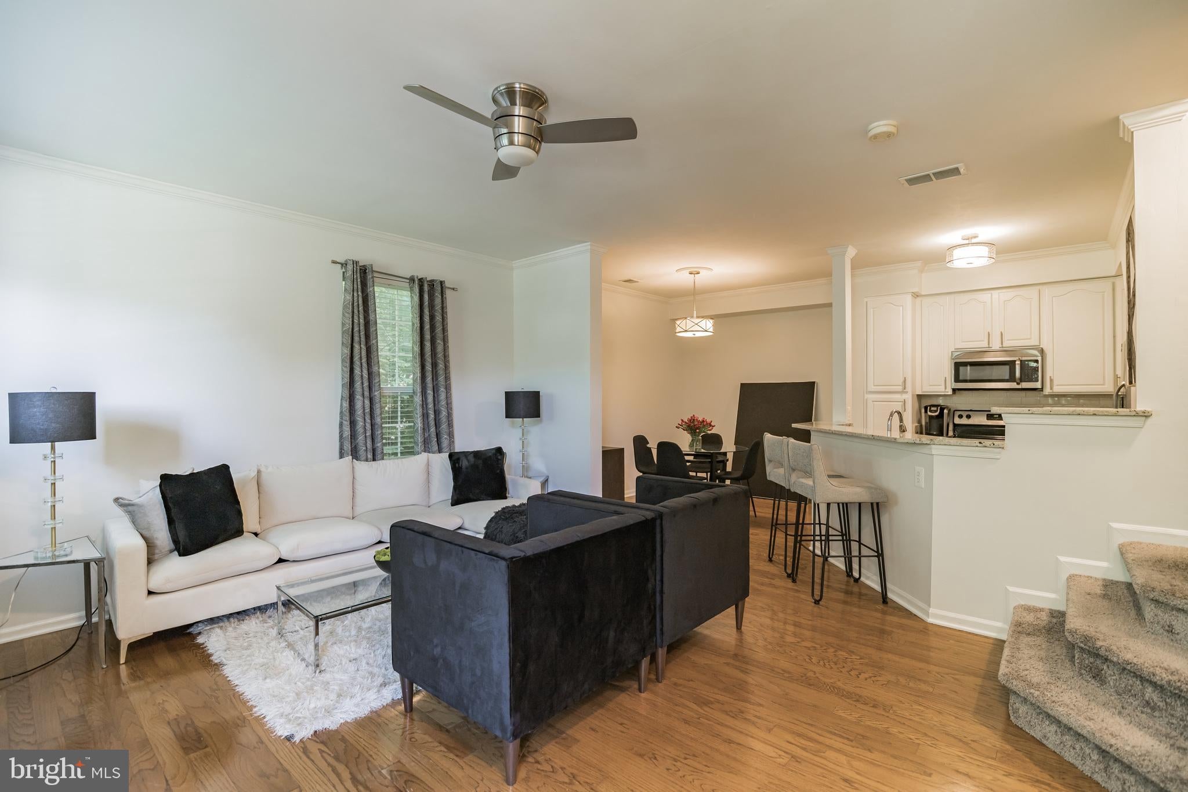
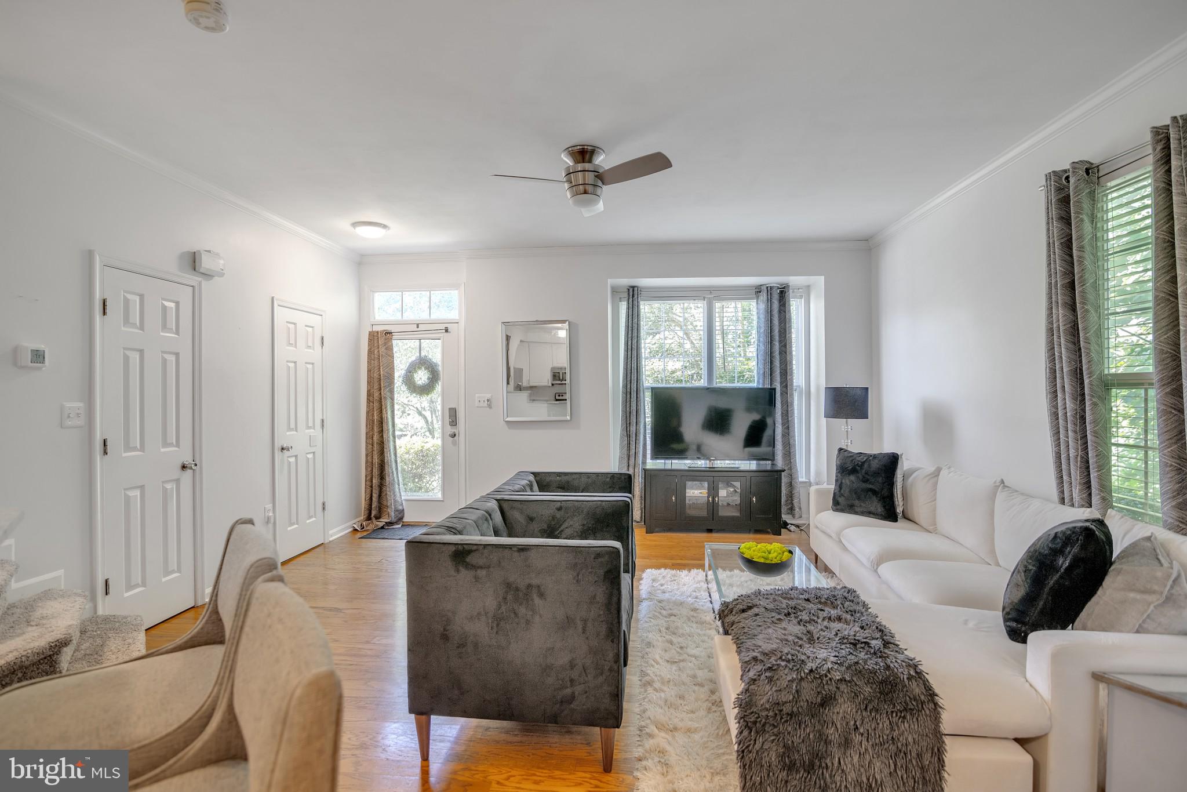
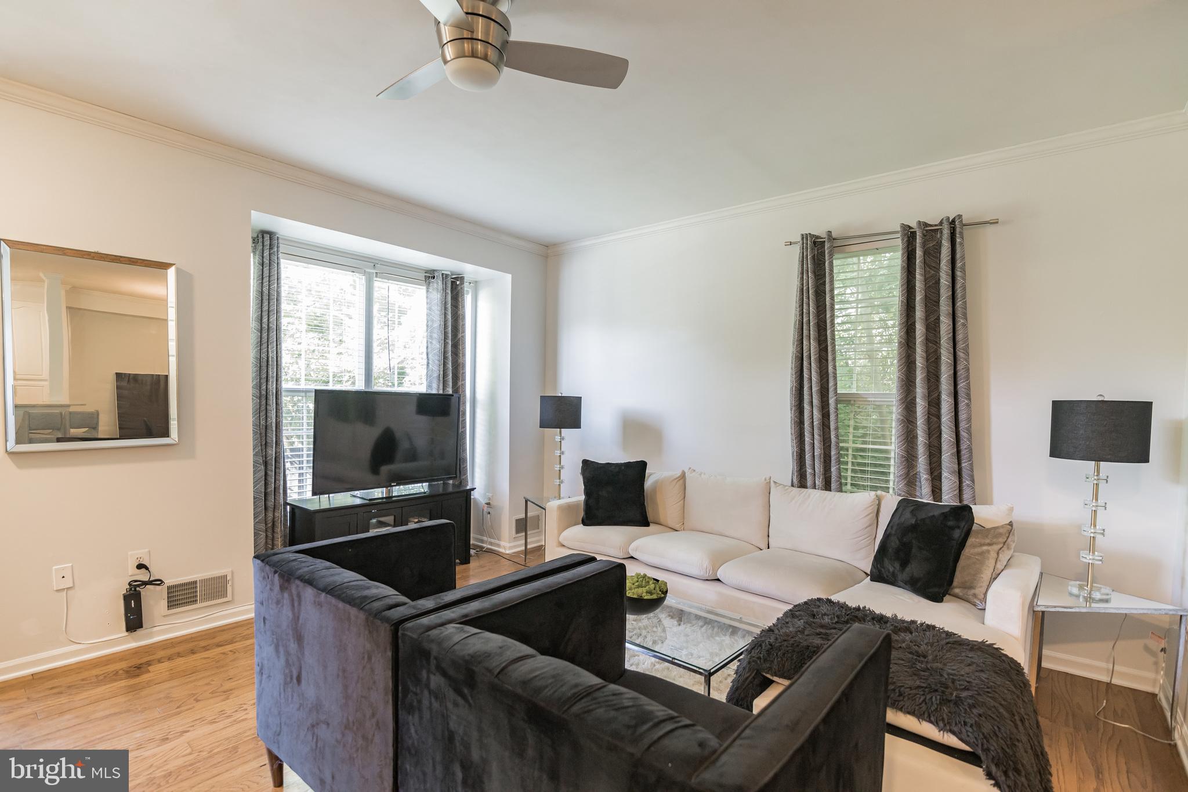
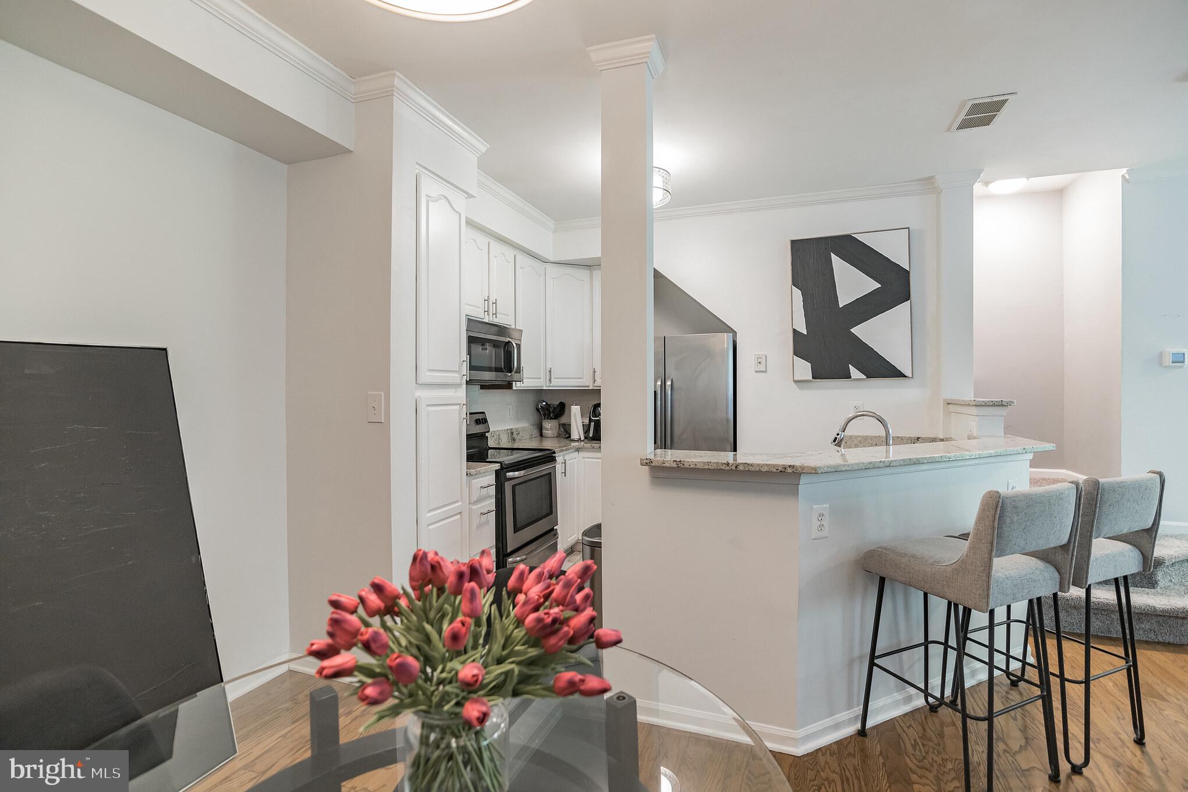
Spacious, modern three level end unit with private location backing to woods & stream. This townhome-style condo features plenty of light, stainless steel appliances, granite countertops and gorgeous hardwoods on the main level. Upstairs, you'll enjoy a large primary suite with cathedral ceilings and a wood burning fireplace. Two assigned parking spaces. Minutes from shopping and retail, 95/395/495, the VRE and Fort Belvoir...schedule a tour today!
Save
Ask
Tour
Hide
Listing Snapshot
Price
$449,900
Days On Site
0 Days
Bedrooms
3
Inside Area (SqFt)
1,521 sqft
Total Baths
3
Full Baths
2
Partial Baths
1
Lot Size
N/A
Year Built
1996
MLS® Number
VAFX2337368
Status
Active
Property Tax
$5,003
HOA/Condo/Coop Fees
N/A
Sq Ft Source
Estimated
Friends & Family
Recent Activity
| 3 hours ago | Listing first seen on site | |
| 3 hours ago | Listing updated with changes from the MLS® |
General Features
Foundation
Other
Levels
Three Or More
Parking
Parking Lot
Pets
Cats OKDogs OKYes
Property Sub Type
Condominium
Sewer
Public Sewer
Special Circumstances
Standard
SqFt Above
1521
SqFt Total
1521
Style
Colonial
Water Source
Public
Zoning
220
Interior Features
Appliances
Electric RangeElectric OvenGas Water HeaterDishwasherDisposalDryerExhaust FanIce MakerMicrowaveRefrigeratorWasher
Cooling
Central AirElectric
Fireplace
Yes
Fireplace Features
Glass Doors
Fireplaces
1
Flooring
WoodCarpet
Heating
Exhaust FanNatural GasForced Air
Interior
Cathedral Ceiling(s)Built-in FeaturesCrown Molding
Laundry Features
Washer Hookup
Window Features
Window CoveringsDouble Pane WindowsWindow Treatments
Living Room
Dimensions - 16 X 14Level - Main
Save
Ask
Tour
Hide
Exterior Features
Construction Details
Vinyl Siding
Pool Features
Community
Roof
Asphalt
View
Trees/Woods
Waterview
Trees/Woods
Windows/Doors
Window CoveringsDouble Pane WindowsWindow Treatments
Community Features
Association Amenities
Party RoomFitness Center
Association Dues
460
Community Features
PoolSidewalks
HOA Fee Frequency
Monthly
School District
FAIRFAX COUNTY PUBLIC SCHOOLS
Schools
School District
FAIRFAX COUNTY PUBLIC SCHOOLS
Elementary School
LAUREL HILL
Middle School
SOUTH COUNTY
High School
SOUTH COUNTY
Listing courtesy of Real Broker, LLC

The real estate listing information is provided by Bright MLS is for the consumer's personal, non-commercial use and may not be used for any purpose other than to identify prospective properties consumer may be interested in purchasing. Any information relating to real estate for sale or lease referenced on this web site comes from the Internet Data Exchange (IDX) program of the Bright MLS. This web site references real estate listing(s) held by a brokerage firm other than the broker and/or agent who owns this web site. The accuracy of all information is deemed reliable but not guaranteed and should be personally verified through personal inspection by and/or with the appropriate professionals. Properties in listings may have been sold or may no longer be available. The data contained herein is copyrighted by Bright MLS and is protected by all applicable copyright laws. Any unauthorized collection or dissemination of this information is in violation of copyright laws and is strictly prohibited. Copyright © 2020 Bright MLS. All rights reserved.
The real estate listing information is provided by Bright MLS is for the consumer's personal, non-commercial use and may not be used for any purpose other than to identify prospective properties consumer may be interested in purchasing. Any information relating to real estate for sale or lease referenced on this web site comes from the Internet Data Exchange (IDX) program of the Bright MLS. This web site references real estate listing(s) held by a brokerage firm other than the broker and/or agent who owns this web site. The accuracy of all information is deemed reliable but not guaranteed and should be personally verified through personal inspection by and/or with the appropriate professionals. Properties in listings may have been sold or may no longer be available. The data contained herein is copyrighted by Bright MLS and is protected by all applicable copyright laws. Any unauthorized collection or dissemination of this information is in violation of copyright laws and is strictly prohibited. Copyright © 2020 Bright MLS. All rights reserved.
Neighborhood & Commute
Source: Walkscore
Save
Ask
Tour
Hide
Did you know? You can invite friends and family to your search. They can join your search, rate and discuss listings with you.