
7808 SOUTHDOWN ROADALEXANDRIA, VA22308
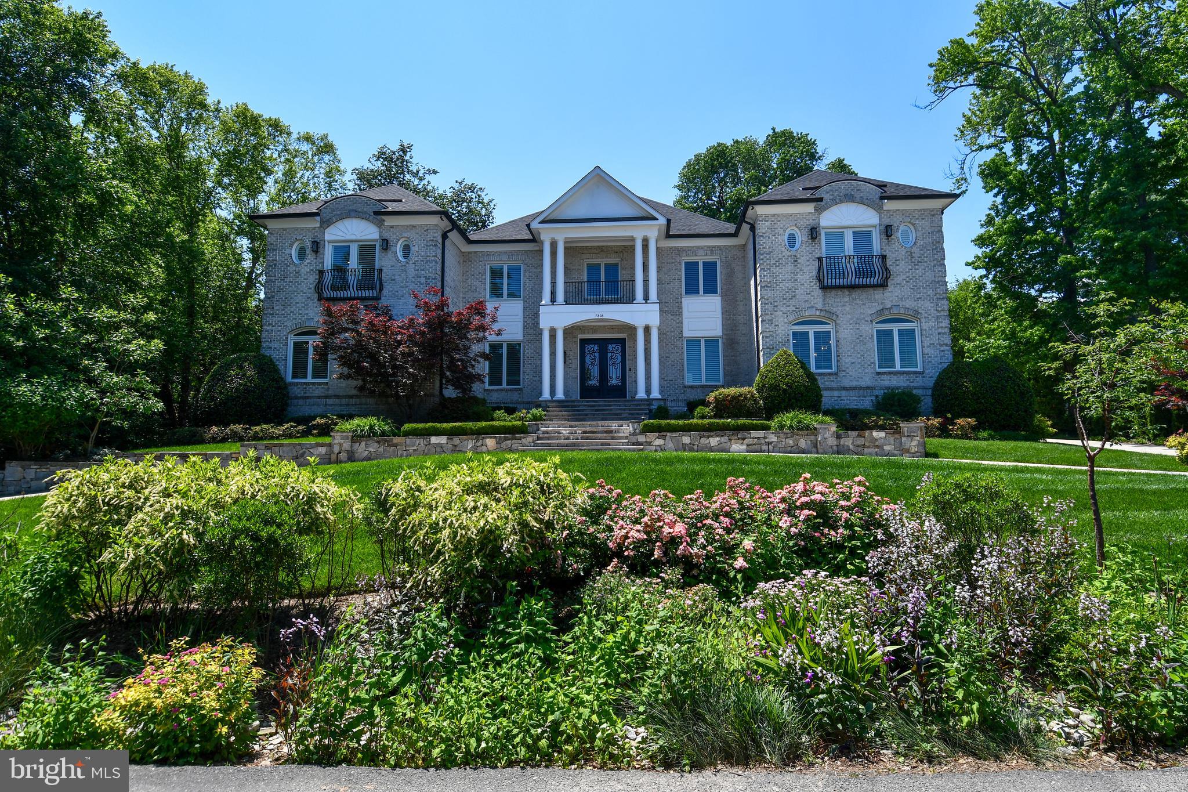
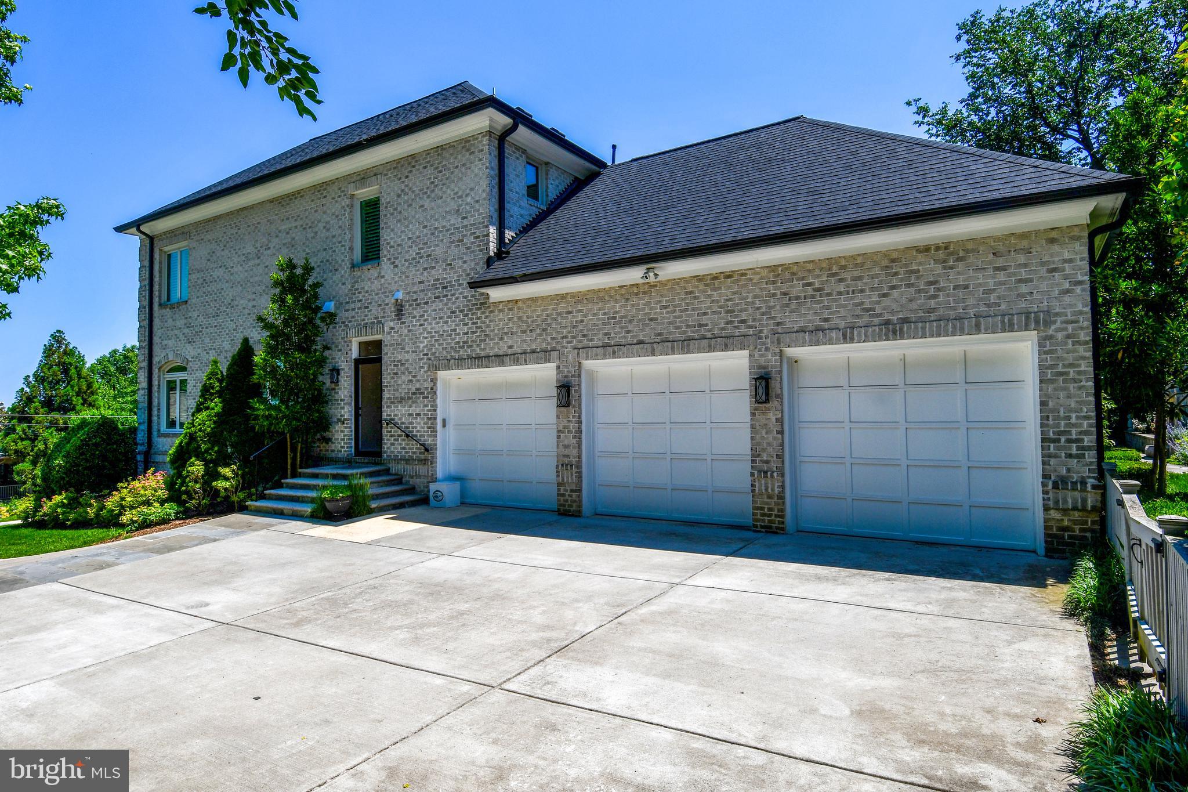
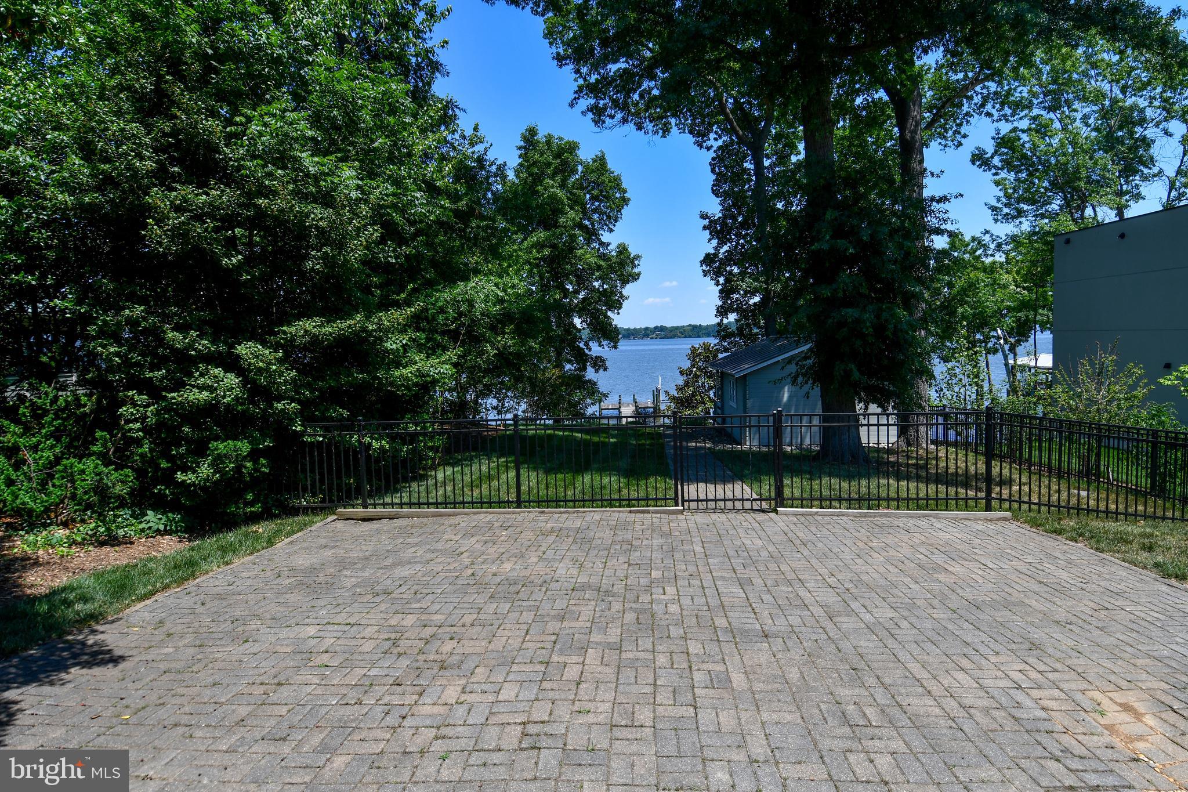
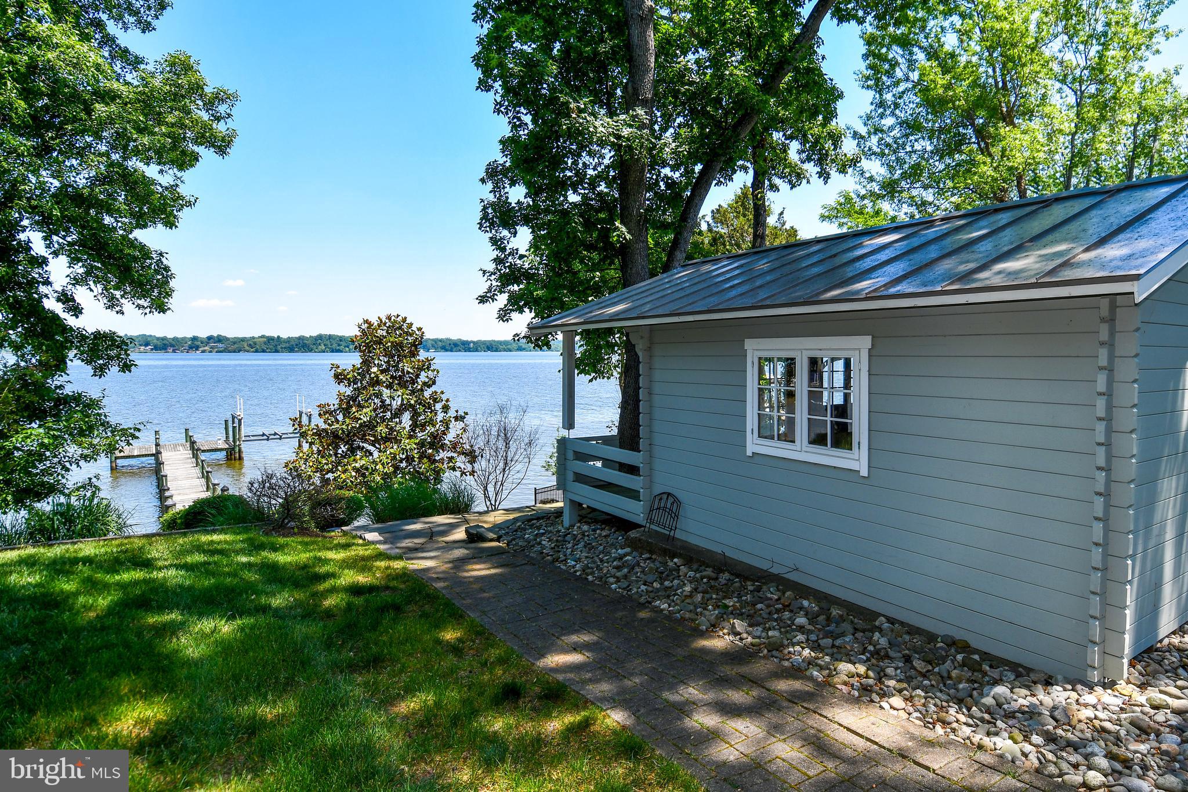
Welcome to 7808 Southdown Rd, available for just the second time since it was custom built in 2006. Available for the first time in its new, remarkably remodeled condition. This unbelievable home sits on a huge 0.64 acre lot, with roughly 7,500 SF of living space and a 3 car garage with a circular driveway. The home was remodeled and renovated top to bottom. This property comes with its own private lot which leads to a private pier on the Historic Potomac River, with a brand new 20,000 pound boat lift (power hookup required). A riverfront outbuilding off the private pier could be used for all sorts of things, whether it be an outdoor office, a party room, or your own private riverfront escape, it sure is nice to have. The home boasts 6 bedrooms, all with their own ensuite full bathrooms. In total, 6 bedrooms, 6 full bathrooms, and 2 half baths, and an elevator! An unbelievably remodeled kitchen, including the highest end appliances available, including Sub-zero fridge, bosh dishwashers, and a 6 burner Wolf Stove/range. Built in wall oven along with a built in wine cooler. High end crown molding and built ins throughout all levels. In addition to the kitchen and the mudroom off the kitchen, the main level includes a bedroom with its own ensuite full bath, an office, a massive top of the line library, dining room, living room, a half bathroom, and an elevator. Off the kitchen, walkout to the unbelievable backyard, with a patio, outdoor kitchen, pond, fountain, fireplace, and top of the line astro turf laid in the yard. The primary bedroom has a balcony with river views, and the primary bathroom has heated floors. Upstairs their are 4 bedrooms each with their own ensuite full bathrooms. To the basement we go, where there is a 6th bedroom with ensuite full bath. A huge media room. Rec room. Exercise room. A half bath. And your utility/storage room that includes a 75 gallon hot water heater with an ultraviolet air cleaner and a furnace humidifier. The roof was replaced in 2024. The entire 3 zone HVAC system was replaced in 2023. All windows and doors replaced during phase one of the renovation in 2020. Kitchen and primary bedroom renovations occurred during 2020, along with a new circular driveway and backyard updates. The rest of the bathrooms were all renovated in 2025, and the hardwood floors were refinished in 2026, along with the entire house painted in 2026. Located in the Waynewood Elementary School District that feeds into West Potomac High School. This is truly a one of a kind property, and there is no property in Alexandria quite like it. You won't want to miss out.
| 46 minutes ago | Listing first seen on site | |
| 49 minutes ago | Listing updated with changes from the MLS® |

The real estate listing information is provided by Bright MLS is for the consumer's personal, non-commercial use and may not be used for any purpose other than to identify prospective properties consumer may be interested in purchasing. Any information relating to real estate for sale or lease referenced on this web site comes from the Internet Data Exchange (IDX) program of the Bright MLS. This web site references real estate listing(s) held by a brokerage firm other than the broker and/or agent who owns this web site. The accuracy of all information is deemed reliable but not guaranteed and should be personally verified through personal inspection by and/or with the appropriate professionals. Properties in listings may have been sold or may no longer be available. The data contained herein is copyrighted by Bright MLS and is protected by all applicable copyright laws. Any unauthorized collection or dissemination of this information is in violation of copyright laws and is strictly prohibited. Copyright © 2020 Bright MLS. All rights reserved.
Did you know? You can invite friends and family to your search. They can join your search, rate and discuss listings with you.