
136 TRAVIS COURTWINCHESTER, VA22602
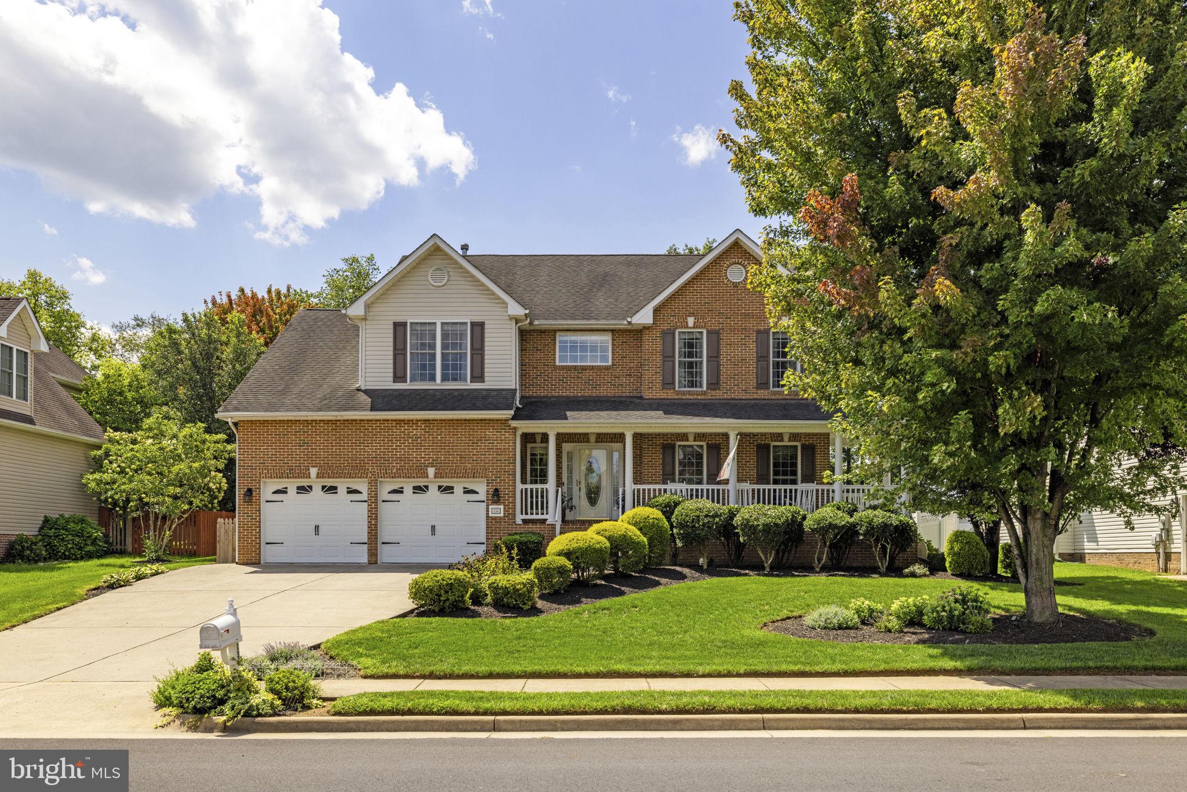
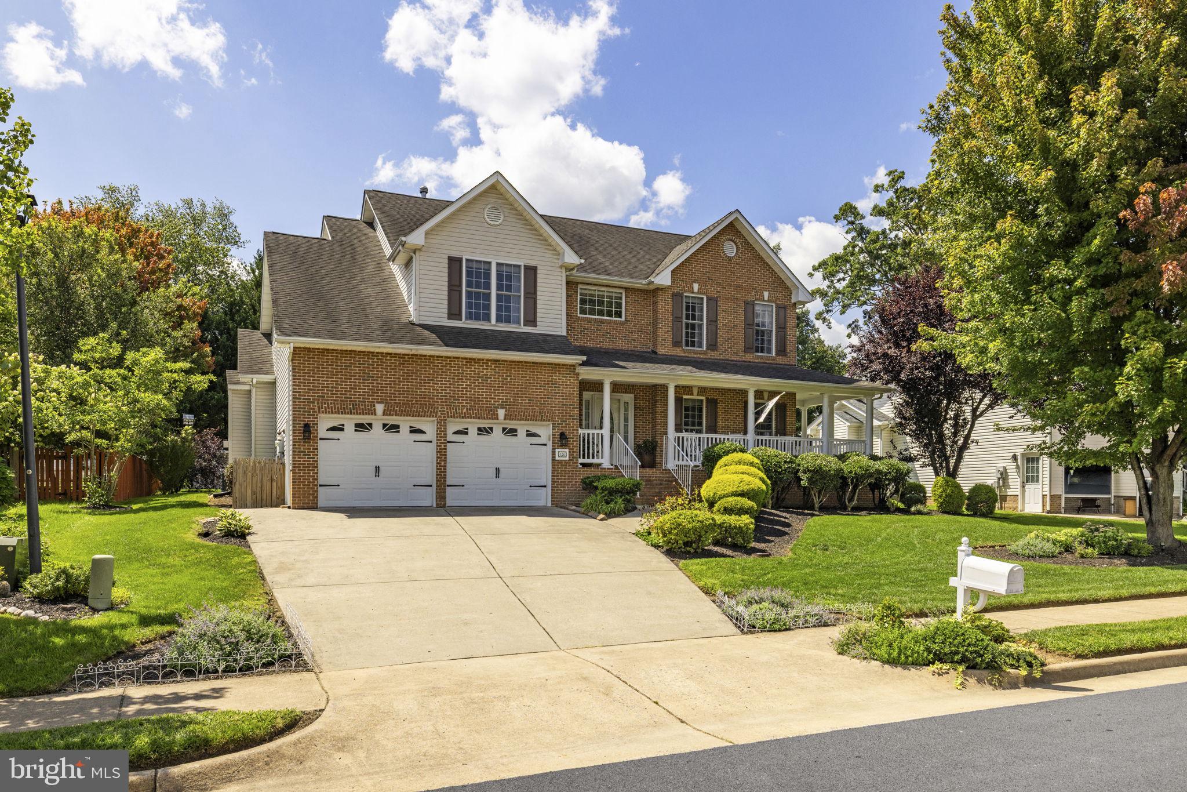
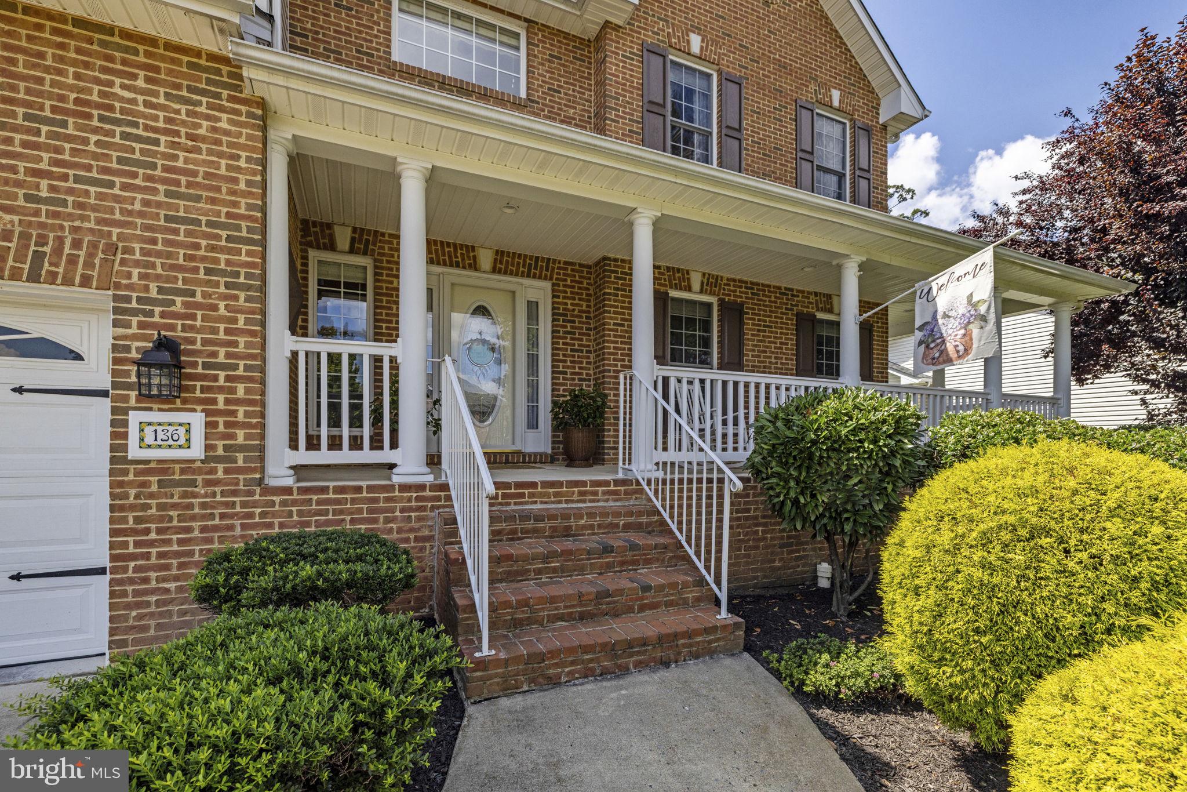
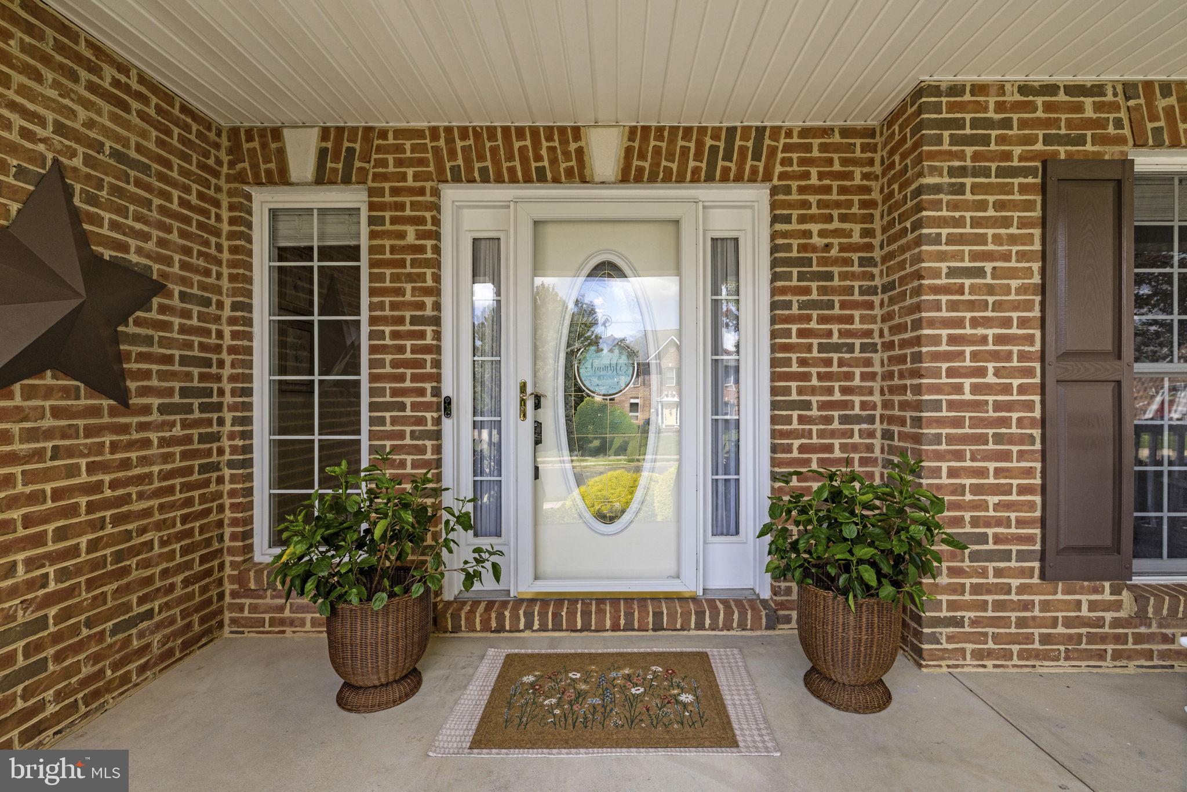
Welcome to 136 Travis Court in Winchester, VA—an impressive, sun-drenched Colonial designed for seamless living and entertaining! An inviting covered front porch welcomes you to sit back with your morning coffee and admire the beautifully manicured lawn and mature trees. Inside, a tiled foyer with a convenient coat closet opens to a living room with rich hardwood floors and an elegant formal dining room trimmed in classic wainscoting—made for memorable dinner parties and holiday gatherings. At the center of the home is a chef-inspired kitchen boasting bright white cabinetry, granite countertops, a mosaic tile backsplash, stainless steel appliances, and a rustic copper farmhouse sink. Everyday meals and casual dining are a breeze thanks to the center island with barstool seating, a walk-in pantry, and a sunlit breakfast nook. The space flows effortlessly into the sunken family room, where vaulted ceilings and a stone fireplace create a cozy, stunning focal point. A convenient half bath rounds out the main level. Upstairs, the primary suite serves as a private retreat, featuring a tray ceiling and a spa-like en suite bath with a double-sink vanity, updated lighting, a soaking tub, and a separate walk-in shower. Three additional generous bedrooms (including two joined by a Jack-and-Jill bath), another full bath, and a dedicated laundry room complete the top floor. The expansive finished lower level extends your living space significantly, offering endless potential for a recreation room, home gym, or media area. A private study features a custom wraparound built-in desk with matching shelving, creating an ideal work-from-home setup. Outfitted with another full bath and walkout stairs to the backyard, this versatile level easily adapts to fit your lifestyle. Outside, your personal backyard oasis awaits! Relax in the shade of the covered deck, dine al fresco on the open deck, or kick back on the brick paver patio—the perfect spot to set up a fire pit for crisp autumn nights. Framed by rich mature trees, tailored landscaping, and a matching storage shed, this yard is built for year-round enjoyment. Seamlessly combining inviting interior living with a serene outdoor haven, this remarkable property is a place you will be proud to call home.
| an hour ago | Listing first seen on site | |
| an hour ago | Listing updated with changes from the MLS® |

The real estate listing information is provided by Bright MLS is for the consumer's personal, non-commercial use and may not be used for any purpose other than to identify prospective properties consumer may be interested in purchasing. Any information relating to real estate for sale or lease referenced on this web site comes from the Internet Data Exchange (IDX) program of the Bright MLS. This web site references real estate listing(s) held by a brokerage firm other than the broker and/or agent who owns this web site. The accuracy of all information is deemed reliable but not guaranteed and should be personally verified through personal inspection by and/or with the appropriate professionals. Properties in listings may have been sold or may no longer be available. The data contained herein is copyrighted by Bright MLS and is protected by all applicable copyright laws. Any unauthorized collection or dissemination of this information is in violation of copyright laws and is strictly prohibited. Copyright © 2020 Bright MLS. All rights reserved.
Did you know? You can invite friends and family to your search. They can join your search, rate and discuss listings with you.