
811 STANWOOD STREETPHILADELPHIA, PA19111
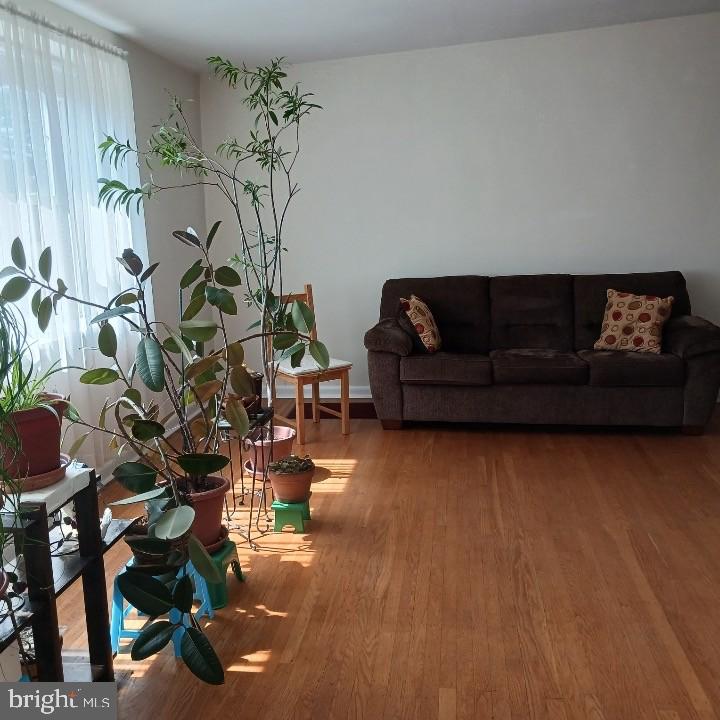
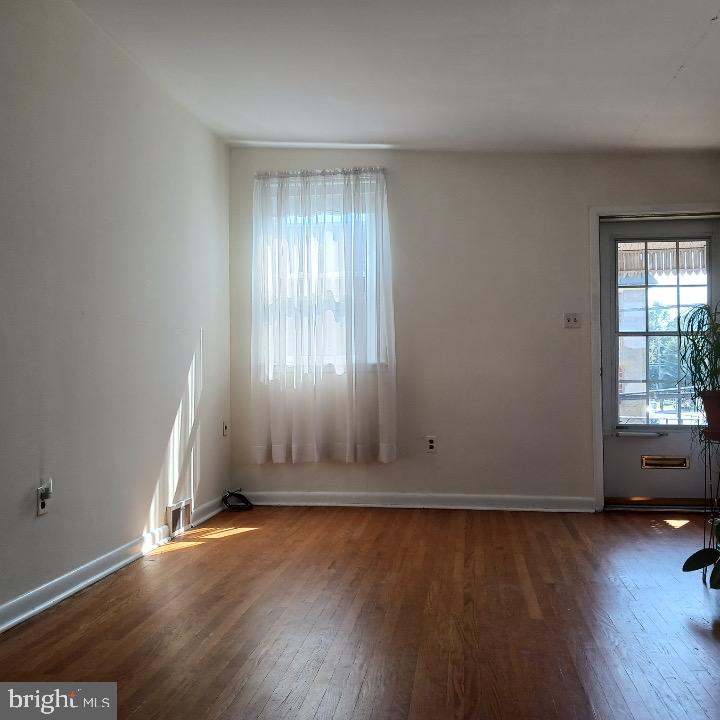
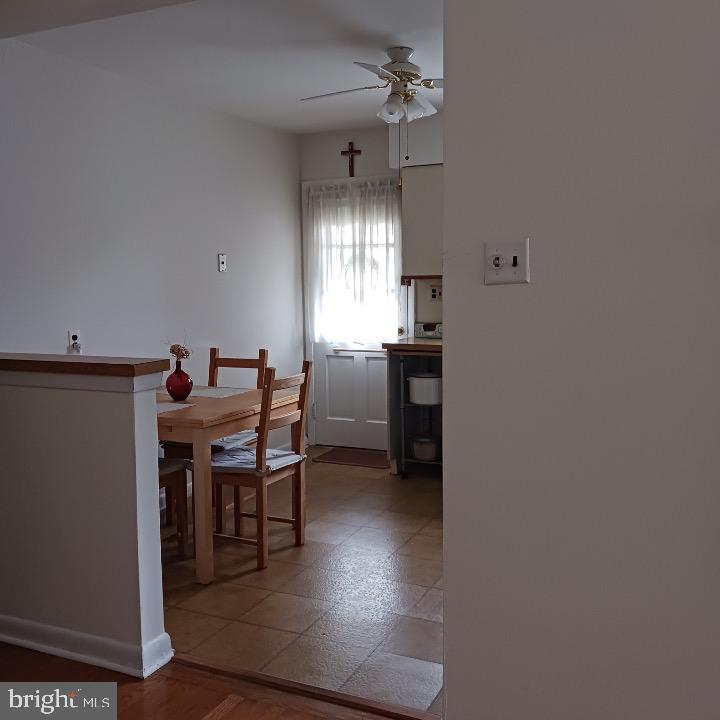
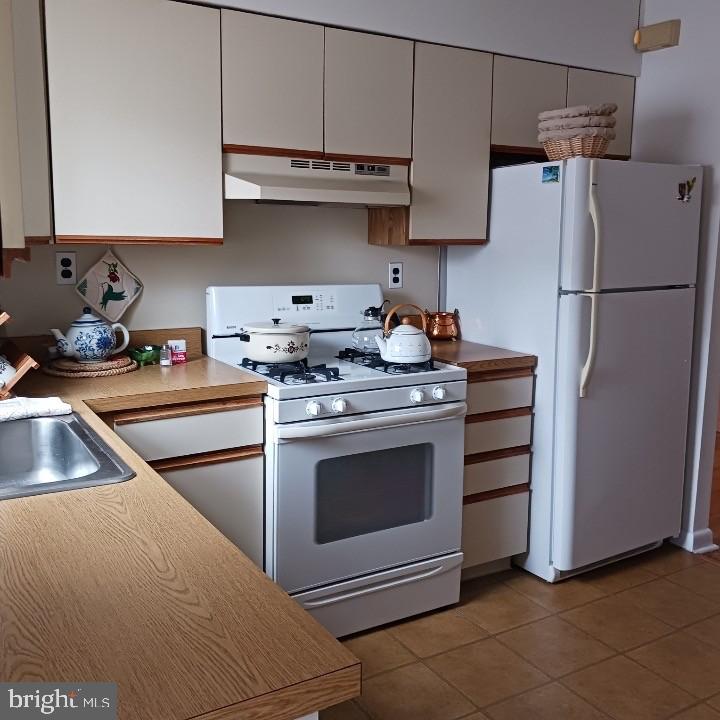
Must-See 3-Bedroom, 1.5-Bath Twin Rancher in Fox Chase! Welcome to this spacious 3-bedroom, 1.5-bath twin rancher located in the desirable Fox Chase neighborhood! This home offers a comfortable layout with plenty of living space and great features throughout. The spacious living room features a large front picture window that fills the space with natural light, flowing into a dedicated dining area accented by a brass chandelier. The semi-modern eat-in kitchen offers wood cabinetry, a lik-new gas range, vinyl tile flooring, and a stainless-steel sink. The home features three spacious bedrooms with ample closet space and beautiful hardwood floors. The semi-modern three-piece hall bathroom includes ceramic tile flooring, a ceramic tile splash wall, and a built-in skylight. Additional living space awaits in the fully finished basement, complete with a convenient two-piece powder room and a separate storage room. The property also offers four exterior entrances, a one-car garage, and a cemented driveway for added convenience. Don’t miss this opportunity to own a spacious home in Fox Chase!
| 56 minutes ago | Listing first seen on site | |
| 56 minutes ago | Listing updated with changes from the MLS® |

The real estate listing information is provided by Bright MLS is for the consumer's personal, non-commercial use and may not be used for any purpose other than to identify prospective properties consumer may be interested in purchasing. Any information relating to real estate for sale or lease referenced on this web site comes from the Internet Data Exchange (IDX) program of the Bright MLS. This web site references real estate listing(s) held by a brokerage firm other than the broker and/or agent who owns this web site. The accuracy of all information is deemed reliable but not guaranteed and should be personally verified through personal inspection by and/or with the appropriate professionals. Properties in listings may have been sold or may no longer be available. The data contained herein is copyrighted by Bright MLS and is protected by all applicable copyright laws. Any unauthorized collection or dissemination of this information is in violation of copyright laws and is strictly prohibited. Copyright © 2020 Bright MLS. All rights reserved.
Did you know? You can invite friends and family to your search. They can join your search, rate and discuss listings with you.