
3545 NOTTINGHAM LANEPHILADELPHIA, PA19114
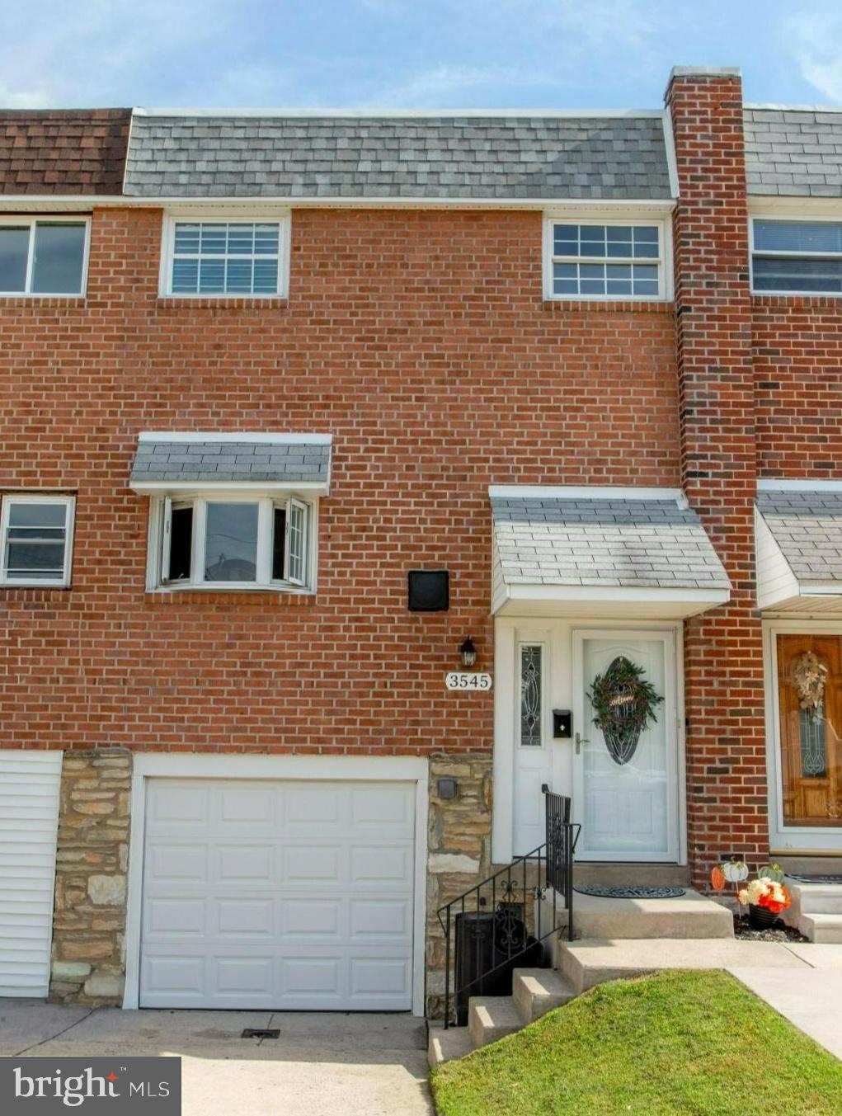
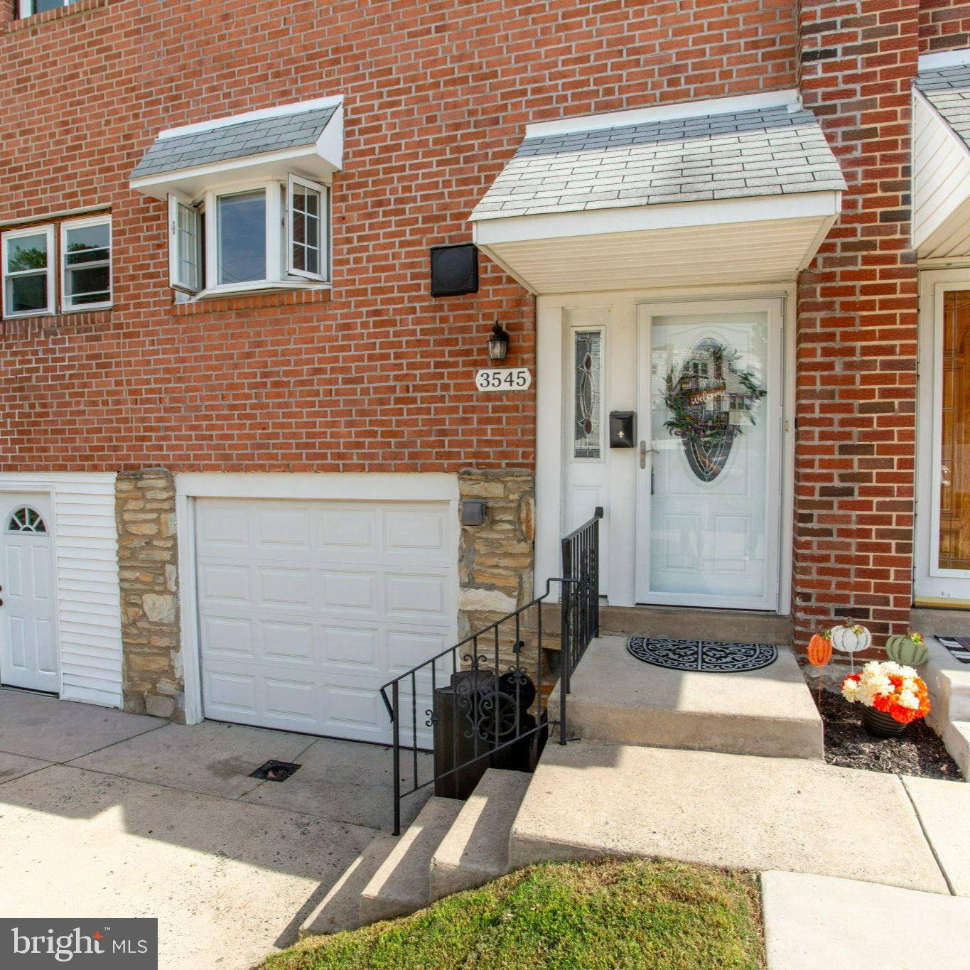
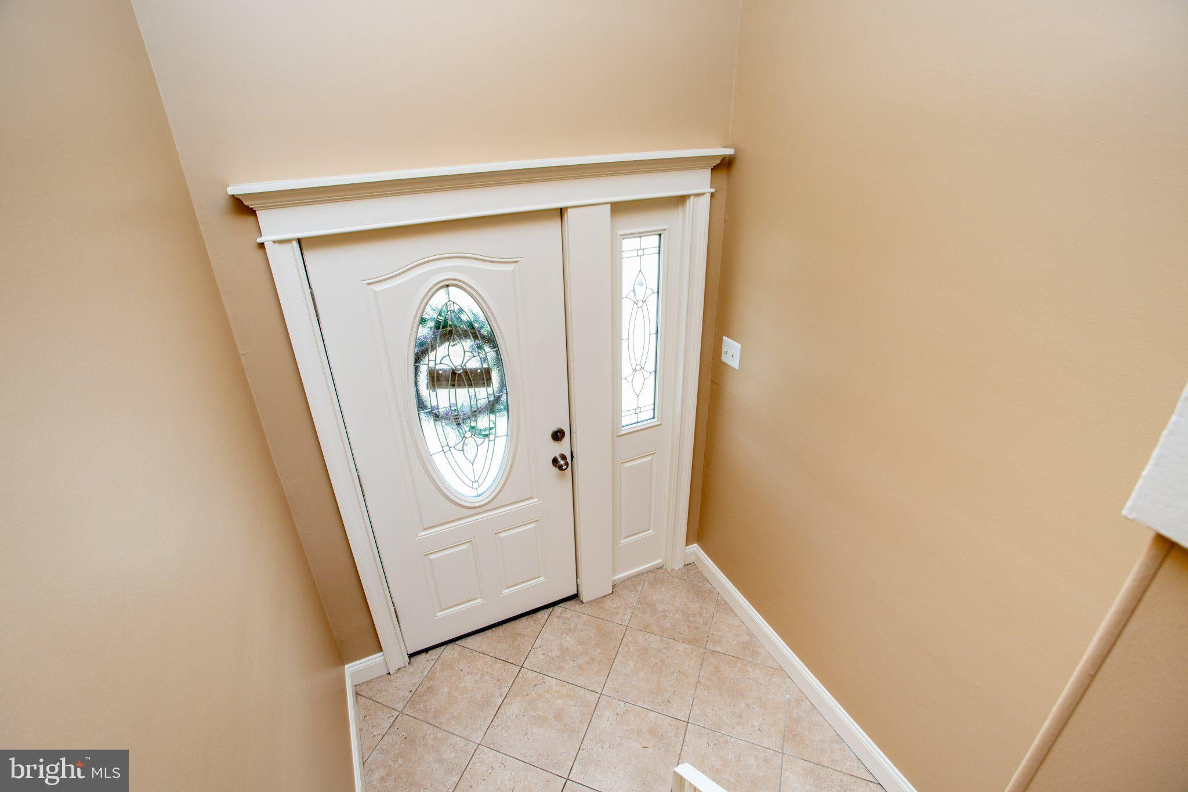
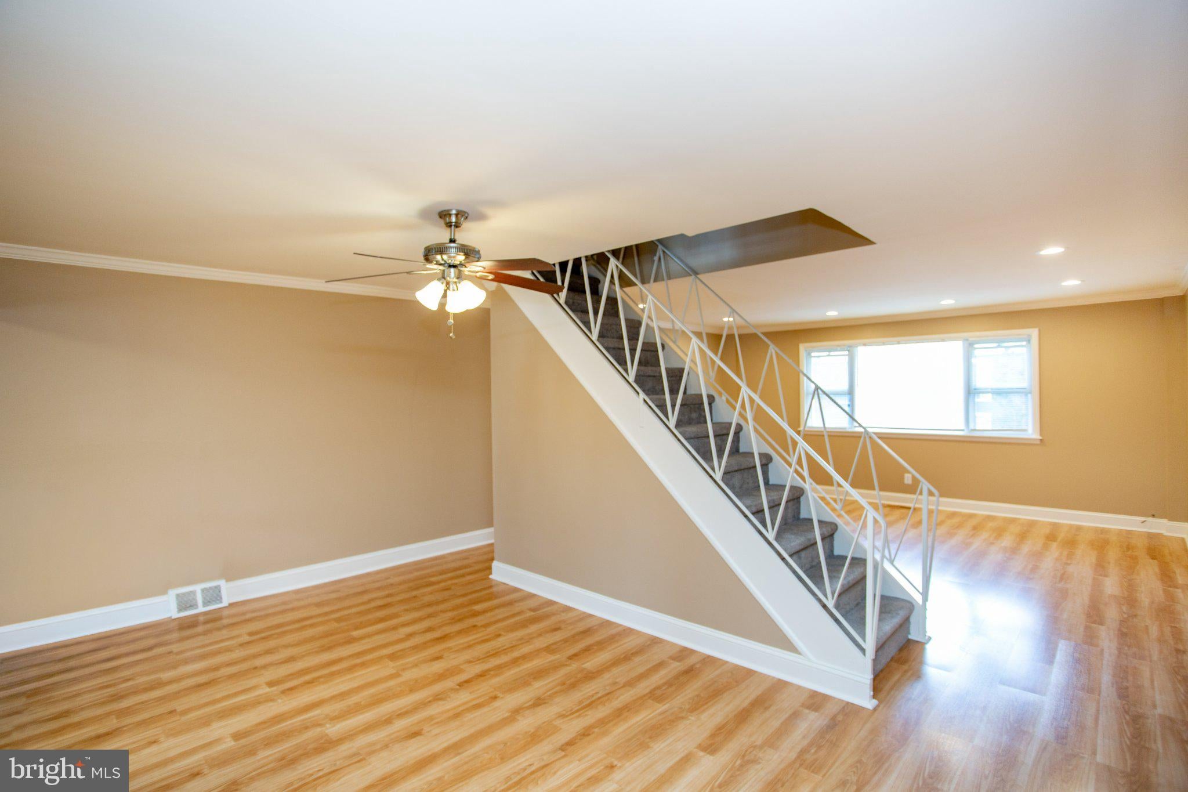
Sunny, bright, and beautifully maintained, this 3-bedroom, 1.5-bath straight-through home offers comfortable living in super-convenient Morrell Park! Updated throughout with easy-care finishes and flooring, the home features a spacious, updated eat-in kitchen and beautiful natural light. Upstairs, you’ll find an updated hall bath and three generously sized bedrooms, each with a ceiling fan, along with newer windows throughout the second floor. An updated roof and newer central air conditioning add to the appeal. The finished basement rec room includes a powder room and walkout access to a great fenced backyard with a cozy patio—perfect for relaxing and entertaining. A spacious garage with inside access and off-street parking adds everyday convenience. Enjoy easy access to I-95, Woodhaven Road, Route 1, schools, shopping, neighboring Bensalem Township, and the bridges to New Jersey. Ready for immediate possession—schedule your tour today!
| an hour ago | Listing first seen on site | |
| an hour ago | Listing updated with changes from the MLS® |

The real estate listing information is provided by Bright MLS is for the consumer's personal, non-commercial use and may not be used for any purpose other than to identify prospective properties consumer may be interested in purchasing. Any information relating to real estate for sale or lease referenced on this web site comes from the Internet Data Exchange (IDX) program of the Bright MLS. This web site references real estate listing(s) held by a brokerage firm other than the broker and/or agent who owns this web site. The accuracy of all information is deemed reliable but not guaranteed and should be personally verified through personal inspection by and/or with the appropriate professionals. Properties in listings may have been sold or may no longer be available. The data contained herein is copyrighted by Bright MLS and is protected by all applicable copyright laws. Any unauthorized collection or dissemination of this information is in violation of copyright laws and is strictly prohibited. Copyright © 2020 Bright MLS. All rights reserved.