
3935 DEXTER STREETPHILADELPHIA, PA19128
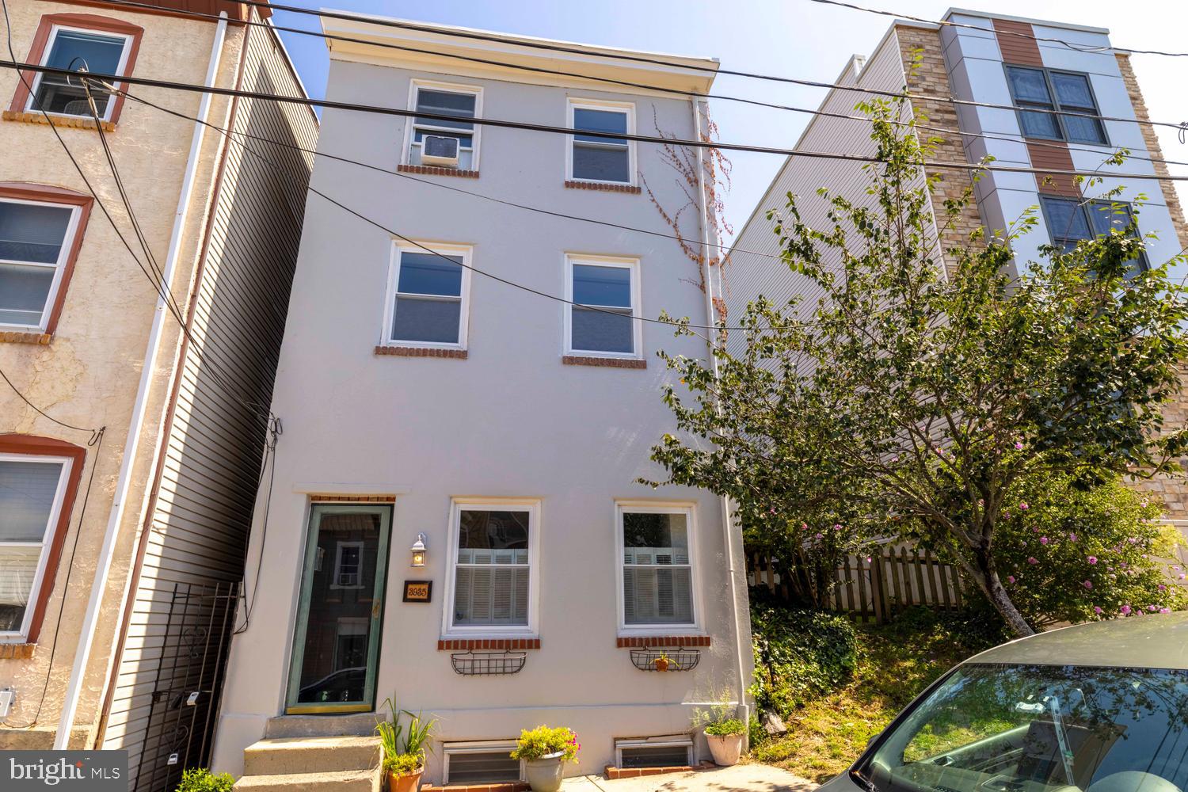
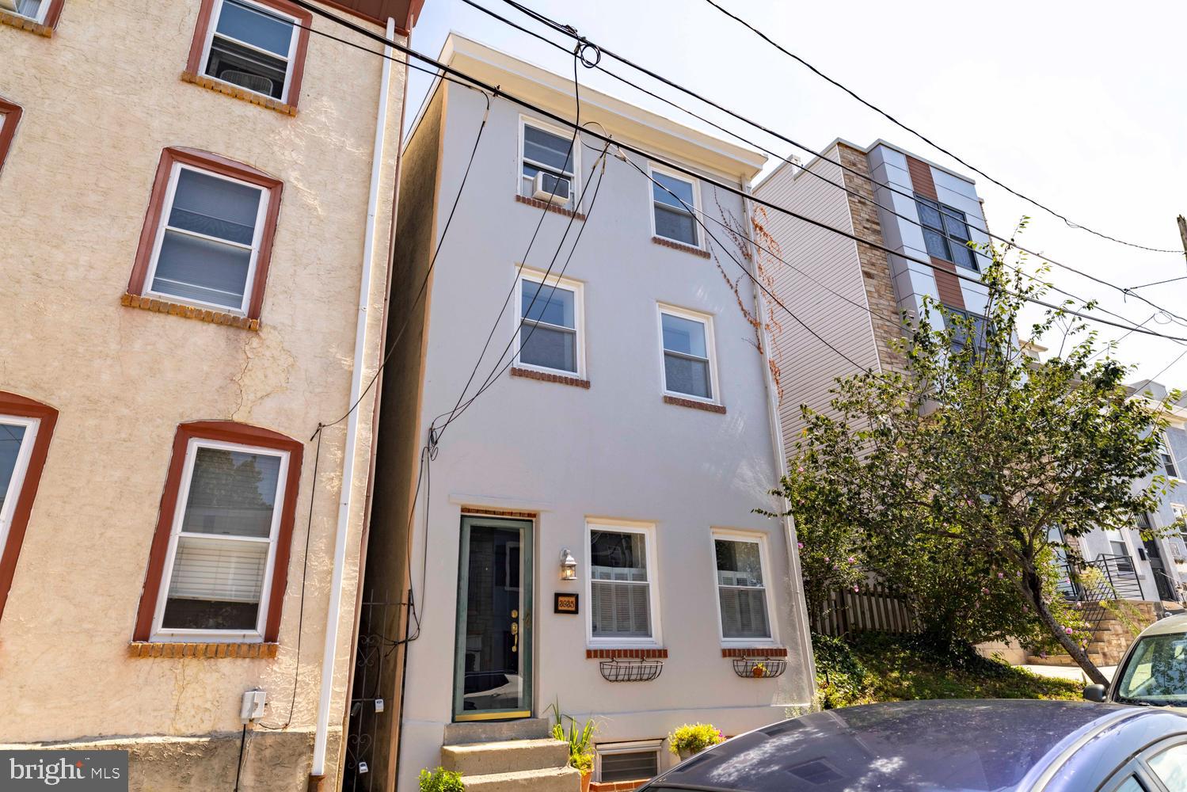
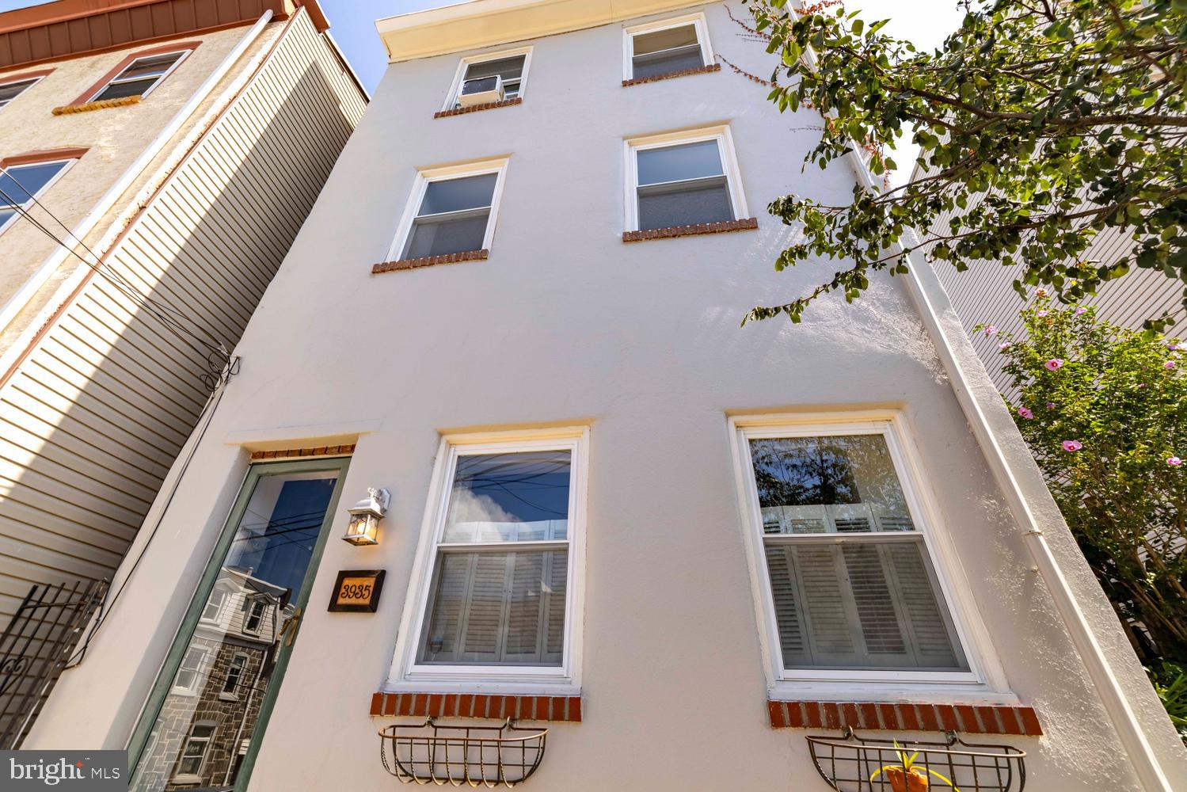
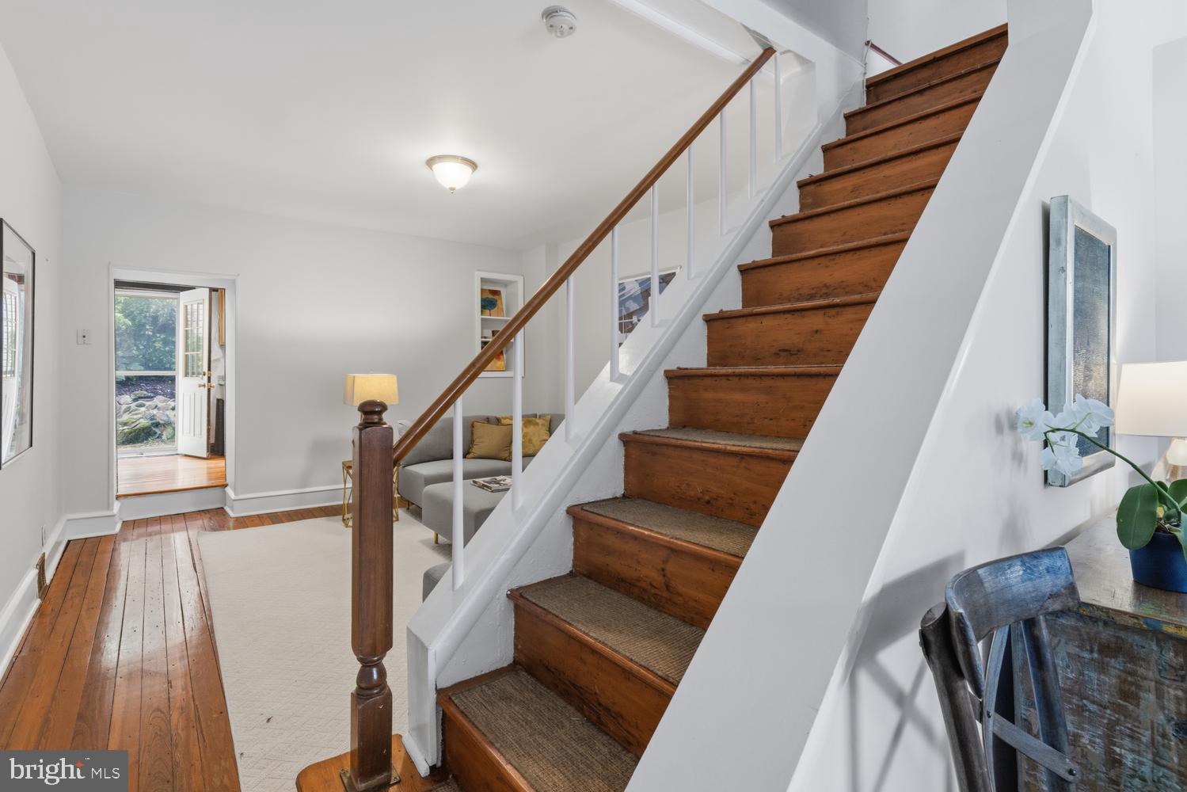
Welcome home to 3935 Dexter Street, a bright and airy Manayunk/Roxborough townhouse with a yard your friends will envy. Situated right on the line between Roxborough and Manayunk, close enough to both that you can claim whichever one you’re feeling that day. A short walk down the hill puts you in the middle of the restaurants, bars and shops that make this stretch of the city so easy to love. The house offers 3 bedrooms, 2 full baths and a cozy, open den/office that can be whatever you need it to be. The floors are original hardwood, the ceilings are high, and the home has held onto details you just don't find in newer builds. The first floor flows easily between living and dining, with a kitchen that opens right up to the back patio. Upstairs, there's room to move. The second level features a bright, large bedroom, a full bathroom and an open den, ideal for a home office, a cozy reading nook, or whatever you need. The third level holds a spacious primary bedroom with vaulted ceilings, an en-suite bathroom and a built-in closet system, plus a cozy third bedroom perfect for guests, a nursery, another home office, or a walk-in closet. Out back, there's a huge multi-tiered yard, the kind you don't typically find in this part of town. Good for the garden, the grill, and extra space to spread out. The BBQs practically plan themselves. Come see it in person. It won't disappoint.
| an hour ago | Listing first seen on site | |
| an hour ago | Listing updated with changes from the MLS® |

The real estate listing information is provided by Bright MLS is for the consumer's personal, non-commercial use and may not be used for any purpose other than to identify prospective properties consumer may be interested in purchasing. Any information relating to real estate for sale or lease referenced on this web site comes from the Internet Data Exchange (IDX) program of the Bright MLS. This web site references real estate listing(s) held by a brokerage firm other than the broker and/or agent who owns this web site. The accuracy of all information is deemed reliable but not guaranteed and should be personally verified through personal inspection by and/or with the appropriate professionals. Properties in listings may have been sold or may no longer be available. The data contained herein is copyrighted by Bright MLS and is protected by all applicable copyright laws. Any unauthorized collection or dissemination of this information is in violation of copyright laws and is strictly prohibited. Copyright © 2020 Bright MLS. All rights reserved.
Did you know? You can invite friends and family to your search. They can join your search, rate and discuss listings with you.