
714 N CHADWICK STREET 24 6PHILADELPHIA, PA19130
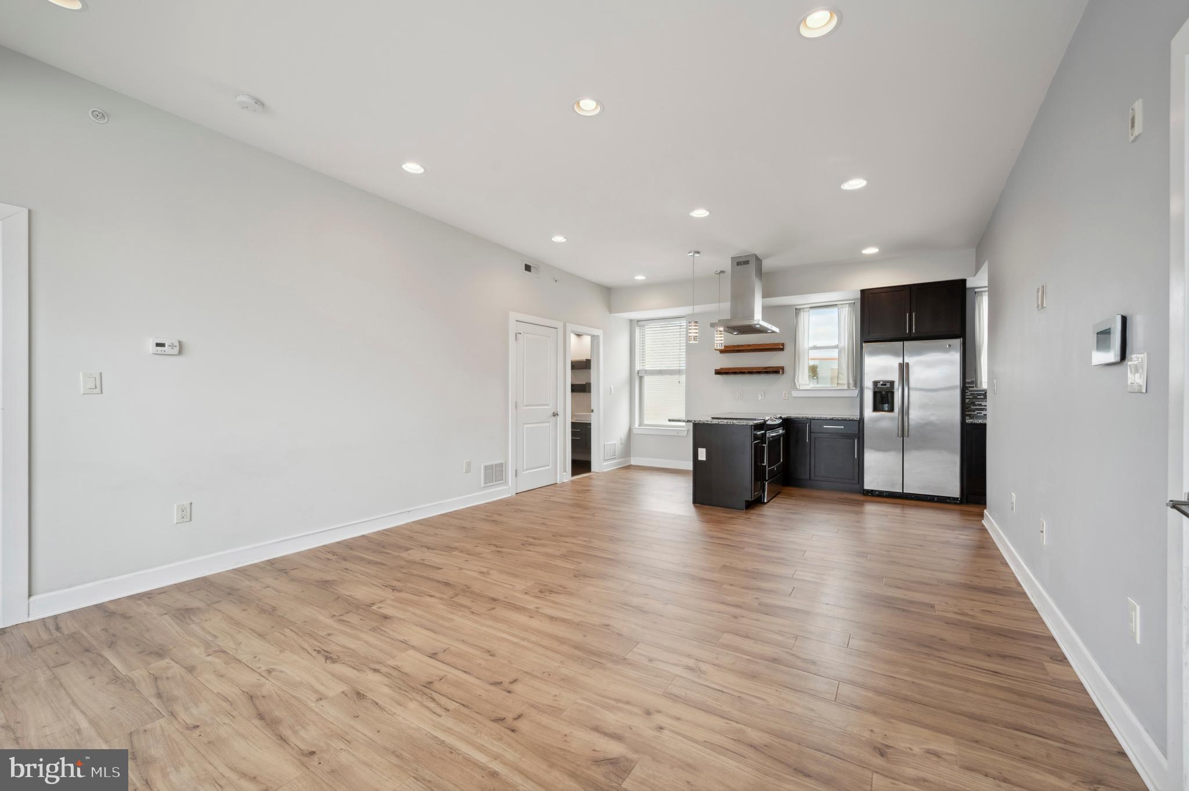
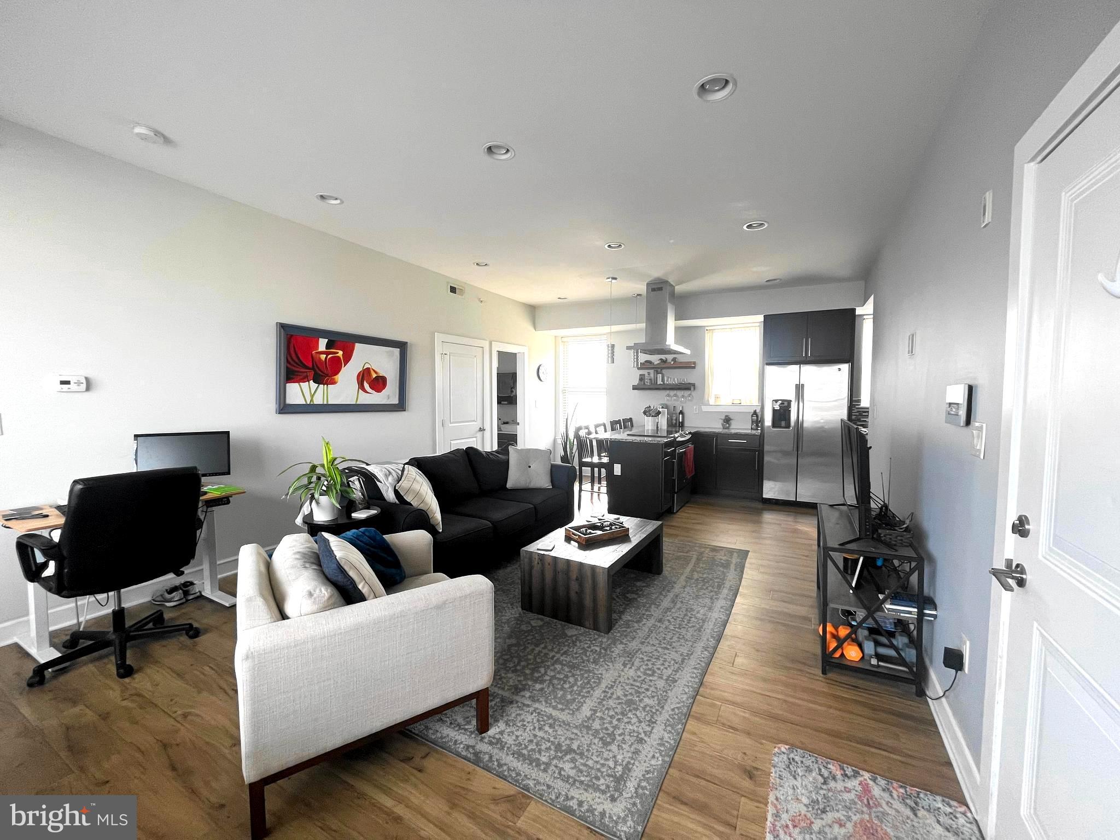
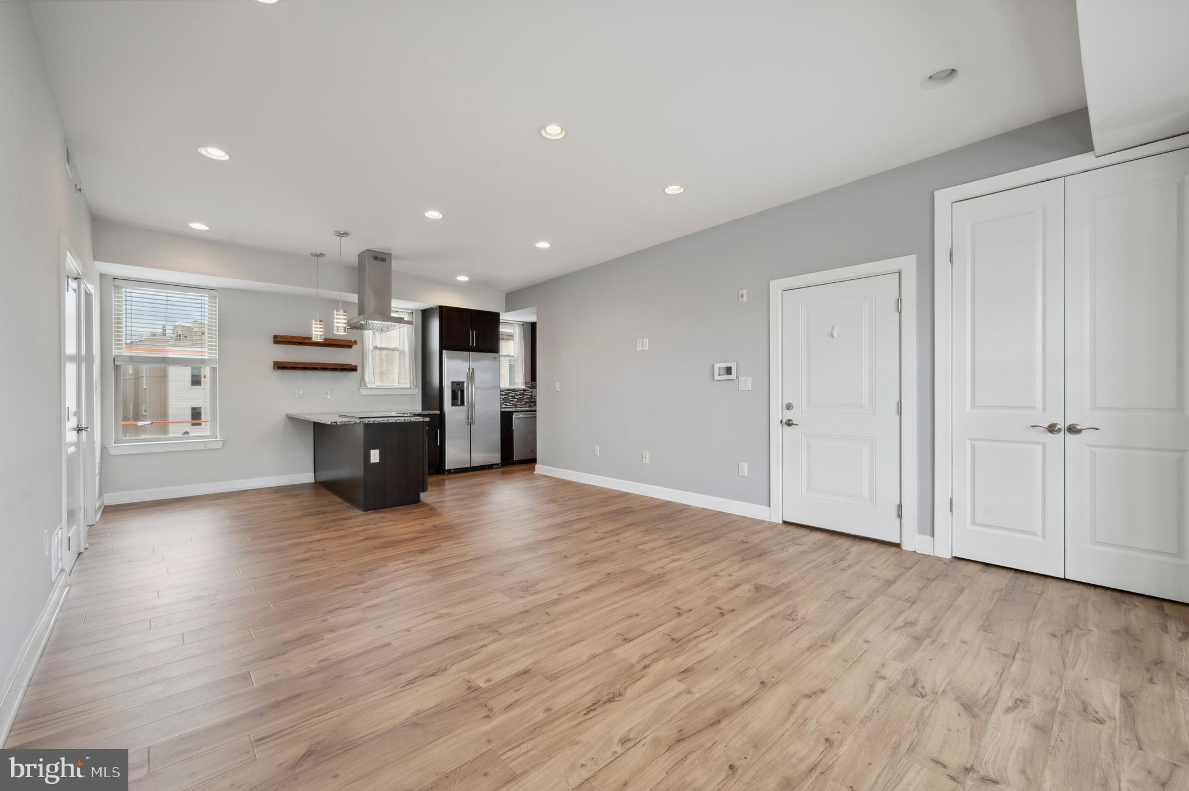
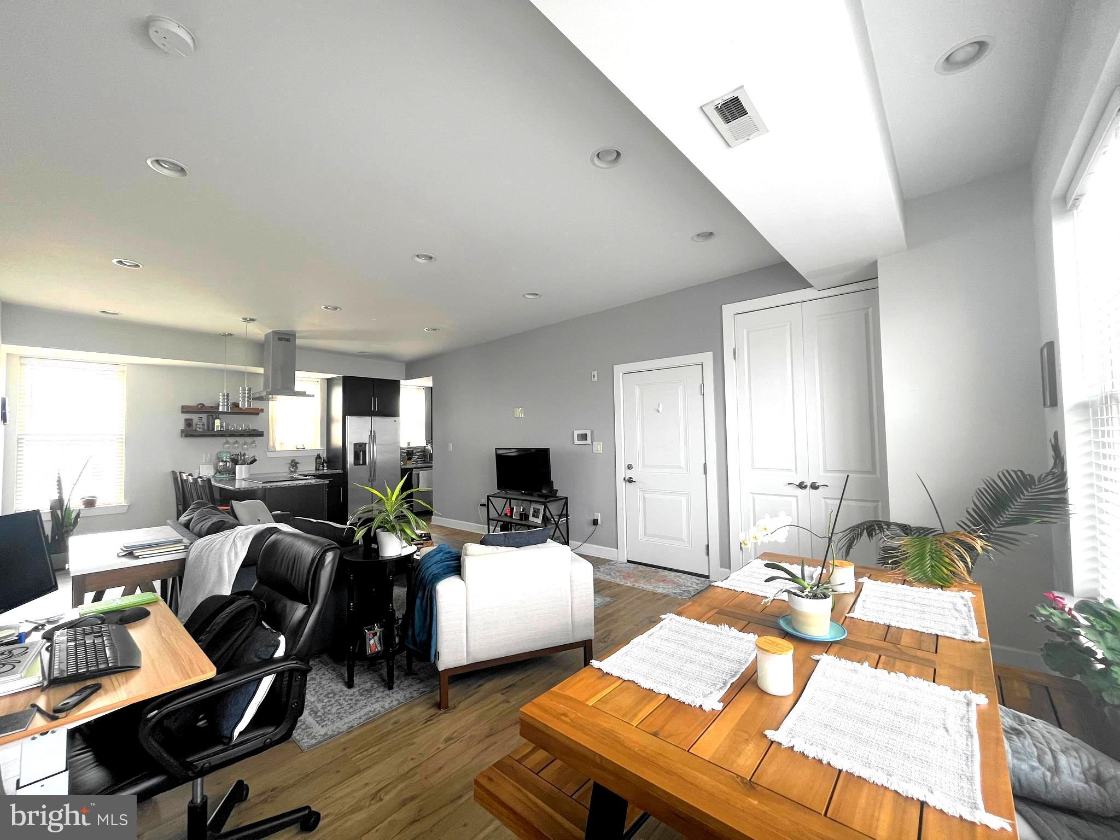
Beautiful condo in the heart of Fairmount. This spacious condo offers so much natural light. Expansive great room offers space for your dining room table and your desk for working from home. Fabulous gourmet kitchen complete with granite countertops, tiled back splash, stainless appliances, a ventilated range hood and breakfast bar. Bedroom accommodates a king size bed and has a huge adjoining walk-in closet. The large, luxury bathroom features dual vanity sinks and a massive shower. The washer and dryer are in a convenient laundry closet in the unit. There is also a walk in closet near the entrance door for coats, boots, and extra storage. Walk upstairs to find not one but two large roof decks overlooking the Philadelphia skyline with 360-degree views. Enjoy your morning coffee or entertain while watching the sun set over the city. Just a few blocks to major grocery stores. Just steps away from popular Fairmount Ave restaurants and bars including Rybread, Bar Hygge, and Fairmount Tavern. Nearby Green Street Dog Park. In close proximity to the Eastern State Penitentiary and the Philadelphia Art Museum. Within walking distance to the Broad Street subway for quick access to Center City and just a few blocks to many bus routes.
| 6 hours ago | Listing updated with changes from the MLS® | |
| 7 hours ago | Listing first seen on site |

The real estate listing information is provided by Bright MLS is for the consumer's personal, non-commercial use and may not be used for any purpose other than to identify prospective properties consumer may be interested in purchasing. Any information relating to real estate for sale or lease referenced on this web site comes from the Internet Data Exchange (IDX) program of the Bright MLS. This web site references real estate listing(s) held by a brokerage firm other than the broker and/or agent who owns this web site. The accuracy of all information is deemed reliable but not guaranteed and should be personally verified through personal inspection by and/or with the appropriate professionals. Properties in listings may have been sold or may no longer be available. The data contained herein is copyrighted by Bright MLS and is protected by all applicable copyright laws. Any unauthorized collection or dissemination of this information is in violation of copyright laws and is strictly prohibited. Copyright © 2020 Bright MLS. All rights reserved.
Did you know? You can invite friends and family to your search. They can join your search, rate and discuss listings with you.