
513 E WYNNEWOOD ROADMERION STATION, PA19066
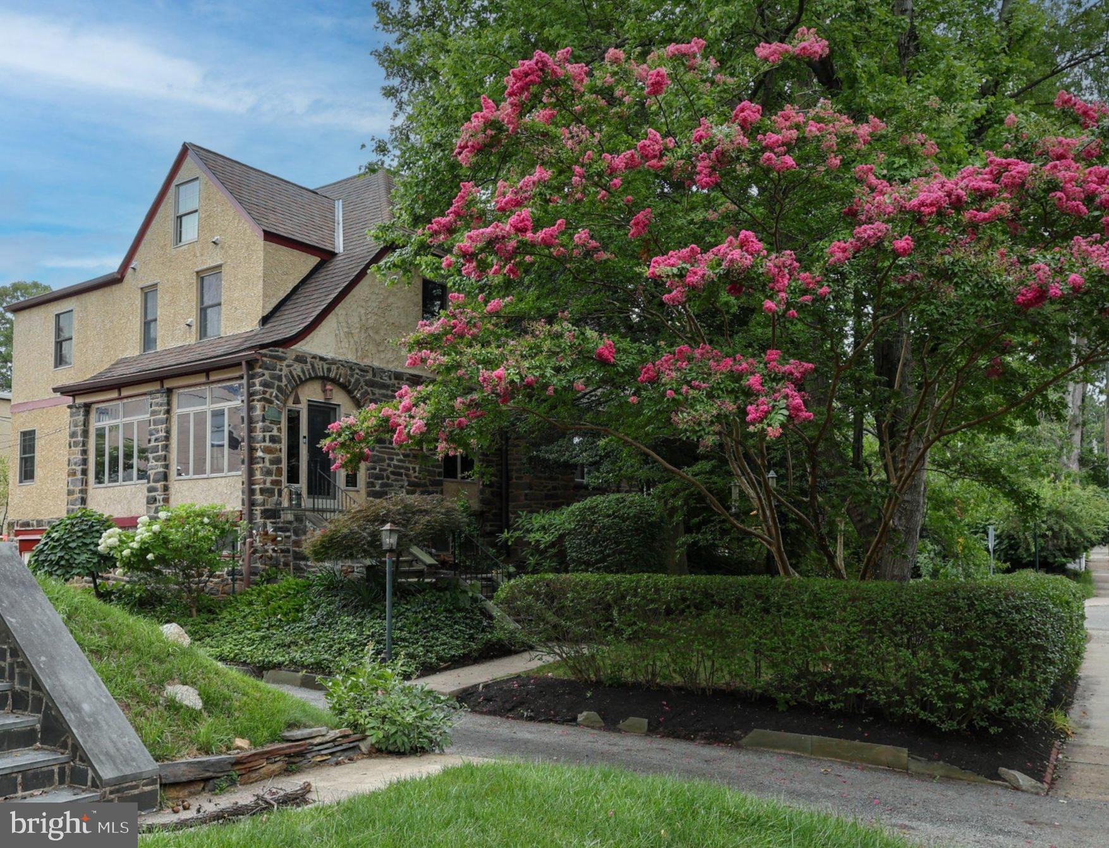
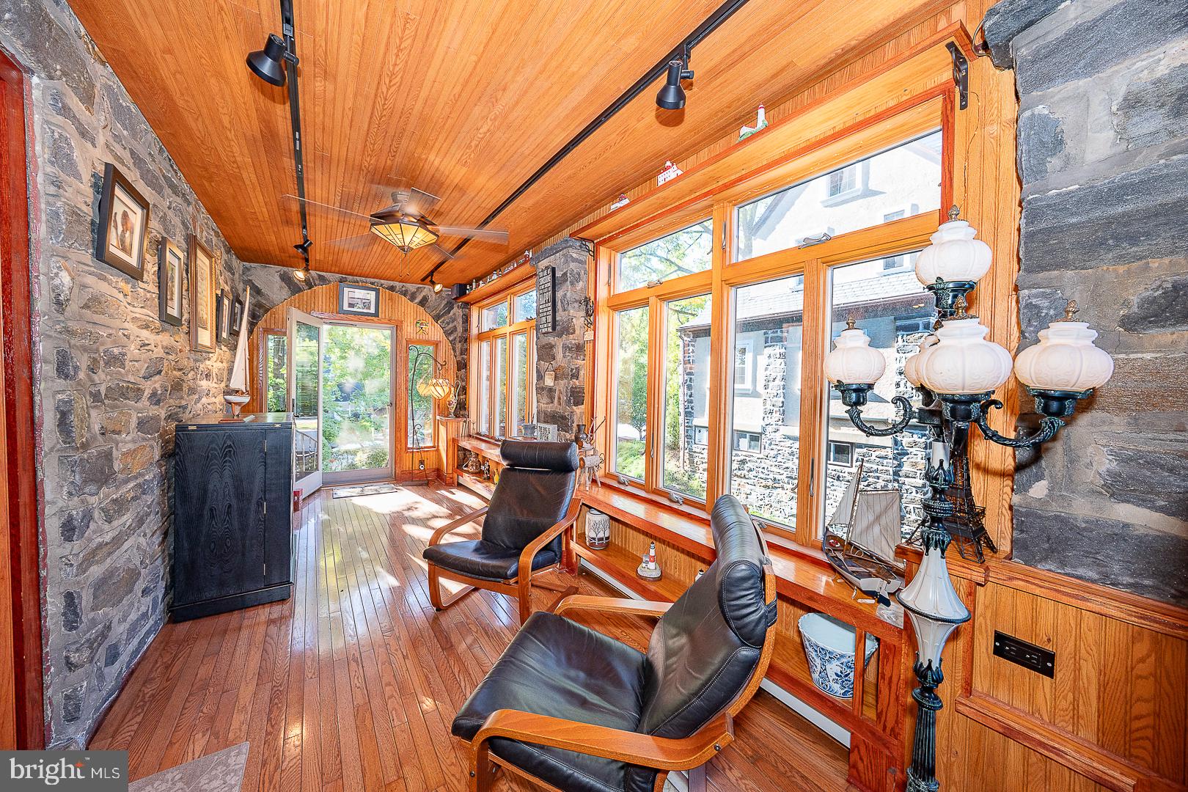
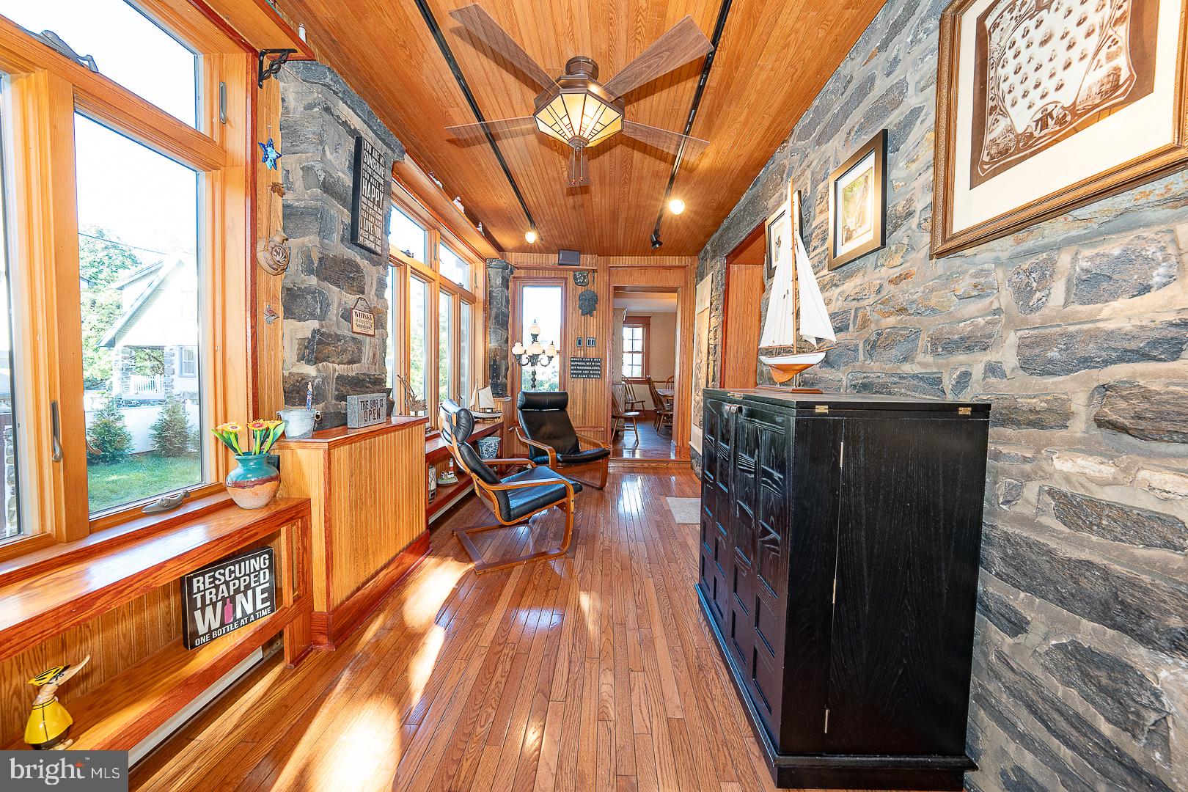
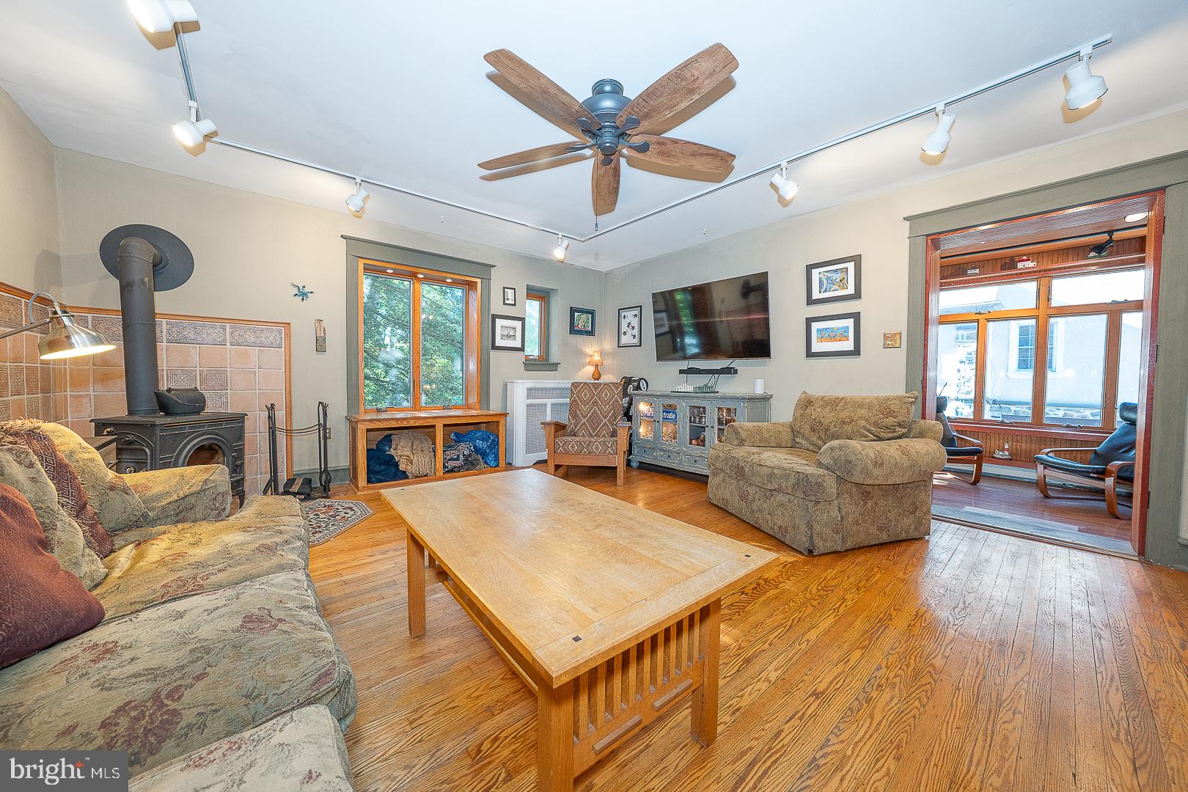
Welcome to this charming and spacious 5-bedroom, 2-full-bath, three-story twin home offering 2,041 square feet of living space in the heart of desirable Merion Station! Blending timeless character with modern updates, this inviting home features beautiful hardwood floors, exposed stone accents, and a versatile floor plan designed for today's lifestyle. Step inside to a cozy den showcasing hardwood floors and an exposed stone wall, creating a warm and welcoming first impression. Continue into the spacious living room, highlighted by a wood-burning stove fireplace and hardwood floors that flow seamlessly into the formal dining room. Perfect for everyday living and entertaining, the dining room opens to the beautifully updated kitchen featuring quartz countertops, stainless steel appliances, heated floors, a convenient breakfast bar, and ample cabinetry and counter space. A functional mudroom just off the kitchen provides easy access to the private rear patio and driveway. Upstairs, the second floor features a spacious primary bedroom with generous closet space, along with two additional bedrooms connected by a sliding barn door, offering the flexibility to create separate private spaces or one expansive room with a dedicated playroom, study, or work area. An updated hall bathroom with a walk-in shower, heated floors and towel rack and the convenience of a second-floor laundry room complete this level. The third floor offers two additional bedrooms, ideal for guests, home offices, or flexible living arrangements, along with a second full hall bathroom. The unfinished walkout lower level provides abundant storage space, half bath, and direct access to the garage. Outside, enjoy your own private backyard retreat featuring a patio and hot tub, perfect for relaxing or entertaining. Ideally located within the award-winning Lower Merion School District, this wonderful home offers easy access to regional rail, local shops, restaurants, parks, and major roadways. With its combination of historic charm, thoughtful updates, generous living space, and unbeatable location, this Merion Station gem is a must-see!
| 51 minutes ago | Listing first seen on site | |
| 52 minutes ago | Listing updated with changes from the MLS® |

The real estate listing information is provided by Bright MLS is for the consumer's personal, non-commercial use and may not be used for any purpose other than to identify prospective properties consumer may be interested in purchasing. Any information relating to real estate for sale or lease referenced on this web site comes from the Internet Data Exchange (IDX) program of the Bright MLS. This web site references real estate listing(s) held by a brokerage firm other than the broker and/or agent who owns this web site. The accuracy of all information is deemed reliable but not guaranteed and should be personally verified through personal inspection by and/or with the appropriate professionals. Properties in listings may have been sold or may no longer be available. The data contained herein is copyrighted by Bright MLS and is protected by all applicable copyright laws. Any unauthorized collection or dissemination of this information is in violation of copyright laws and is strictly prohibited. Copyright © 2020 Bright MLS. All rights reserved.