
719 CEDAR HILL ROADAMBLER, PA19002
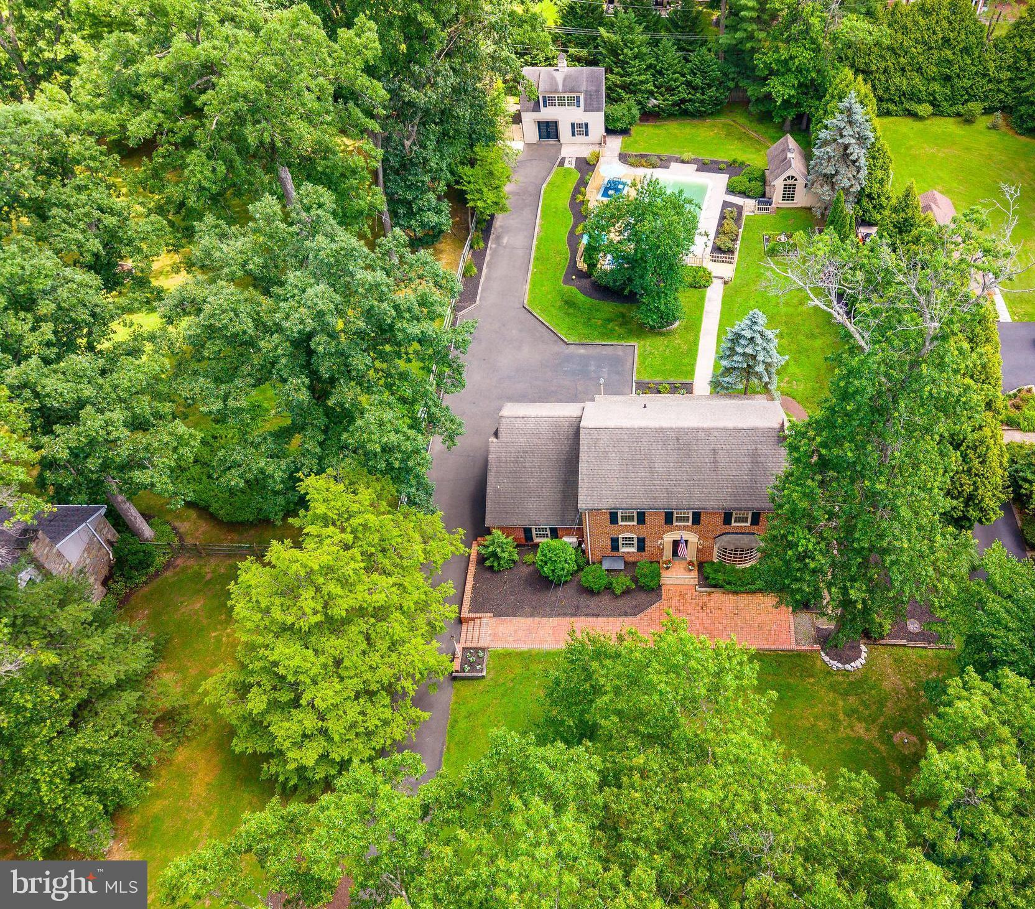
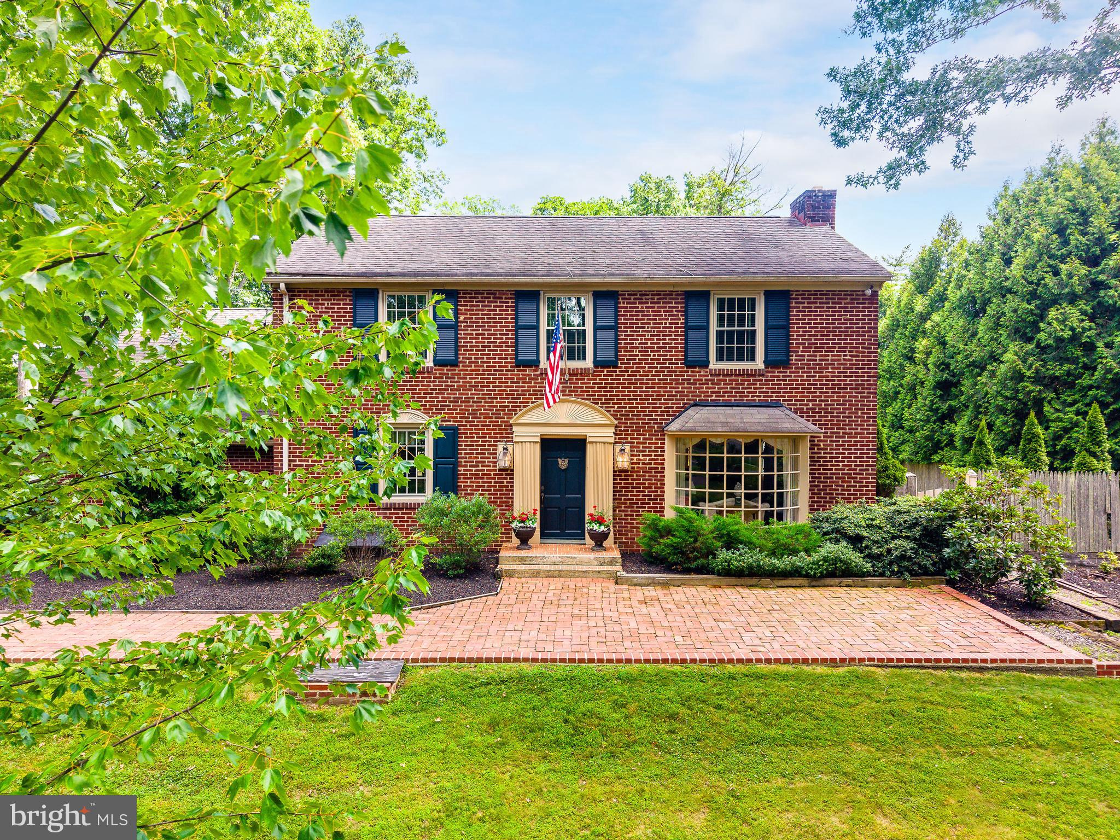
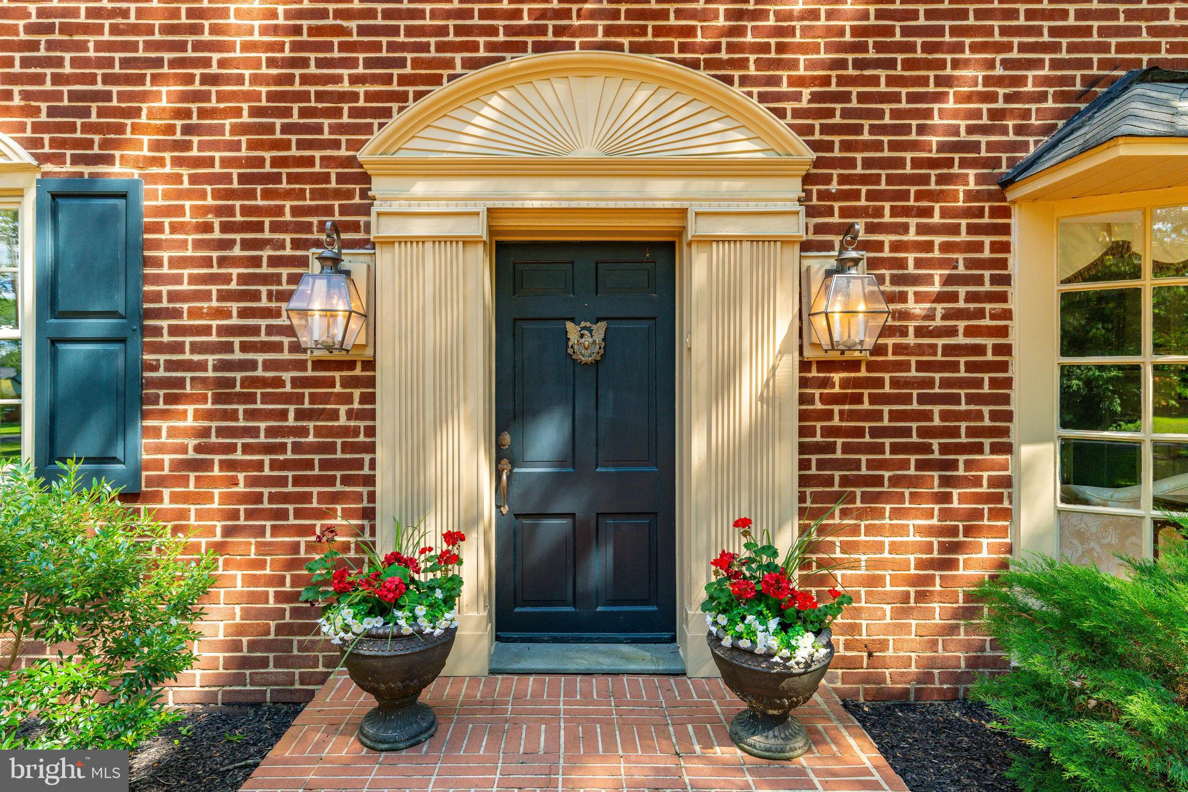
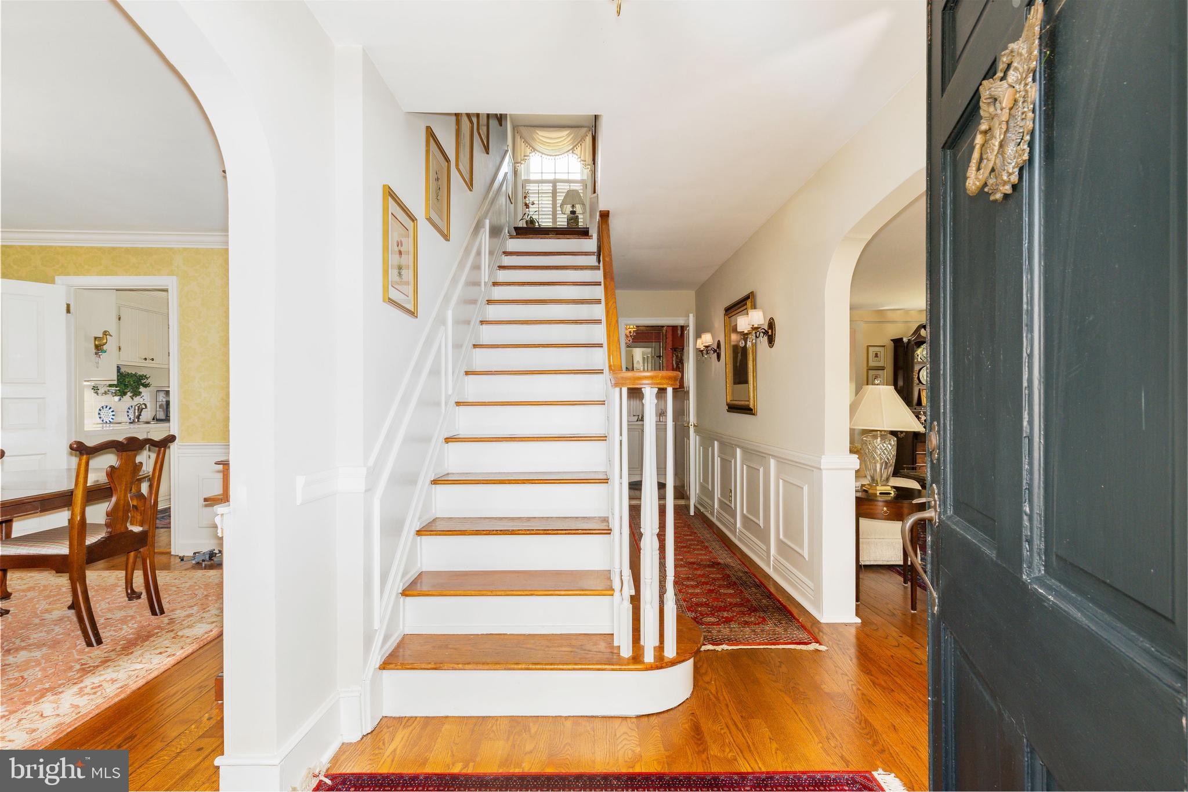
Some homes make choosing a favorite room nearly impossible. This is one of them. Lovingly cared for by the same family for more than five decades, it now invites its next owners to become part of its story. Set gracefully back from the road behind mature trees and exceptional landscaping, this classic brick Colonial exudes warmth, character, and enduring elegance. A perfectly appointed brick walkway leads to the front entrance, where the home's inviting personality begins to unfold. Inside, random-width hardwood floors, a handsome wood-burning fireplace framed by custom built-ins, and beautifully proportioned living spaces create an atmosphere that feels both sophisticated and comfortable. The formal living room is nothing short of captivating, highlighted by a stunning floor-to-ceiling bay window dressed in exquisite custom drapery that serves as a true focal point. Just beyond, the formal dining room, accented by graceful arched doorways, offers the perfect setting for holiday celebrations, intimate dinner parties, and countless memories yet to be made. The thoughtfully expanded rear of the home seamlessly connects the charming kitchen with spacious breakfast and family rooms, creating an inviting everyday gathering space. Whether enjoyed exactly as it is or reimagined to accommodate today's open-concept preferences, the possibilities are both practical and exciting. The second floor offers hardwood flooring throughout three generously sized secondary bedrooms and a well-appointed hall bath. Privately situated above the garage, a fourth bedroom suite with its own staircase, exterior entrance, and carpeting provides exceptional flexibility. Perfect as an au pair or in-law suite, guest accommodations, home office, or an expanded primary retreat, this versatile space can easily evolve with your lifestyle. The finished lower level provides additional living space for recreation, hobbies, or a home office, while an oversized laundry and storage area keeps everyday living organized. Step outside and the story continues. Nearly three-quarters of an acre has been transformed into a private backyard retreat designed for entertaining and relaxation alike. Spend summer afternoons beside the impressive in-ground pool, gather with friends under the covered seating area of the pool house complete with a bar, or simply enjoy the beauty of the mature specimen trees and ornamental gardens that surround you. As remarkable as the home itself is, perhaps its most unexpected feature is the detached barn. Offering an expansive first level with electricity and a full unfinished second floor, this extraordinary structure presents endless possibilities—from a workshop or creative studio to a home office, fitness space, guest quarters, or the ultimate recreation retreat. Perfectly positioned in Horsham Township just minutes from Spring House Shopping Center, English Village, downtown Ambler, Bethlehem Pike, Routes 309, the Pennsylvania Turnpike, and regional rail, this exceptional property offers effortless access to shopping, dining, and major commuter routes while providing a setting that feels worlds away. Some homes impress you. Others stay with you long after you've left. This is one you'll remember.
| 5 hours ago | Listing first seen on site | |
| 5 hours ago | Listing updated with changes from the MLS® |

The real estate listing information is provided by Bright MLS is for the consumer's personal, non-commercial use and may not be used for any purpose other than to identify prospective properties consumer may be interested in purchasing. Any information relating to real estate for sale or lease referenced on this web site comes from the Internet Data Exchange (IDX) program of the Bright MLS. This web site references real estate listing(s) held by a brokerage firm other than the broker and/or agent who owns this web site. The accuracy of all information is deemed reliable but not guaranteed and should be personally verified through personal inspection by and/or with the appropriate professionals. Properties in listings may have been sold or may no longer be available. The data contained herein is copyrighted by Bright MLS and is protected by all applicable copyright laws. Any unauthorized collection or dissemination of this information is in violation of copyright laws and is strictly prohibited. Copyright © 2020 Bright MLS. All rights reserved.
Did you know? You can invite friends and family to your search. They can join your search, rate and discuss listings with you.