
725 SCENIC DRIVEHARLEYSVILLE, PA19438
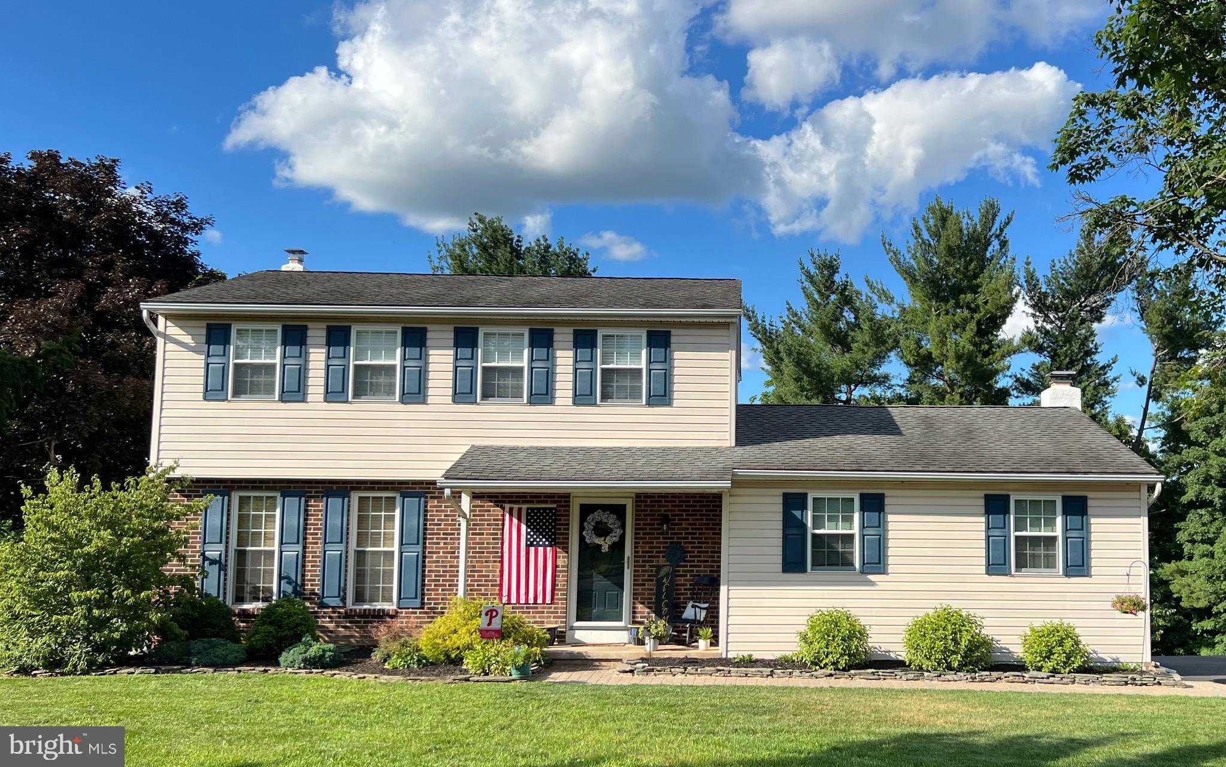
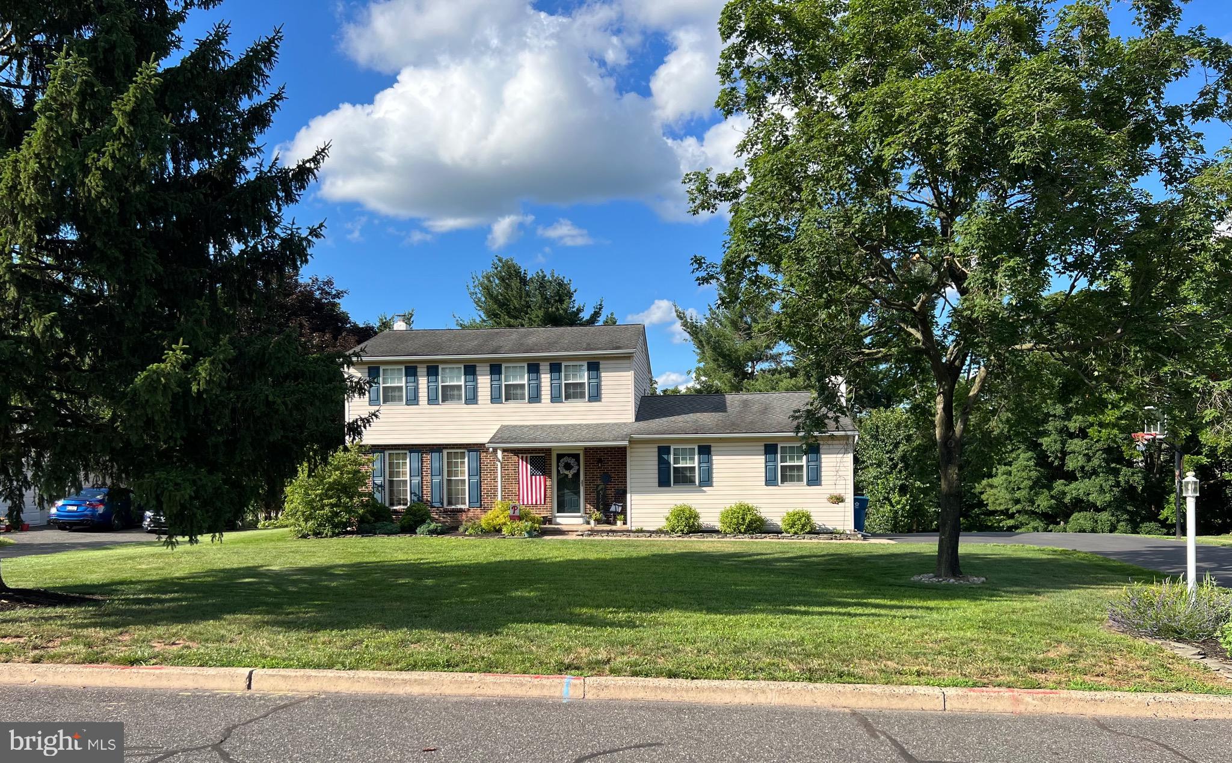
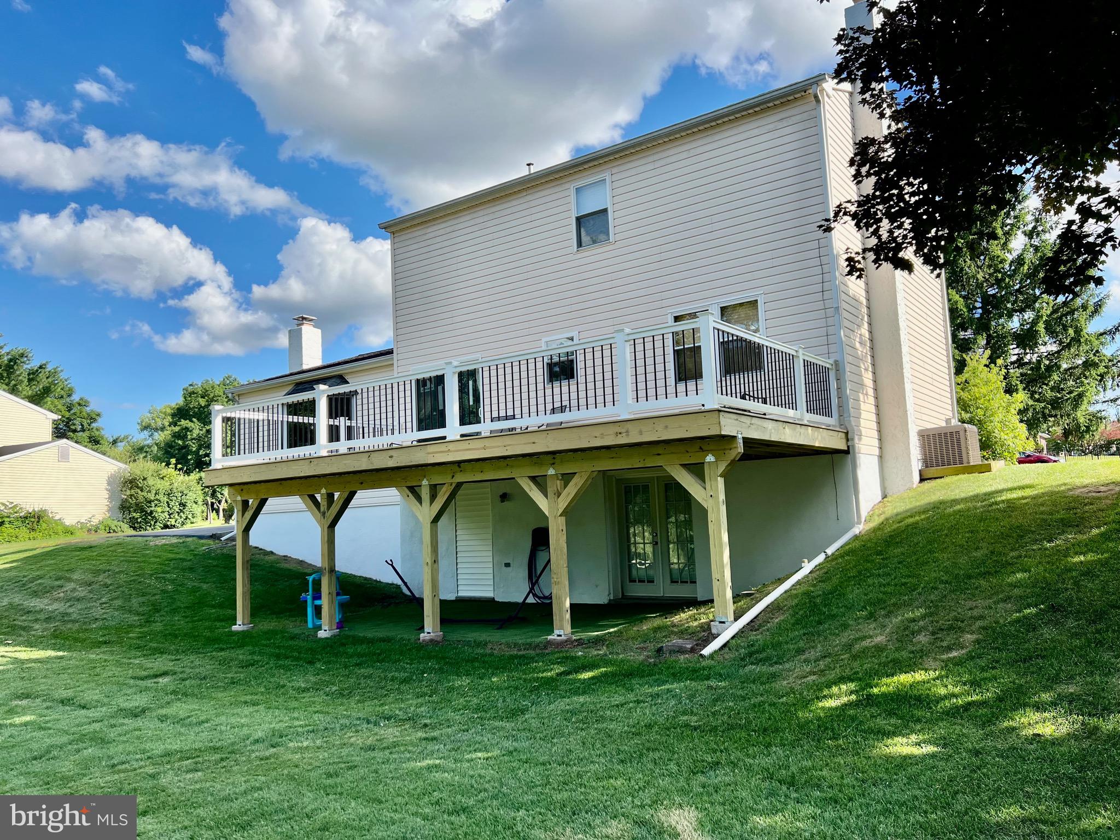
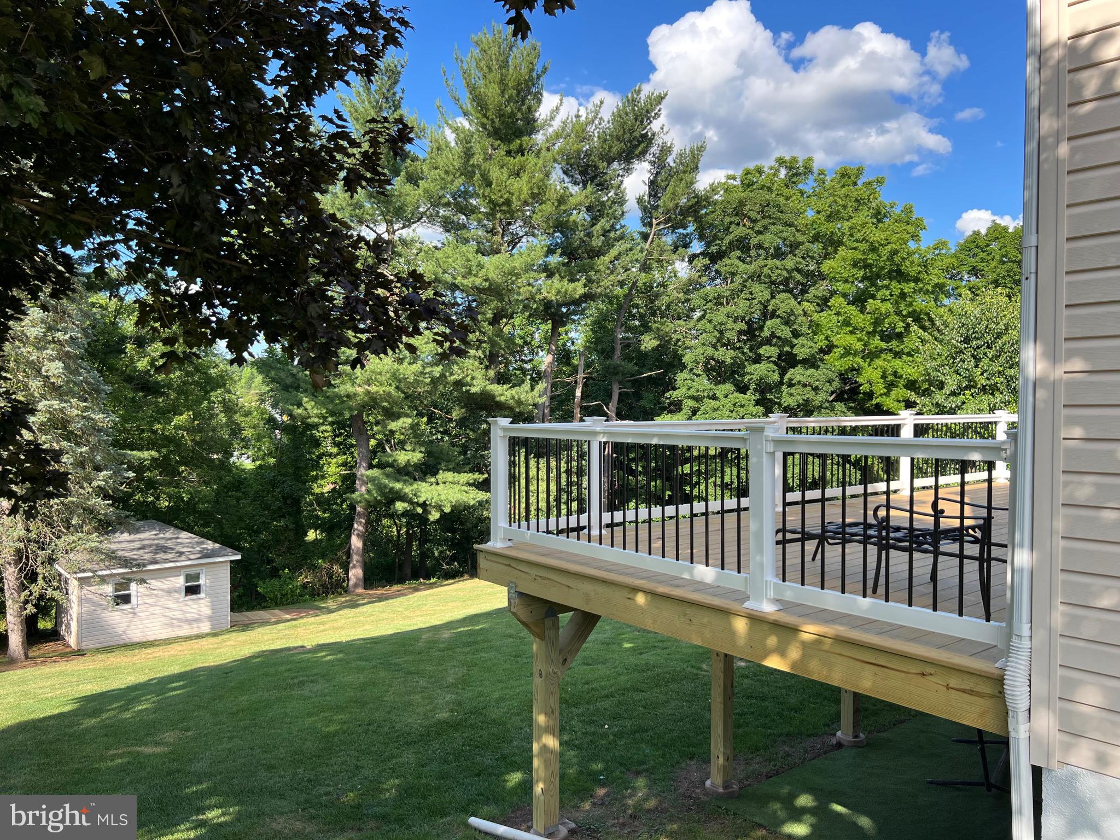
This remarkable home is waiting for it's new owners! Set on a quiet street in the popular town of Harleysville, this three bedroom, two and a half bath Colonial with charm & character has been extremely well cared for! From the manicured lawn & gardens, to the expert upgrades on the inside & outside, you will be very pleased with what you see. Great lot that backs up to Township property and enjoy the view it offers from your brand new deck! Comfortable living with your Living Room, Dining Room, & Eat in Kitchen which steps down to the Family Room. Updated Kitchen offers granite countertops, stainless appliances, tile flooring & Hickory cabinets, and brand new sliding doors to that new deck. Cozy family room w/ wood burning fireplace overlooks the back yard & provides access to the garage. Hardwood floors complete the main floor & hall powder room. Upstairs are 3 generous bedrooms, main bath & master suite w/ full bath. Hardwood throughout the second floor. Bedrooms have ceiling fans & have been freshly painted. Full finished walk-out basement, (w/ Cedar closet & French doors!) for your additional enjoyment. Close to parks & trails. Plenty of shopping & restaurants nearby. Easy access to major routes to enjoy the city or a trip out to Lancaster County. Shop or dine at the quaint village of Skippack which offers seasonal events during the year as well. This great home is ready & waiting for you. (See attached list of upgrades & improvements - too many to include here.) Interior pictures coming Monday.
| 26 minutes ago | Listing updated with changes from the MLS® | |
| 4 hours ago | Listing first seen on site |

The real estate listing information is provided by Bright MLS is for the consumer's personal, non-commercial use and may not be used for any purpose other than to identify prospective properties consumer may be interested in purchasing. Any information relating to real estate for sale or lease referenced on this web site comes from the Internet Data Exchange (IDX) program of the Bright MLS. This web site references real estate listing(s) held by a brokerage firm other than the broker and/or agent who owns this web site. The accuracy of all information is deemed reliable but not guaranteed and should be personally verified through personal inspection by and/or with the appropriate professionals. Properties in listings may have been sold or may no longer be available. The data contained herein is copyrighted by Bright MLS and is protected by all applicable copyright laws. Any unauthorized collection or dissemination of this information is in violation of copyright laws and is strictly prohibited. Copyright © 2020 Bright MLS. All rights reserved.
Did you know? You can invite friends and family to your search. They can join your search, rate and discuss listings with you.