
5662 OAK LANEZIONSVILLE, PA18092
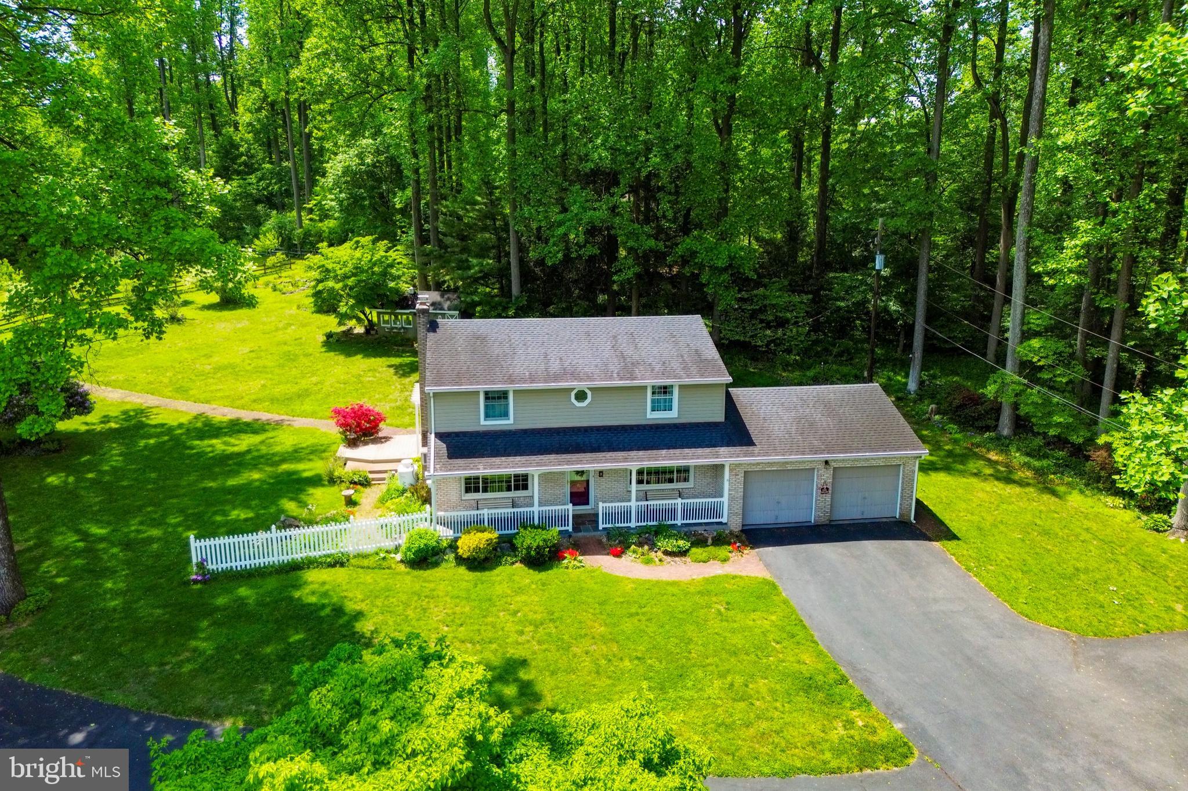
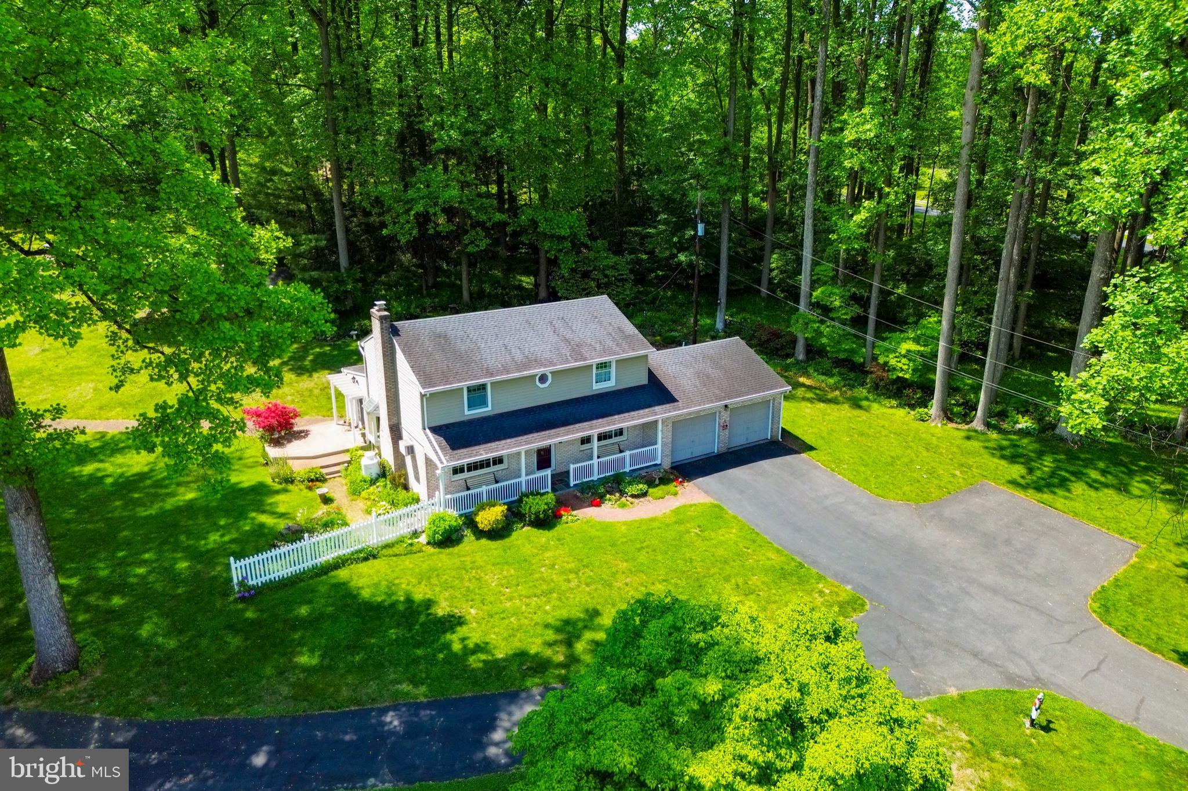
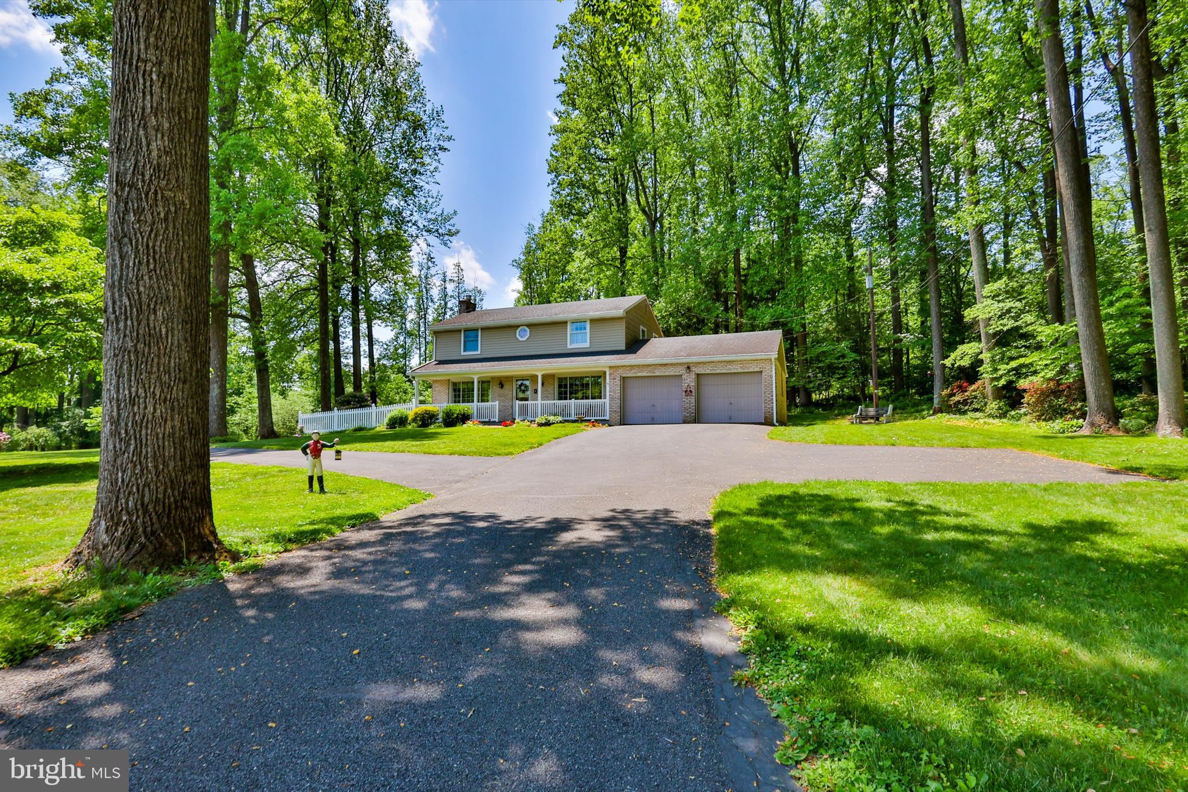
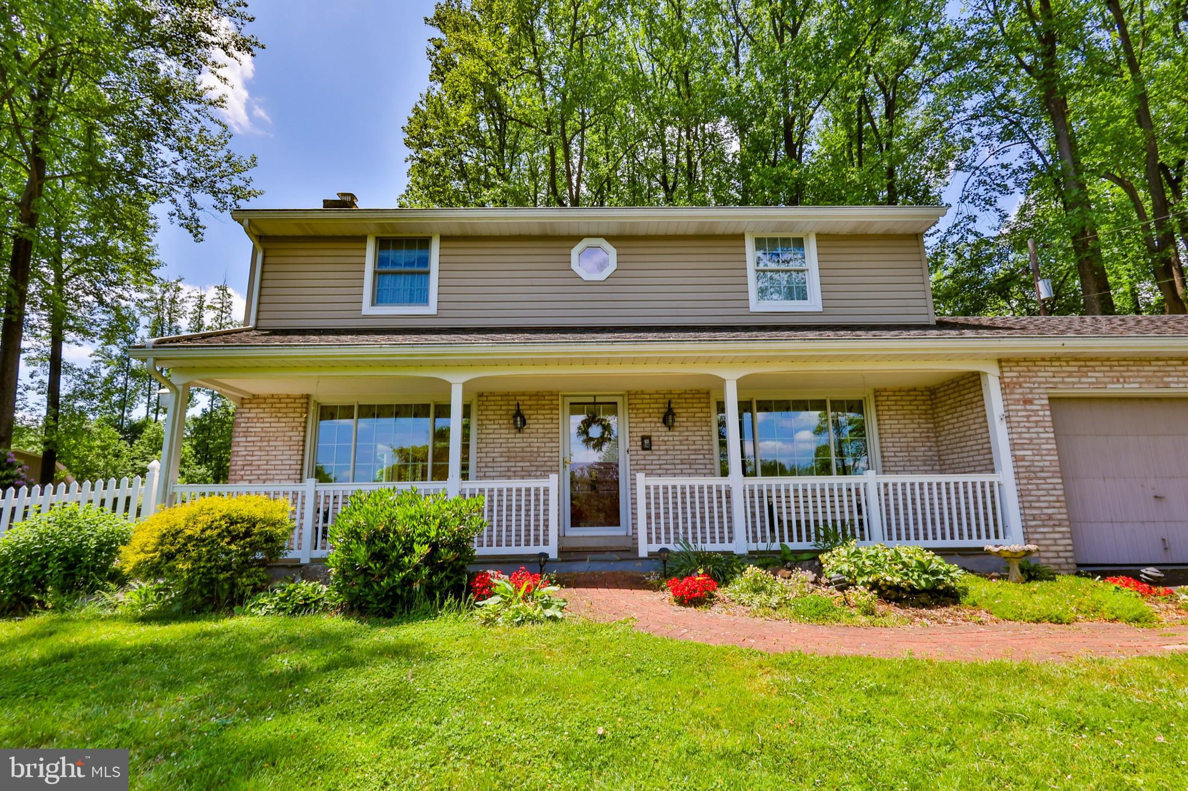
Discover an idyllic escape where country charm meets manageable luxury in this exquisite custom-built two-story Colonial. Perfectly situated on a serene two-acre parcel, this farmette offers a private sanctuary on a road free of through traffic, inviting a tranquil lifestyle. Gleaming hardwood floors, a gas fireplace and large windows create an inviting and cohesive flow within the intimate yet open layout, ideal for both everyday living and festive gatherings. The spacious family room addition is a bright haven, filled with natural light, providing a perfect spot to relax and observe the beauty of the changing seasons in your own backyard. The property features a charming two-story, double-stall barn, thoughtfully equipped with a hay elevator and fenced pasture, making it perfectly suited for animal enthusiasts or those seeking a dedicated hobby space. Decades of meticulous care from the current owners are evident in the stunning landscaping that envelops the property, adding to its picturesque appeal. This breathtaking farmette offers a unique opportunity to embrace a cozy farm life, providing the perfect place to establish lasting roots.
| 2 hours ago | Listing first seen on site | |
| 2 hours ago | Listing updated with changes from the MLS® |

The real estate listing information is provided by Bright MLS is for the consumer's personal, non-commercial use and may not be used for any purpose other than to identify prospective properties consumer may be interested in purchasing. Any information relating to real estate for sale or lease referenced on this web site comes from the Internet Data Exchange (IDX) program of the Bright MLS. This web site references real estate listing(s) held by a brokerage firm other than the broker and/or agent who owns this web site. The accuracy of all information is deemed reliable but not guaranteed and should be personally verified through personal inspection by and/or with the appropriate professionals. Properties in listings may have been sold or may no longer be available. The data contained herein is copyrighted by Bright MLS and is protected by all applicable copyright laws. Any unauthorized collection or dissemination of this information is in violation of copyright laws and is strictly prohibited. Copyright © 2020 Bright MLS. All rights reserved.
Did you know? You can invite friends and family to your search. They can join your search, rate and discuss listings with you.