
272 RIVERVIEW DRIVEEPHRATA, PA17522
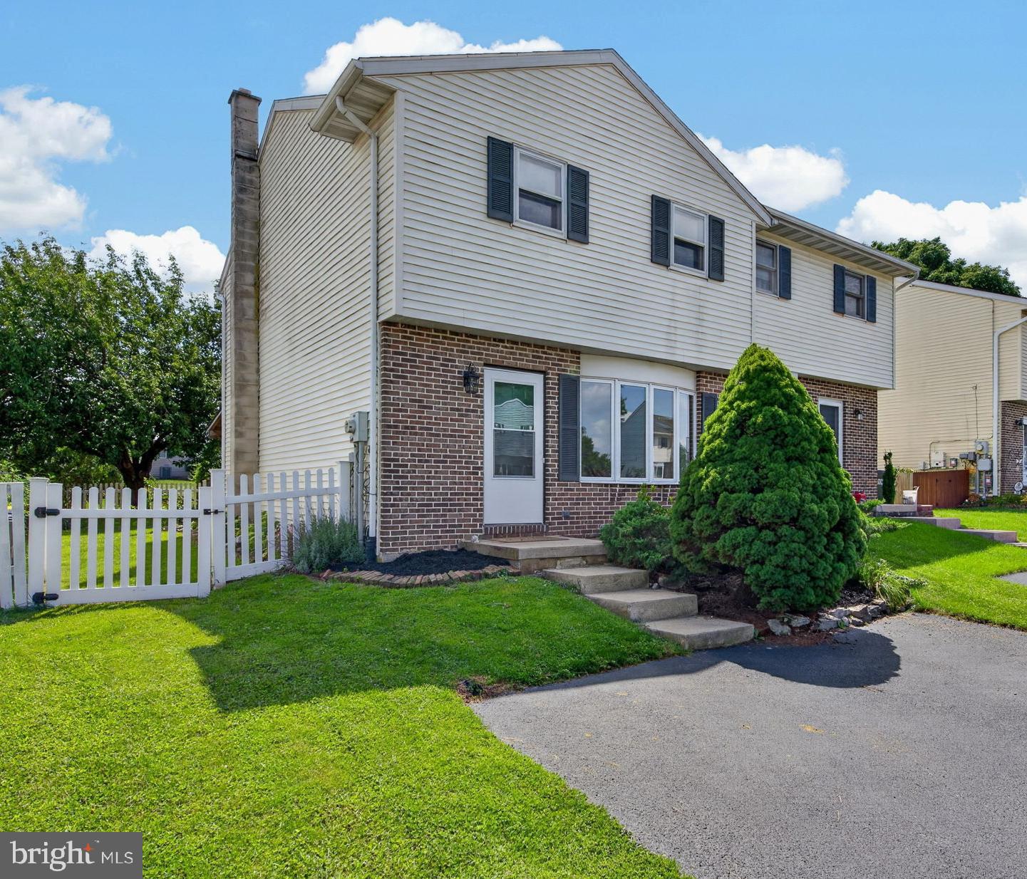
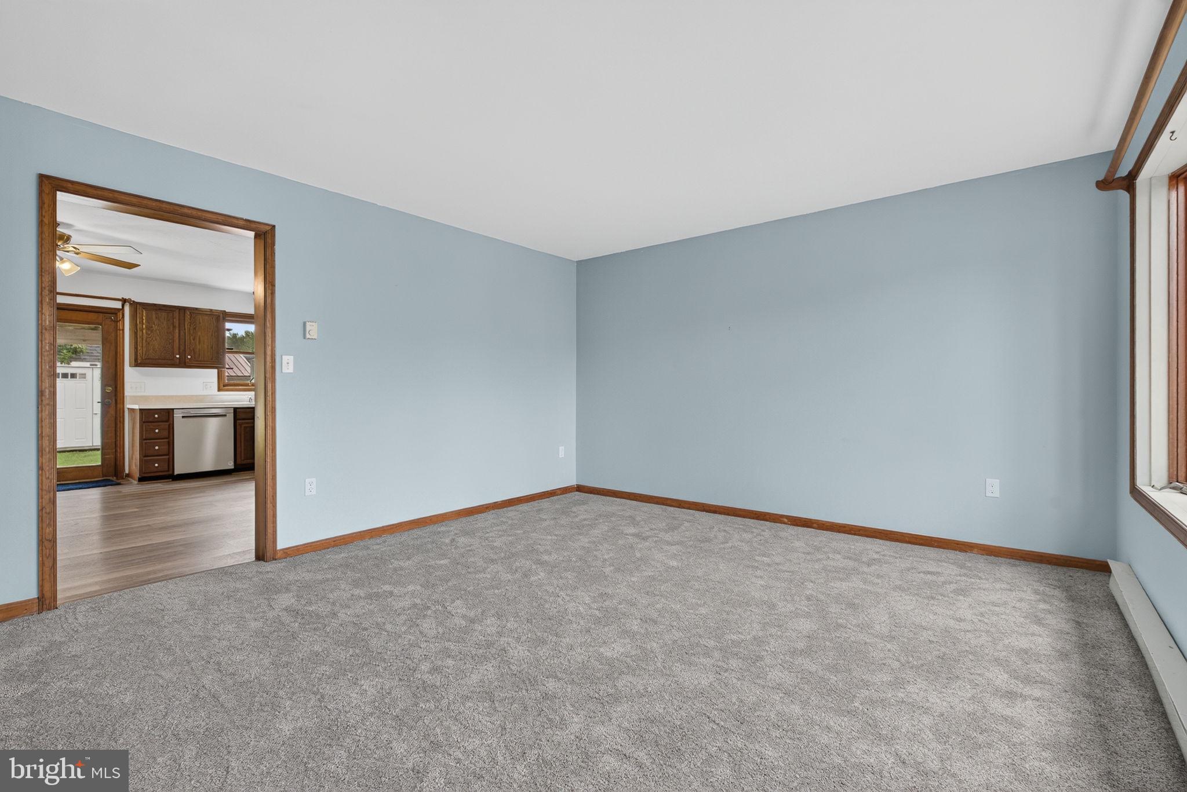
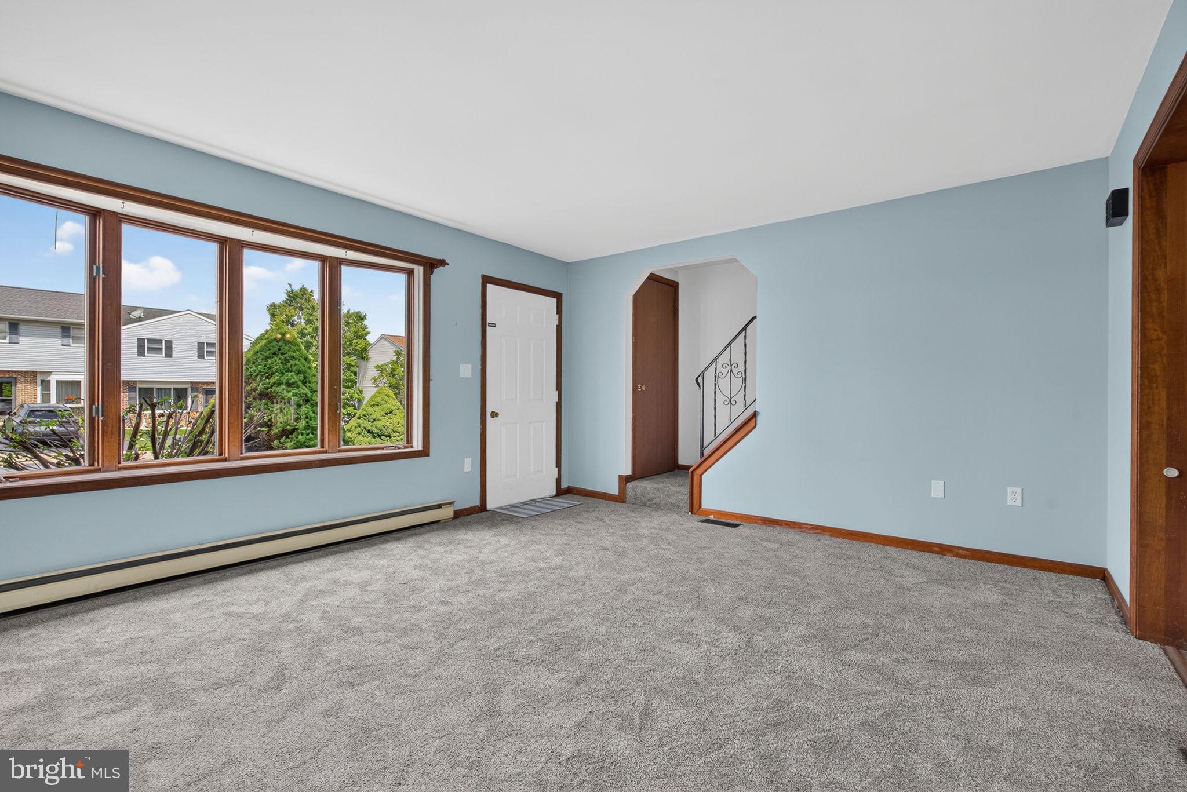
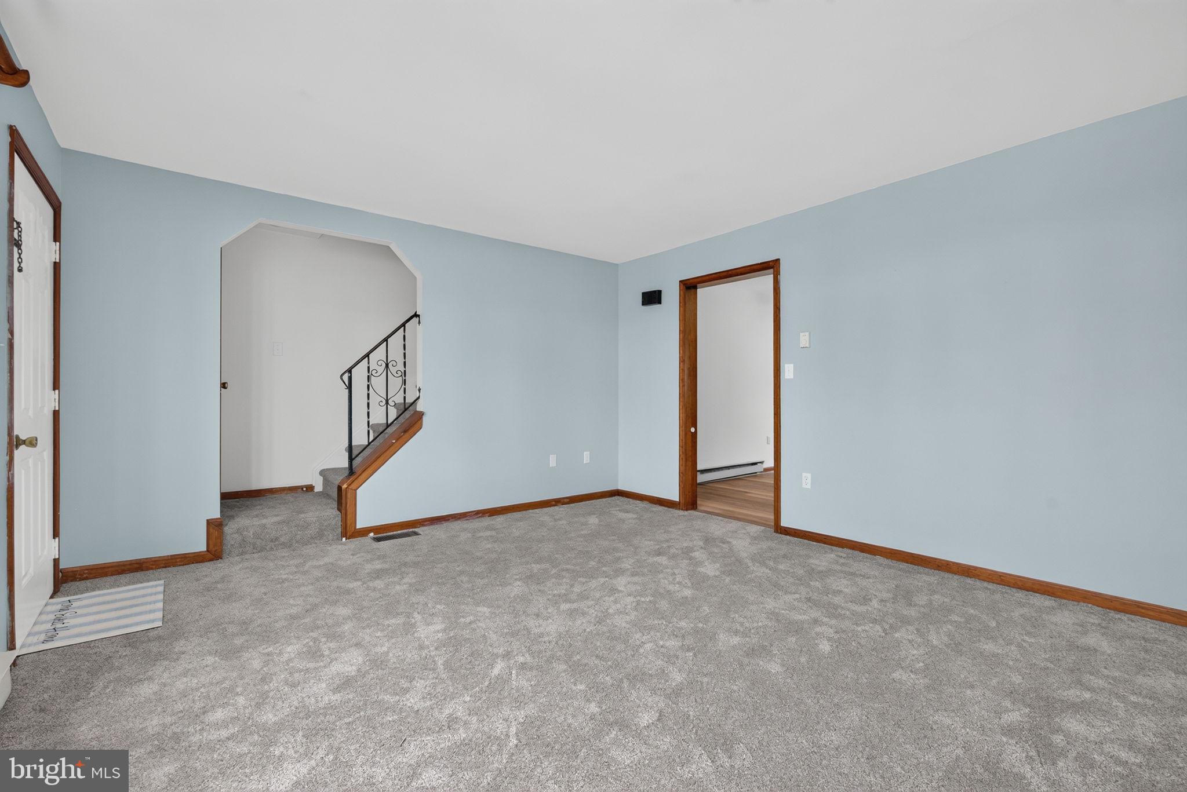
Welcome home... to this charming 3-bedroom, 1.5-bathroom semi-detached home offering the perfect blend of comfort and convenience. With over 1800+ square feet of living space, this property boasts a warm and inviting atmosphere, with fresh paint and new flooring. The main level features a spacious living area, a large bright kitchen with ample cabinet space, dining area, laundry area, and half bath. The upper level has three comfortably sized bedrooms and a full bathroom. The finished lower level provides extra living space with a coal stove... perfect for a family room, home office, or recreational area, there is also a separate entrance to backyard with Bilco doors. Off the kitchen/dining area are French doors that lead to a covered porch with fenced yard and newer storage shed. Great location just minutes from local shops, restaurants, and major roadways. Whether you're a first-time homebuyer or looking to downsize, this home offers an excellent opportunity to enjoy rural living with modern conveniences. Schedule your private showing today!
| 16 hours ago | Status changed to Active | |
| 16 hours ago | Listing updated with changes from the MLS® | |
| yesterday | Listing first seen on site |

The real estate listing information is provided by Bright MLS is for the consumer's personal, non-commercial use and may not be used for any purpose other than to identify prospective properties consumer may be interested in purchasing. Any information relating to real estate for sale or lease referenced on this web site comes from the Internet Data Exchange (IDX) program of the Bright MLS. This web site references real estate listing(s) held by a brokerage firm other than the broker and/or agent who owns this web site. The accuracy of all information is deemed reliable but not guaranteed and should be personally verified through personal inspection by and/or with the appropriate professionals. Properties in listings may have been sold or may no longer be available. The data contained herein is copyrighted by Bright MLS and is protected by all applicable copyright laws. Any unauthorized collection or dissemination of this information is in violation of copyright laws and is strictly prohibited. Copyright © 2020 Bright MLS. All rights reserved.