
640 SPRINGHOUSE LANEHUMMELSTOWN, PA17036
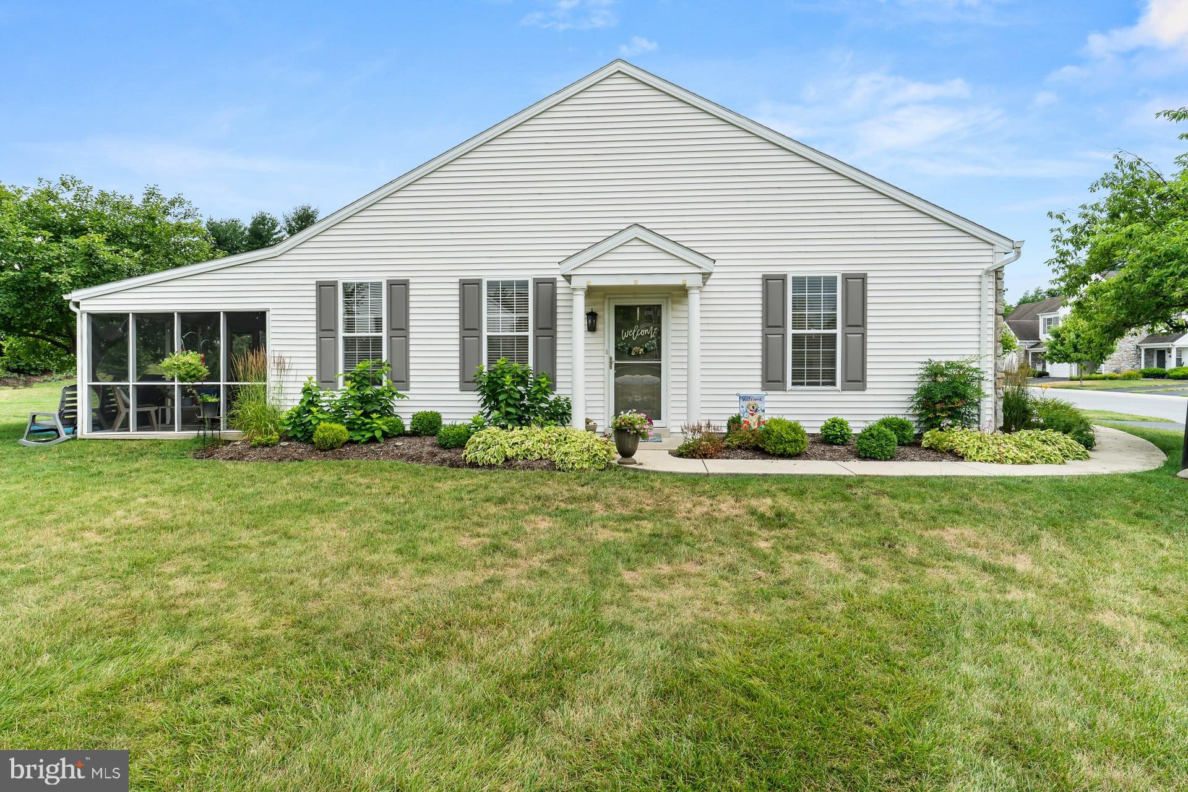
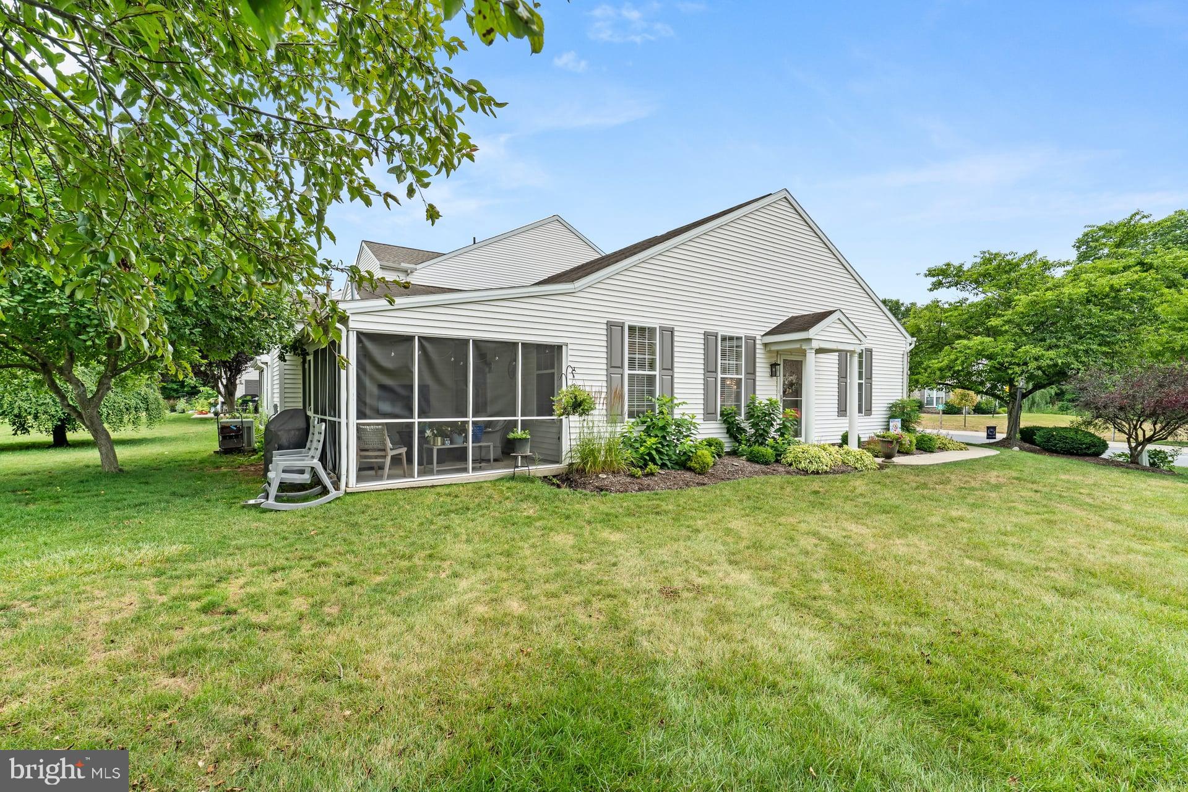
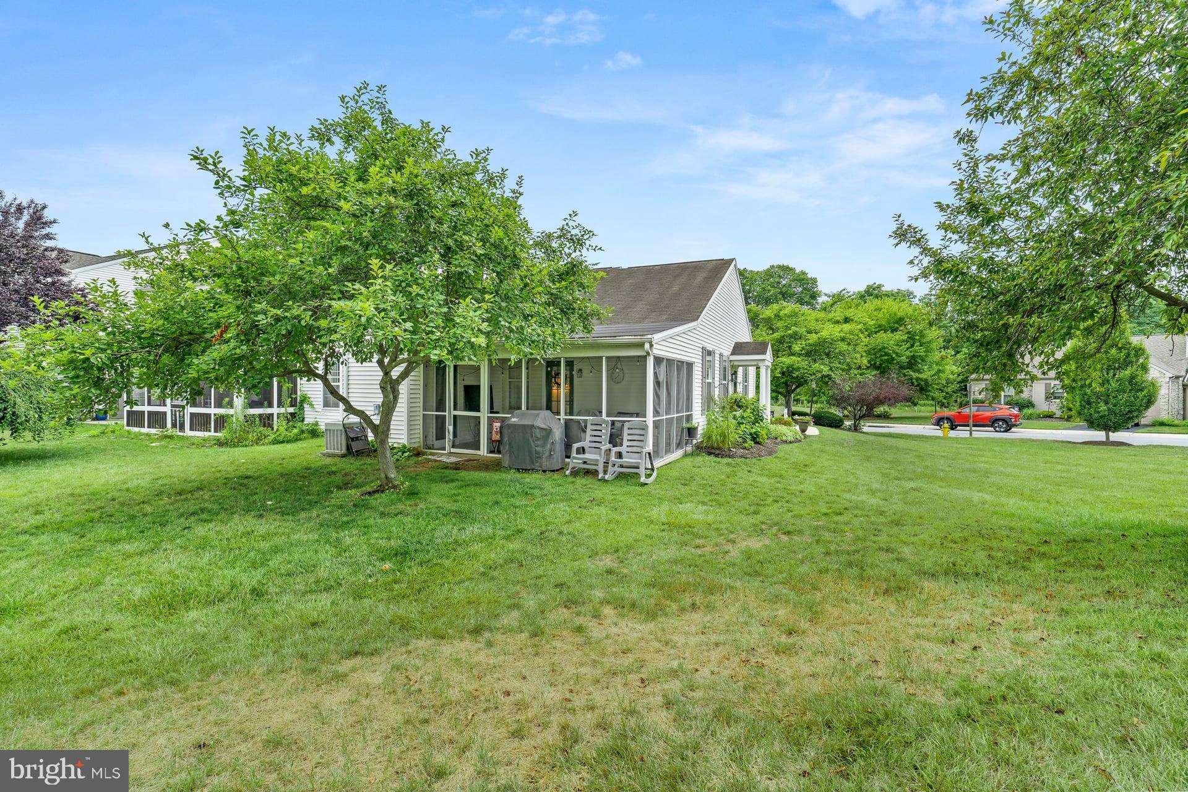
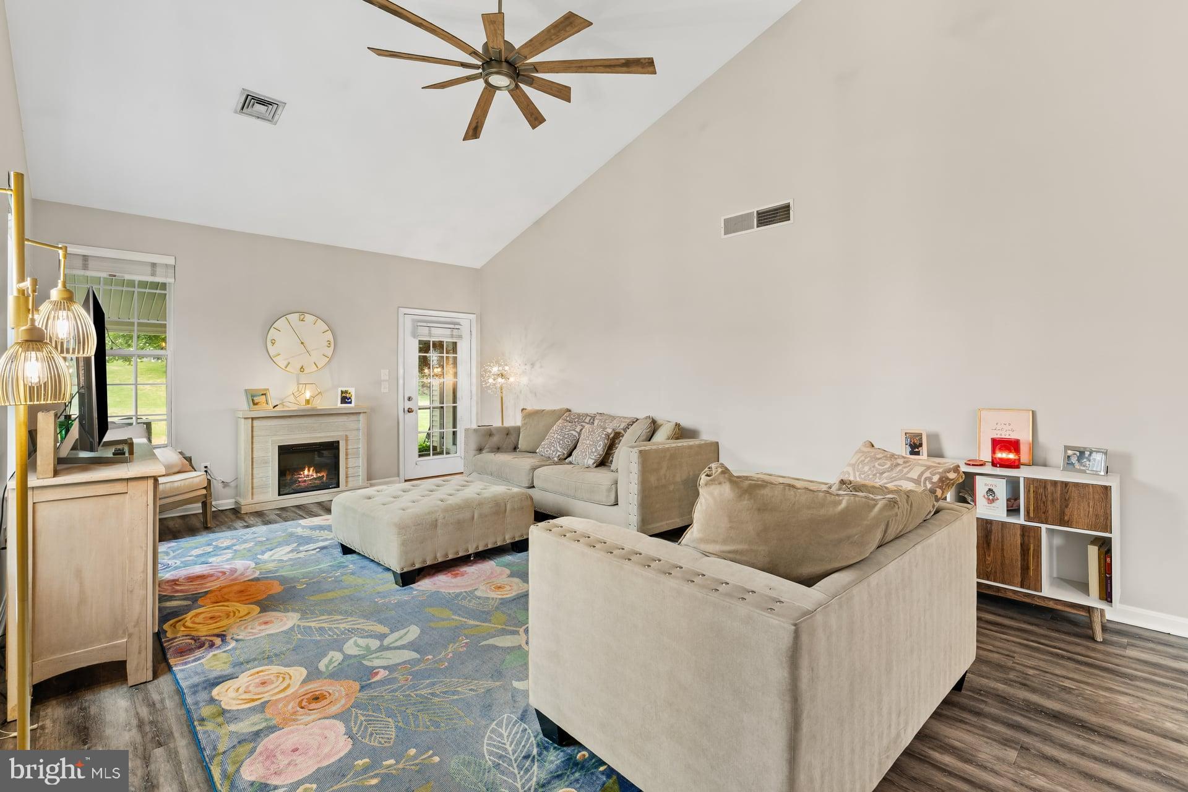
Enjoy easy, one-level living in this beautifully updated 2-bedroom, 2.5-bath townhome in the highly desirable Deer Run of Hershey community. Ideally located just minutes from Penn State Hershey Medical Center, this home offers the perfect combination of comfort, convenience, and low-maintenance living. Step inside to find luxury vinyl plank flooring throughout the main living areas, granite countertops, stainless steel appliances, and economical natural gas heat and utilities. The impressive cathedral ceiling creates an open, airy feel in the living and dining areas, while the thoughtfully designed floor plan provides both functionality and comfort. An attached one-car garage adds everyday convenience. Relax in the lovely screened-in porch overlooking peaceful common areas, or take advantage of the community's prime location adjacent to scenic walking paths and within walking distance of Gelder Park. The HOA handles lawn care and snow removal, allowing you to spend more time enjoying everything the Hershey area has to offer. Located in the highly regarded Derry Township School District, this move-in ready home offers exceptional value in one of Hershey's most sought-after communities.
| 4 hours ago | Listing first seen on site | |
| 4 hours ago | Listing updated with changes from the MLS® |

The real estate listing information is provided by Bright MLS is for the consumer's personal, non-commercial use and may not be used for any purpose other than to identify prospective properties consumer may be interested in purchasing. Any information relating to real estate for sale or lease referenced on this web site comes from the Internet Data Exchange (IDX) program of the Bright MLS. This web site references real estate listing(s) held by a brokerage firm other than the broker and/or agent who owns this web site. The accuracy of all information is deemed reliable but not guaranteed and should be personally verified through personal inspection by and/or with the appropriate professionals. Properties in listings may have been sold or may no longer be available. The data contained herein is copyrighted by Bright MLS and is protected by all applicable copyright laws. Any unauthorized collection or dissemination of this information is in violation of copyright laws and is strictly prohibited. Copyright © 2020 Bright MLS. All rights reserved.