
223 PINEVIEW DRIVEPALMYRA, PA17078
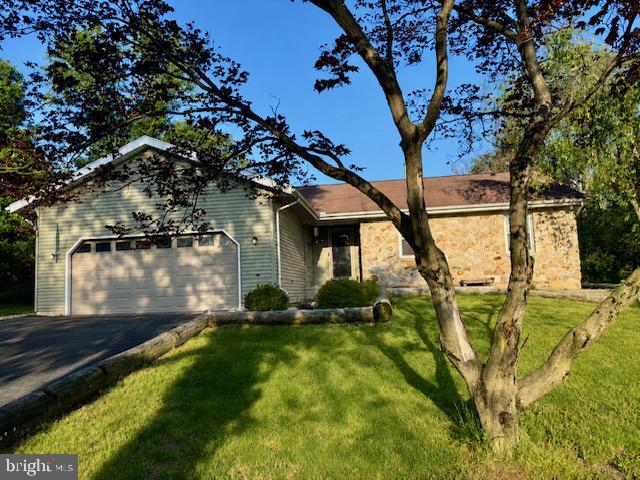
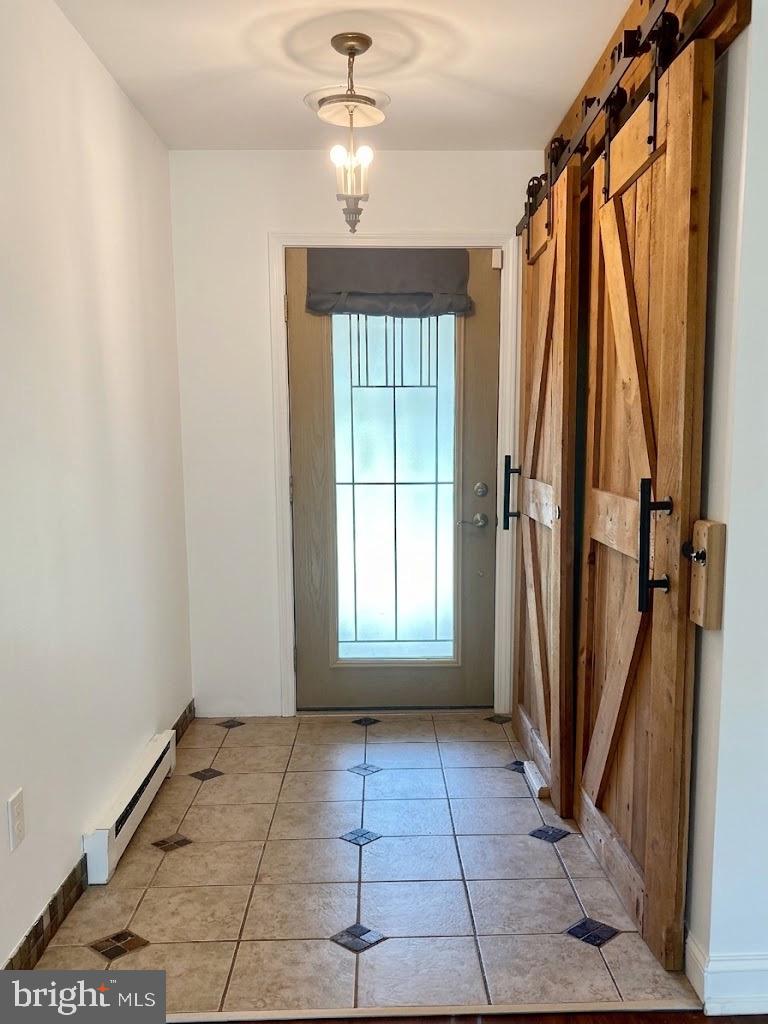
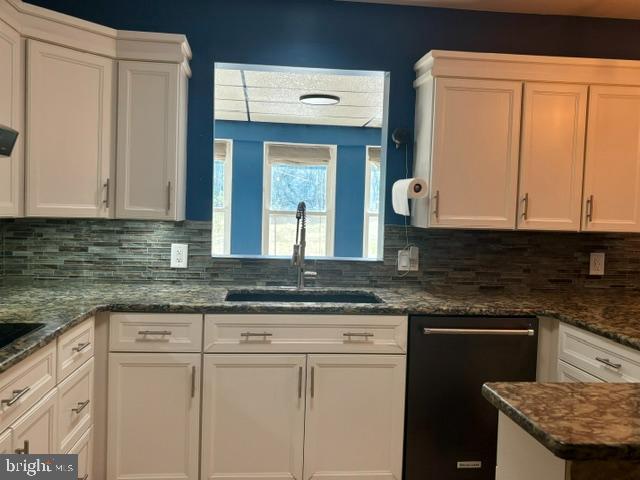
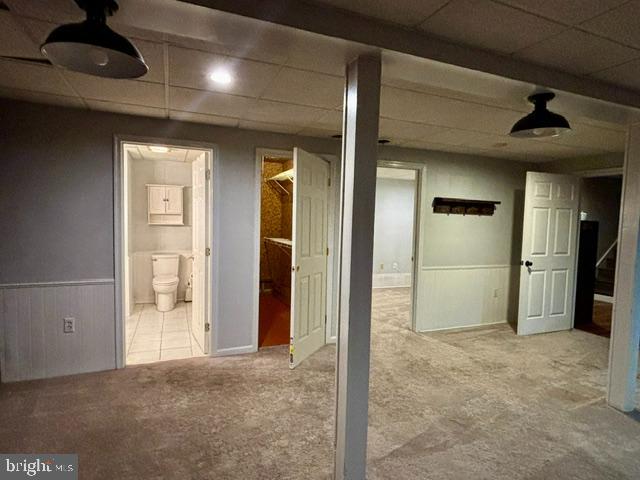
Welcome home to 223 Pineview Drive — a beautifully updated ranch on a private 0.64-acre lot in Palmyra. This move-in-ready property offers 1,513 sqft of above-grade living space per tax record, plus an additional approximately 1,400 sqft of finished lower-level space, bringing total usable living area to approximately 2,900 sqft. The heart of the home is a fully renovated kitchen featuring crisp white cabinetry, glass tile backsplash, granite-look countertops, a farmhouse-style sink, KitchenAid appliances, and a statement pendant-lit island with bar seating — perfect for entertaining. The open-concept main level flows from the kitchen into a spacious dining and living area anchored by a stunning floor-to-ceiling stacked-stone fireplace with a rustic wood mantle and gas insert, creating a warm, inviting focal point for the home. Just off the kitchen, a bright sunroom addition with tile flooring and walls of windows offers a flexible space for morning coffee, a home office, or additional lounge seating, with direct access to the backyard patio. A stylish mudroom entry features custom double barn doors on a black iron sliding track, adding character and functional storage right off the main entrance. The primary bedroom is generously sized with hardwood flooring and a large walk-in closet with built-in wire shelving. Additional bedrooms offer comfortable space with easy-care flooring throughout. The finished lower level significantly expands the home's usable footprint and includes a large open family/recreation room with new LVP flooring, a cozy brick-accented den with an electric fireplace and built-in desk nook, a dedicated home office space, a full bathroom, a spacious cedar-lined storage closet, and a versatile flex room. Please note: due to the absence of a code-compliant egress window, the lower-level rooms are not classified as legal bedrooms; they offer excellent bonus living, hobby, or storage space. Additional highlights include an owned solar panel system for energy efficiency, a whole-home water treatment system (softener plus reverse osmosis filtration), an updated electrical panel (2021, licensed electrician), and a durable stone-and-vinyl exterior. The attached two-car garage provides ample storage and workshop space, and the level, partially wooded 0.64-acre lot includes a storage shed and young fruit trees — ready for a garden, play space, or future outdoor living upgrades. Ideally located with easy access to Palmyra's amenities, local schools, and a straightforward commute toward Harrisburg via Route 322/422. This is a rare opportunity to own a spacious, updated home with move-in-ready main living space and substantial bonus square footage below — all on a generous private lot.
| 2 hours ago | Listing first seen on site | |
| 2 hours ago | Listing updated with changes from the MLS® |

The real estate listing information is provided by Bright MLS is for the consumer's personal, non-commercial use and may not be used for any purpose other than to identify prospective properties consumer may be interested in purchasing. Any information relating to real estate for sale or lease referenced on this web site comes from the Internet Data Exchange (IDX) program of the Bright MLS. This web site references real estate listing(s) held by a brokerage firm other than the broker and/or agent who owns this web site. The accuracy of all information is deemed reliable but not guaranteed and should be personally verified through personal inspection by and/or with the appropriate professionals. Properties in listings may have been sold or may no longer be available. The data contained herein is copyrighted by Bright MLS and is protected by all applicable copyright laws. Any unauthorized collection or dissemination of this information is in violation of copyright laws and is strictly prohibited. Copyright © 2020 Bright MLS. All rights reserved.
Did you know? You can invite friends and family to your search. They can join your search, rate and discuss listings with you.