Save
Ask
Tour
Hide
Share
$750,000
New Listing

494 ROLLING DRIVE
WEST CHESTER, PA19380

For Sale|Single Family Residence|Active
3
Beds
3
Total Baths
2
Full Baths
1
Partial Bath
2,745
SqFt
$273
/SqFt
1971
Built
Subdivision:
WEST CHESTER
County:
CHESTER
Listing courtesy of Keller Williams Real Estate -Exton
Upcoming Open Houses
Sun, Oct 11, 1:00 PM - 3:00 PM
494 ROLLING DRIVE494 ROLLING DRIVE494 ROLLING DRIVE494 ROLLING DRIVE
Save
Ask
Tour
Hide
Share

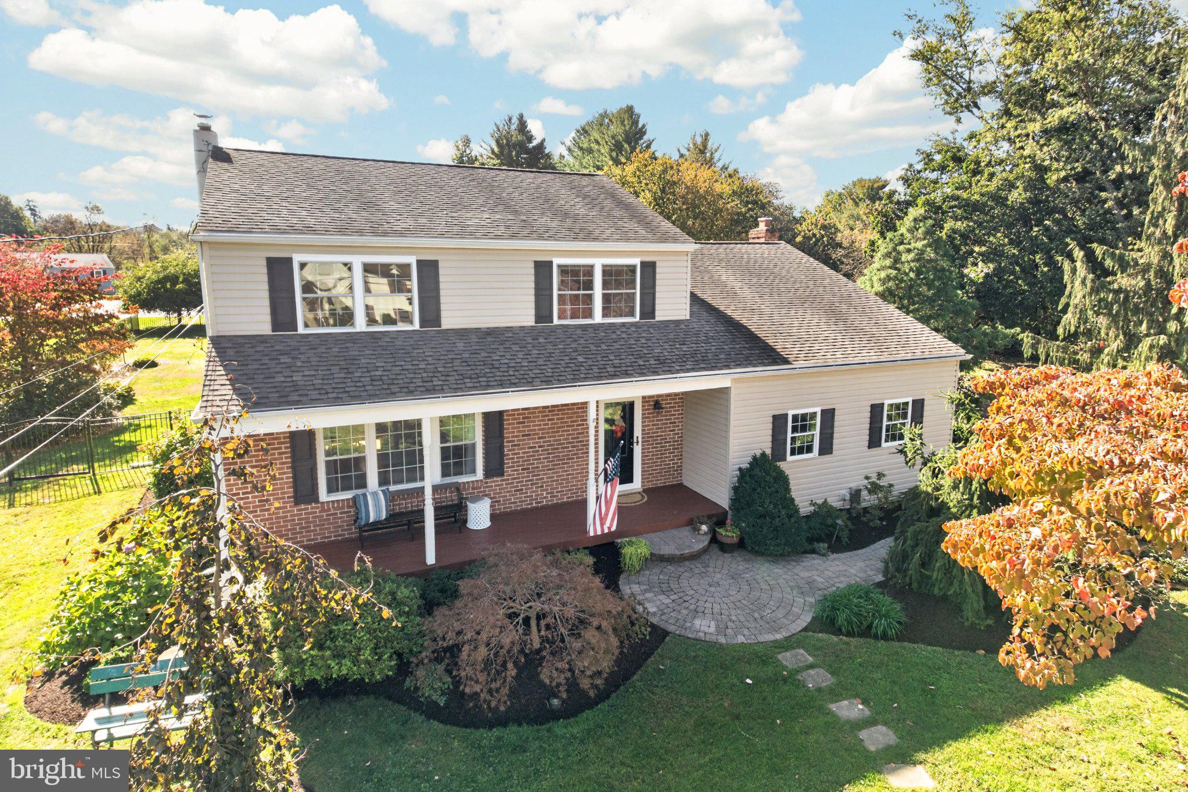
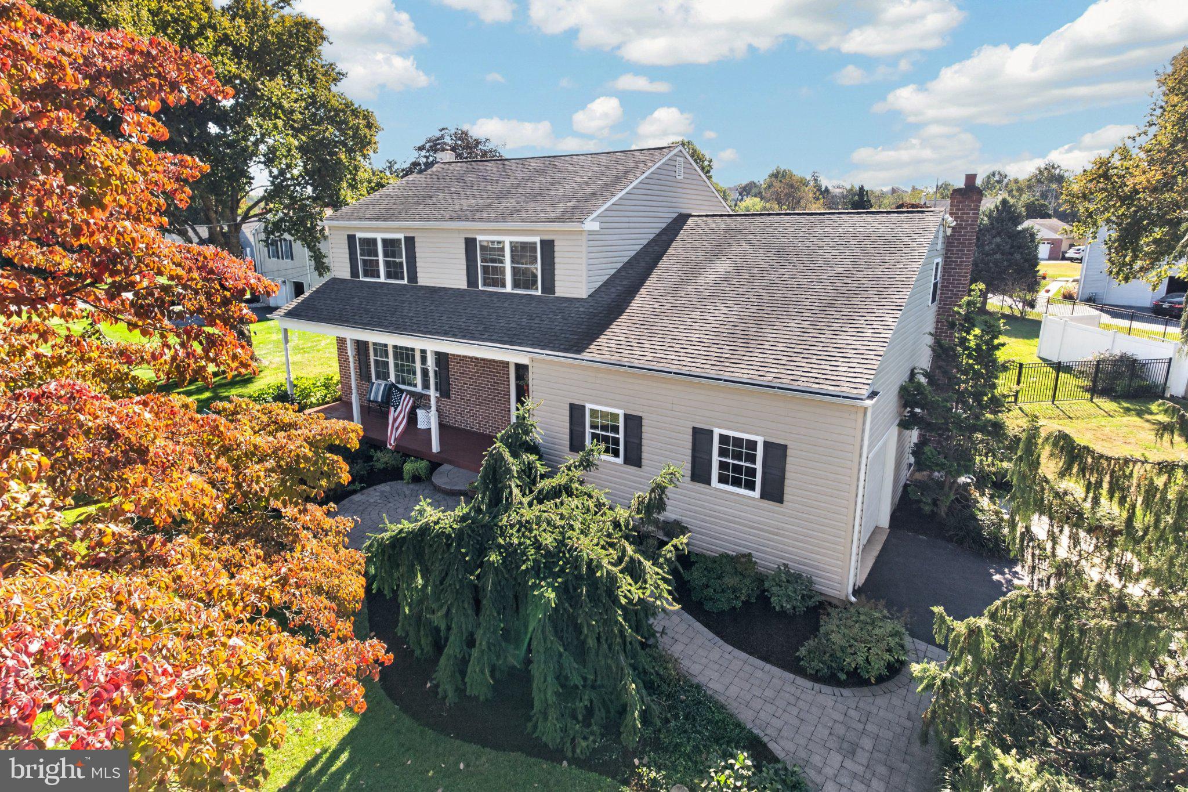
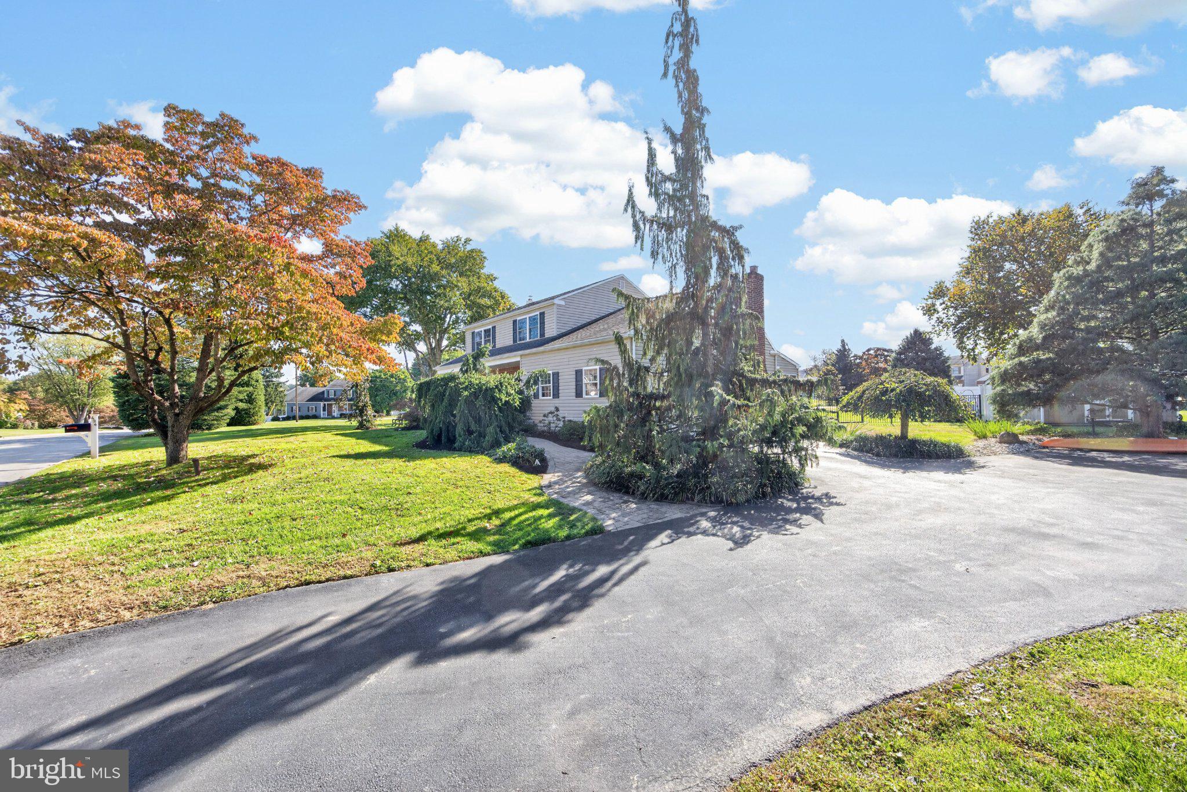
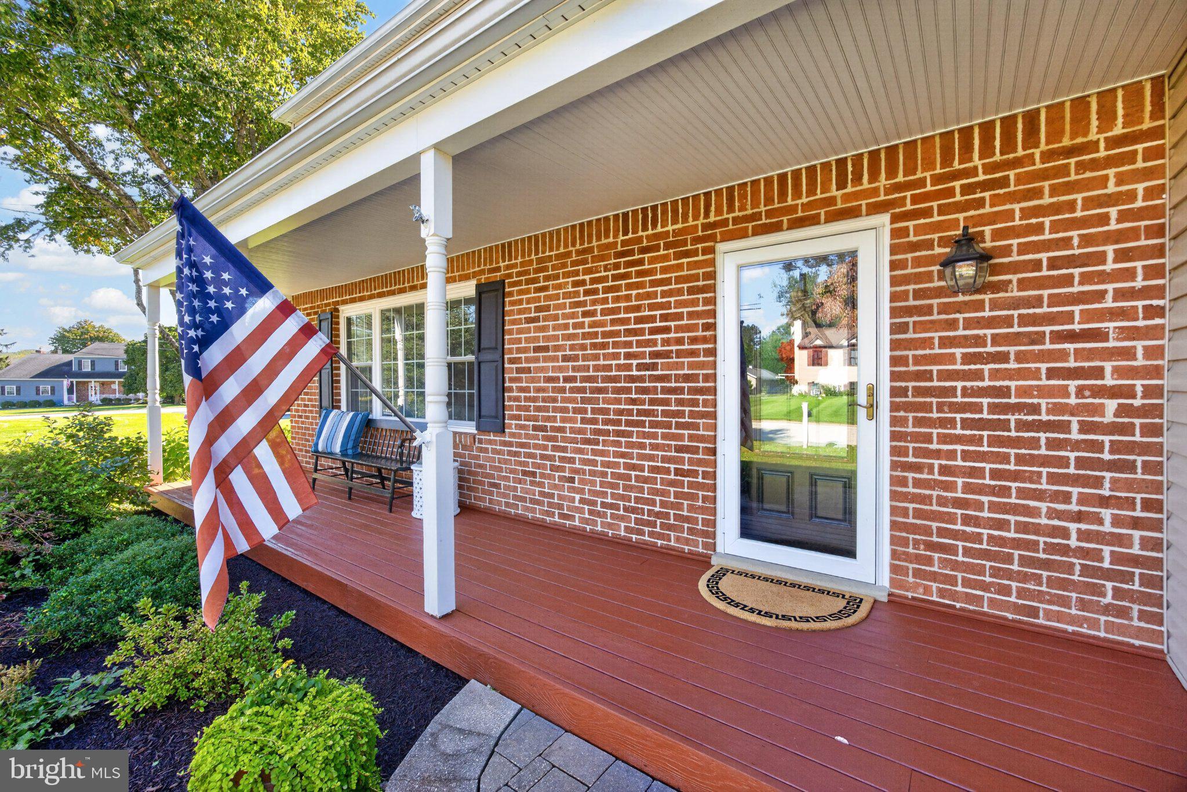
oh my goodness, wait ‘til you see this Awesome Home… just indescribably delicious!! SUPER Sparkling Heated Saltwater Pool in the Sun Drenched Backyard, Exquisite Specimen Landscape, Extensive Hardscapes!! 2355Sqft 3Bedrooms 2.1Baths .55acres 1+CAR Garage UPDATED UPGRADED & FRESH!! NEW Primary Bathroom: Wonderful BIG Glass & Stone Shower, Walk-in Closet, Upstairs Laundry/Hobby Room, NEW Central Air 8/2026, come discover more… Light & Bright!! AND so comfortable all year round! Main Level: Foyer, Powder Room, Living Room: 17’x13’ (Winter TV Rm) w/Pellet Stove, Dining Room, Sleek Kitchen: Granite & Stainless, Breakfast Area, Step down Family Room: Tile Floor, Fireplace, Laundry Closet, OPENS to the Fabulous Sun Room: (Summer TV Rm) Beamed Vaulted Ceiling, TDBU Shades (top-down/bottom-up) Sliders to the Stone Terrace AND Pool & Backyard!! Such a Delight to the Senses!! Upper Level: Primary Bedroom: Stunning Expanded Luxurious EnSuite Bath, Walk-in Closet, Laundry/Hobby Room, Bedroom2: Entry to Spacious Attic, Hall Bath, Bedroom3 20’x15’. Basement: 2Finished Rooms: just add carpet, 390Sqft + Storage/Utility Room. ENJOY your morning ‘cuppa’ or evening ‘spritzer’ on your Front Porch, Sun Room or Poolside!!

Save
Ask
Tour
Hide
Share
Listing Snapshot
Price 
$750,000
Days On Site 
0 Days
Bedrooms 
3
Inside Area (SqFt) 
2,745 sqft
Total Baths 
3
Full Baths 
2
Partial Baths 
1
Lot Size 
0.55 Acres
Year Built 
1971
MLS® Number 
PACT2137358
Status 
Active
Property Tax 
$5,819
HOA/Condo/Coop Fees 
N/A
Sq Ft Source 
Estimated
Friends & Family
Recent Activity
an hour agoListing updated with changes from the MLS®
an hour agoListing first seen on site
General Features
Acres 
0.55
Attached Garage 
Yes
Cross Street 
Grove Rd
Foundation 
Block
Garage 
Yes
Garage Spaces 
1
Levels 
Two
Parking 
AsphaltGarageDrivewayInside EntranceAttached
Parking Spaces 
5
Property Sub Type 
Single Family Residence
Sewer 
Public Sewer
Special Circumstances 
Standard
SqFt Above 
2355
SqFt Below 
390
SqFt Total 
3100
Style 
Colonial
Water Source 
Public
Zoning 
RESIDENTIAL
Interior Features
Appliances 
Electric RangeElectric OvenDishwasherDisposalDryerRefrigeratorStainless Steel Appliance(s)WasherMicrowave
Basement 
FullPartially Finished
Cooling 
Central AirElectric
Electric 
200+ Amp ServiceCircuit Breakers
Fireplace 
Yes
Fireplace Features 
Gas
Fireplaces 
1
Flooring 
Ceramic TileHardwood
Heating 
OilHot WaterPellet StoveBaseboard
Laundry Features 
Laundry RoomUpper LevelMain Level
Window Features 
Skylight(s)
Bathroom 2 
Bedroom 2 
Bedroom 3 
Bonus Room 
Family Room 
Level - Main
Foyer 
Level - Main
Half Bath 
Level - Main
Hobby Room 
Kitchen 
Level - MainFeatures - Breakfast Bar
Laundry 
Living Room 
Level - Main
Primary Bathroom 
Primary Bedroom 
Storage Room 
Sun/Florida Room 
Level - MainFeatures - Ceiling Fan(s)
Save
Ask
Tour
Hide
Share
Exterior Features
Construction Details 
BrickVinyl Siding
Pool Features 
FencedIn GroundHeatedSalt WaterPrivate
Private Pool 
Yes
Roof 
Shingle
Windows/Doors 
Skylight(s)
Community Features
MLS Area 
West Whiteland Twp (10341)
School District 
WEST CHESTER AREA
Schools
School District
WEST CHESTER AREA
Elementary School
Unknown
Middle School
Unknown
High School
Unknown
Listing courtesy of Keller Williams Real Estate -Exton


The real estate listing information is provided by Bright MLS is for the consumer's personal, non-commercial use and may not be used for any purpose other than to identify prospective properties consumer may be interested in purchasing. Any information relating to real estate for sale or lease referenced on this web site comes from the Internet Data Exchange (IDX) program of the Bright MLS. This web site references real estate listing(s) held by a brokerage firm other than the broker and/or agent who owns this web site. The accuracy of all information is deemed reliable but not guaranteed and should be personally verified through personal inspection by and/or with the appropriate professionals. Properties in listings may have been sold or may no longer be available. The data contained herein is copyrighted by Bright MLS and is protected by all applicable copyright laws. Any unauthorized collection or dissemination of this information is in violation of copyright laws and is strictly prohibited. Copyright © 2020 Bright MLS. All rights reserved.

Neighborhood & Commute
Source: Walkscore
Save
Ask
Tour
Hide
Share