
802 GOSHEN ROADWEST CHESTER, PA19380
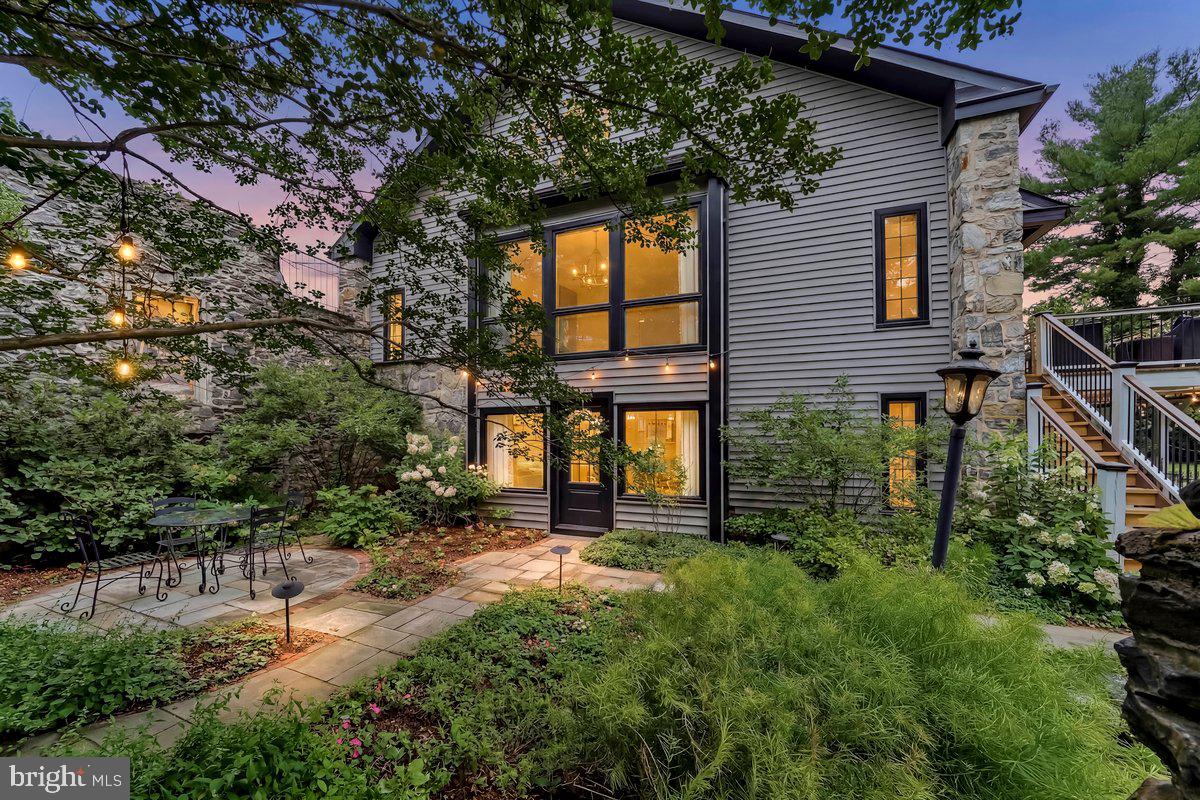
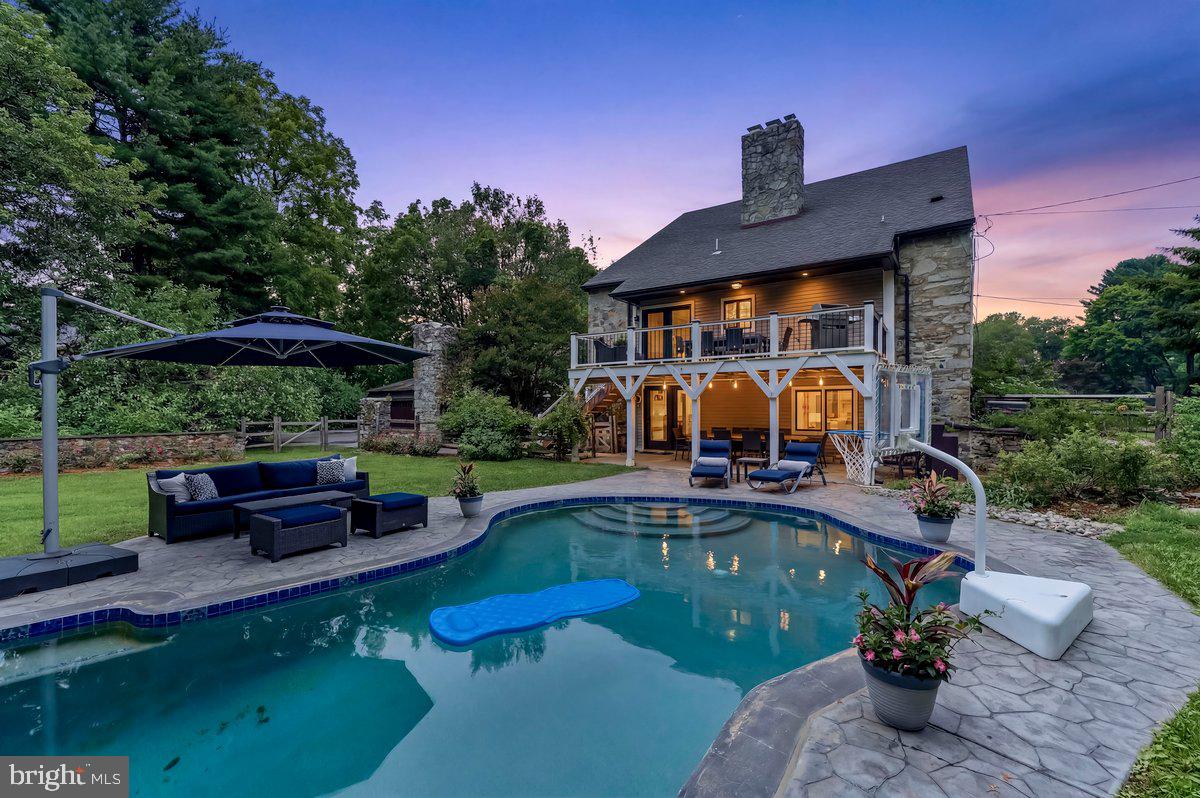
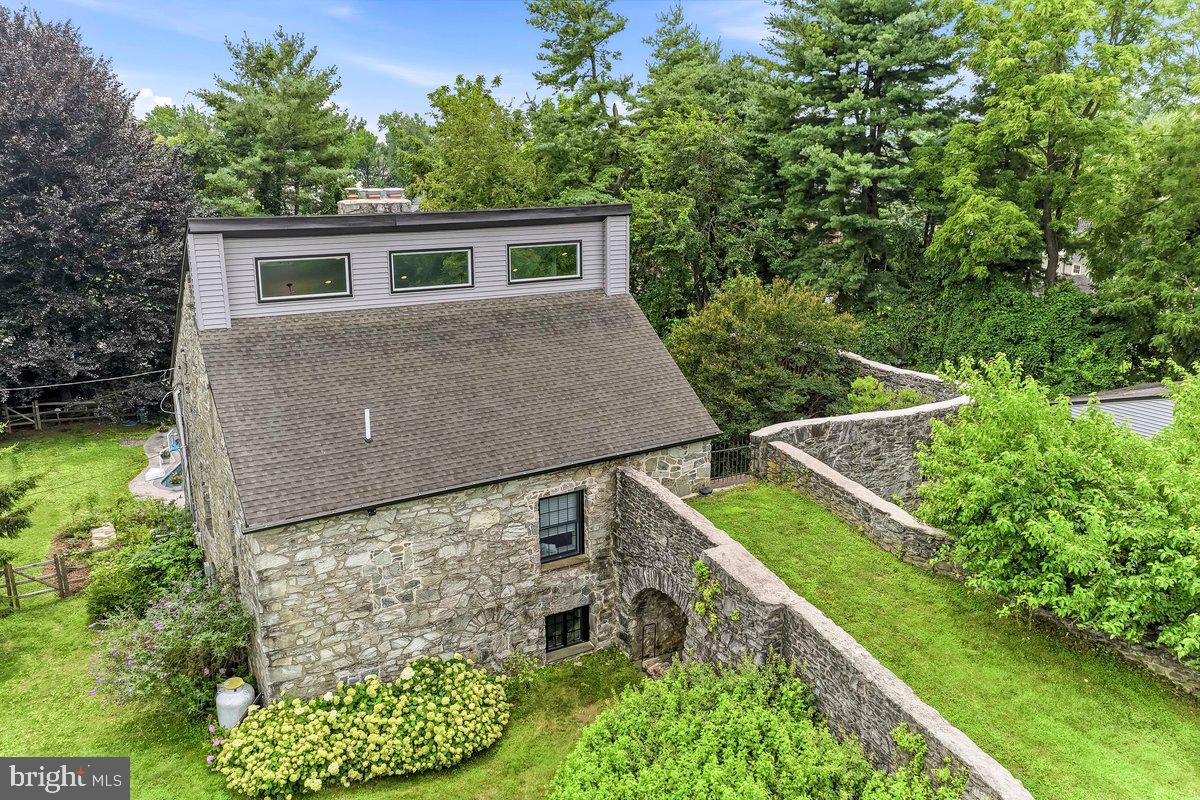
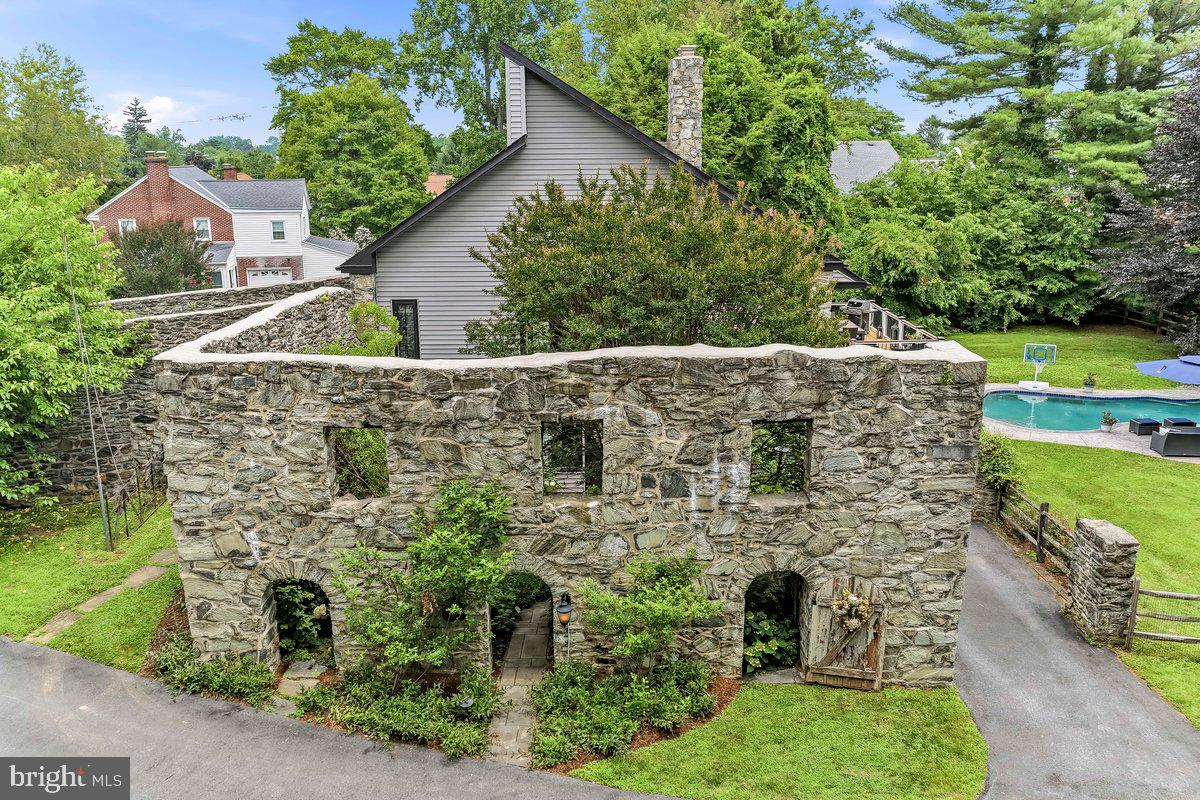
Welcome to "Ivystone", a Magnificent and Stunning Converted Bank Barn situated on a Beautiful Acre, with an In-Ground Pool, and separate Carriage House that is a Two Car Garage with a first floor Fitness Room, and a second floor Studio Office. This Unique and Completely Renovated Home was built in 1827, and is walking distance into Downtown West Chester for the Restaurants and Shopping experience with the best Beverage Establishments in Chester County. This Gorgeous Masterpiece sits far from the road and has a true private oasis with the recently upgraded pool with pebble decking. The Historic Bank Barn features include the original stone arches and enclosed court yard and brick walk way leading to the main entrance. There's also a stone covered fire pit area, flagstone patio, and a large deck with new deck boards overlooking the private vista like back yard and pool area. The lower level main entrance features a Large and Charming Foyer, a Tavern and Recreation Room, an In-Law or Multi Generational Suite with a Full Kitchen, Living Room with a stone and gas fireplace and bar, a Beautiful Bedroom with a Gorgeous newer Bathroom, and door to the covered rear flagstone patio and yard and pool area. Level Two with real Hickory Hardwood Flooring features a Large Living Room with a stone and gas fireplace, Casual Dining Room, and a newer Gourmet Kitchen with quartz counters, farm house sink, 6 burner gas range and griddle, coffee nook, and two beverage fridges. The Designer Powder Room is newer, and the Primary Bedroom is on this level with two walk in closets with built-ins, motorized window shades and the newer Primary Bathroom with a laundry closet. Level Three features Two more Bedrooms with dramatic high ceilings and sun windows, large closets, and an updated Hall Bathroom with double stone sinks. There's also a large walk in hall closet on this level, and gleaming hardwood floors. This Unique and Stunning property is one of those rare opportunities to own and experience an 1800's Stone Bank Barn Residence of Yesteryear, but with all of the Modern Amenities of Today. The location is so convenient to everything, and with only minutes to Downtown West Chester, this becomes the Best of Both Worlds for a Private Living Experience, but only a short distance to the Dining and Beverage Excitement of the Borough. Welcome to where Charm and Character meets Designer and Modern Features, with the Bonus In-Ground Pool, Bonus Carriage House Garage with Fitness Gym and Studio Office, an additional storage shed, Original Bank Barn Stone Features including the Court Yard and Stone Covered fire pit area, and the Private Back Yard Oasis with fencing to keep in your pets. The owners tied into the public sewer in 2019. This one is a keeper and guarantees Many Years of Happy Memories.
| 4 hours ago | Listing first seen on site | |
| 4 hours ago | Listing updated with changes from the MLS® |

The real estate listing information is provided by Bright MLS is for the consumer's personal, non-commercial use and may not be used for any purpose other than to identify prospective properties consumer may be interested in purchasing. Any information relating to real estate for sale or lease referenced on this web site comes from the Internet Data Exchange (IDX) program of the Bright MLS. This web site references real estate listing(s) held by a brokerage firm other than the broker and/or agent who owns this web site. The accuracy of all information is deemed reliable but not guaranteed and should be personally verified through personal inspection by and/or with the appropriate professionals. Properties in listings may have been sold or may no longer be available. The data contained herein is copyrighted by Bright MLS and is protected by all applicable copyright laws. Any unauthorized collection or dissemination of this information is in violation of copyright laws and is strictly prohibited. Copyright © 2020 Bright MLS. All rights reserved.
Did you know? You can invite friends and family to your search. They can join your search, rate and discuss listings with you.