
217 BERKSHIRE DRIVECARLISLE, PA17015
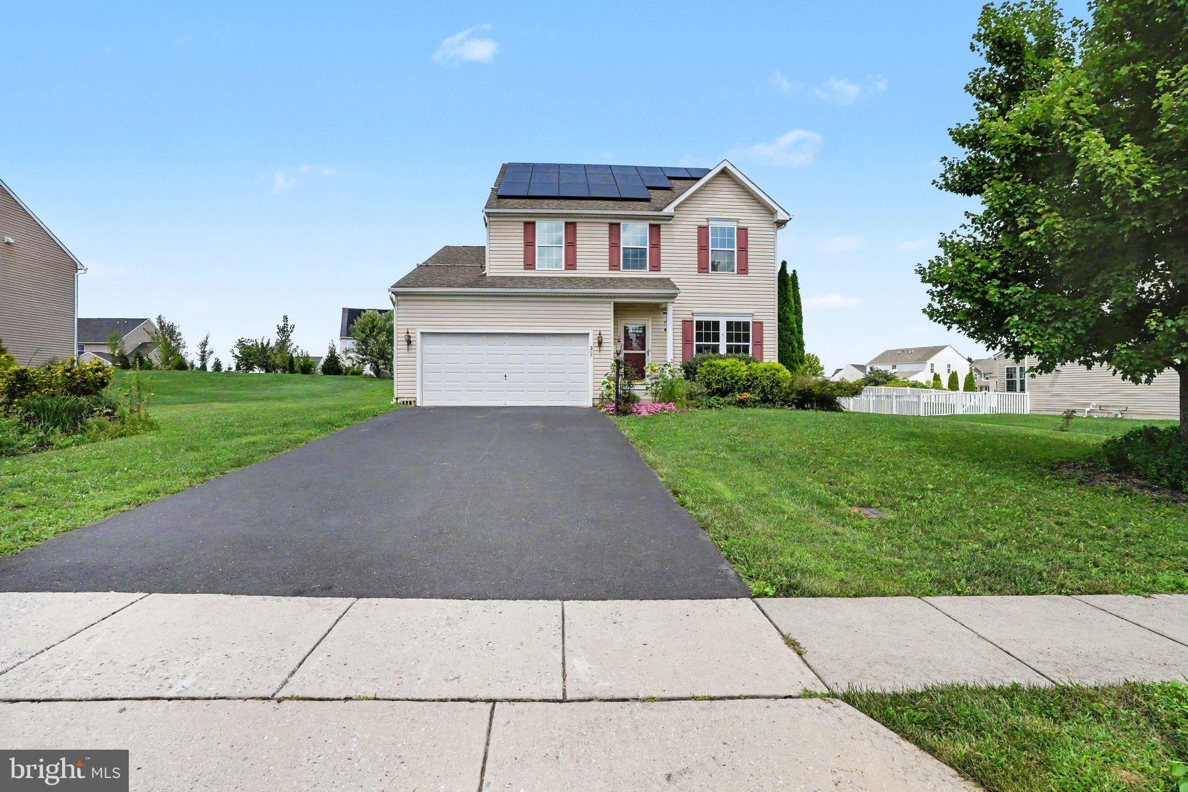
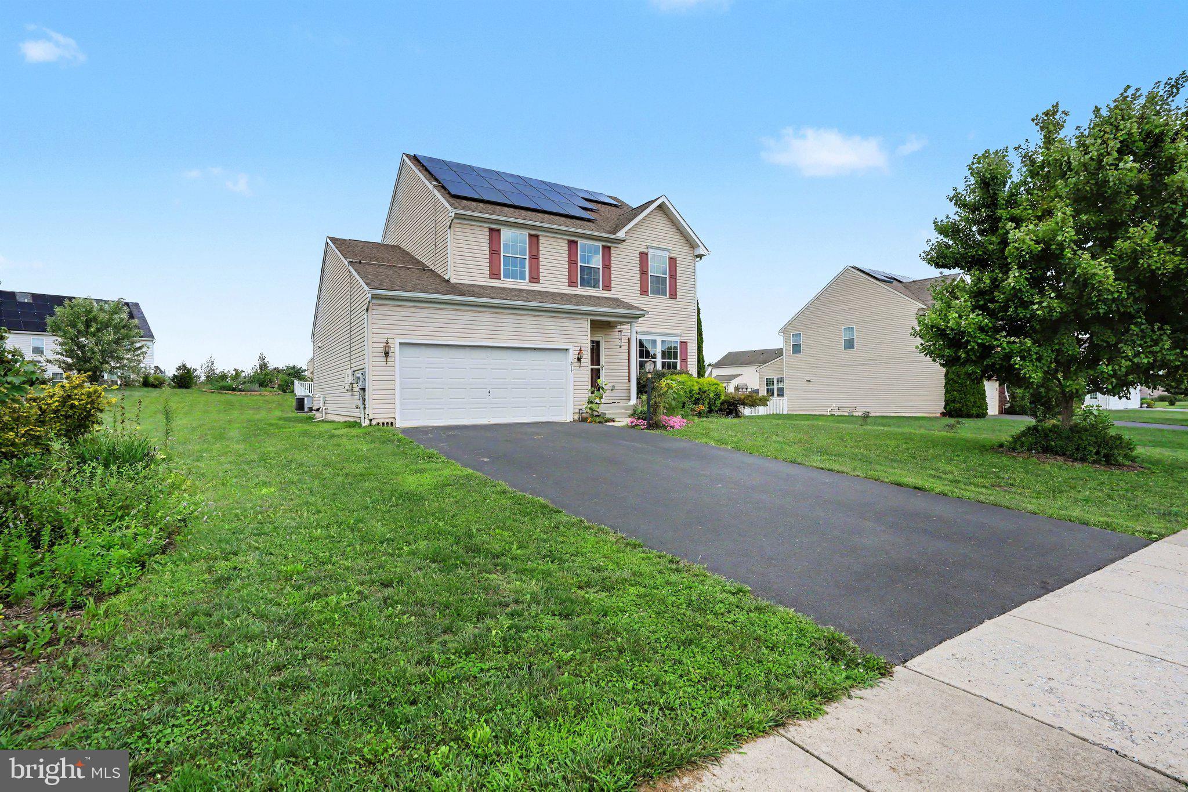
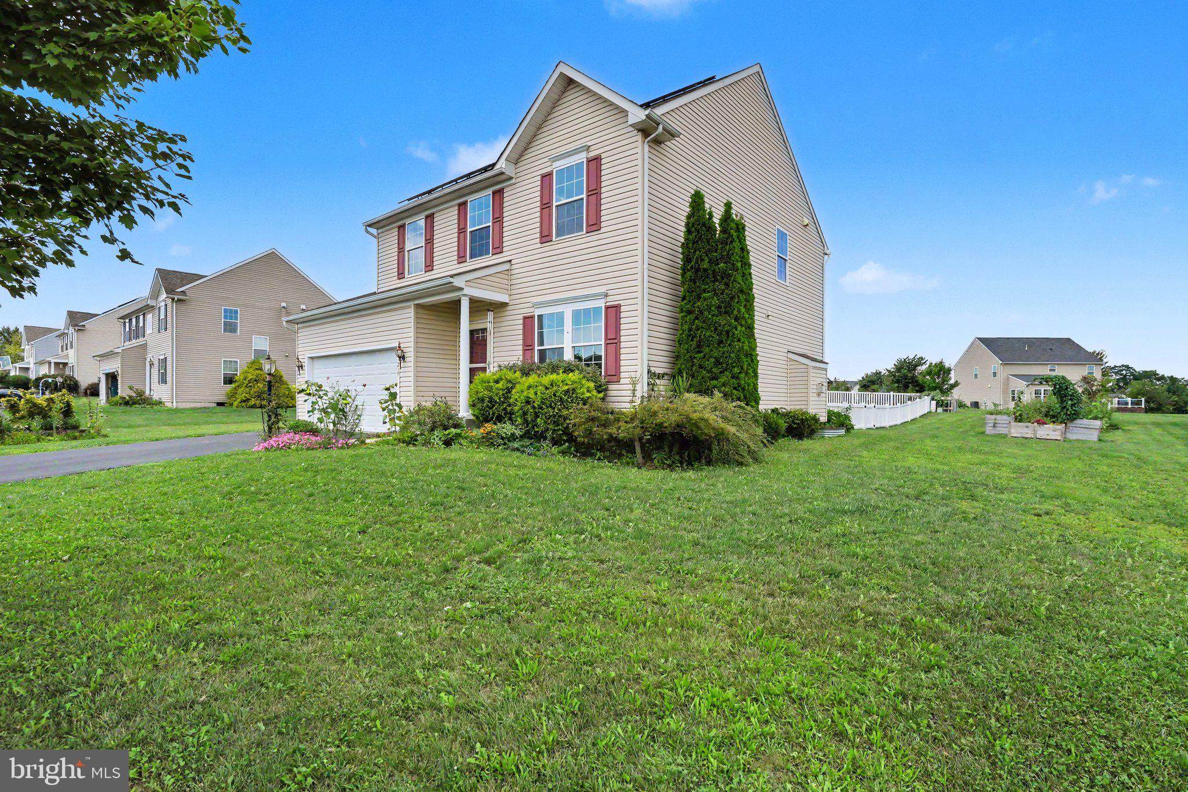
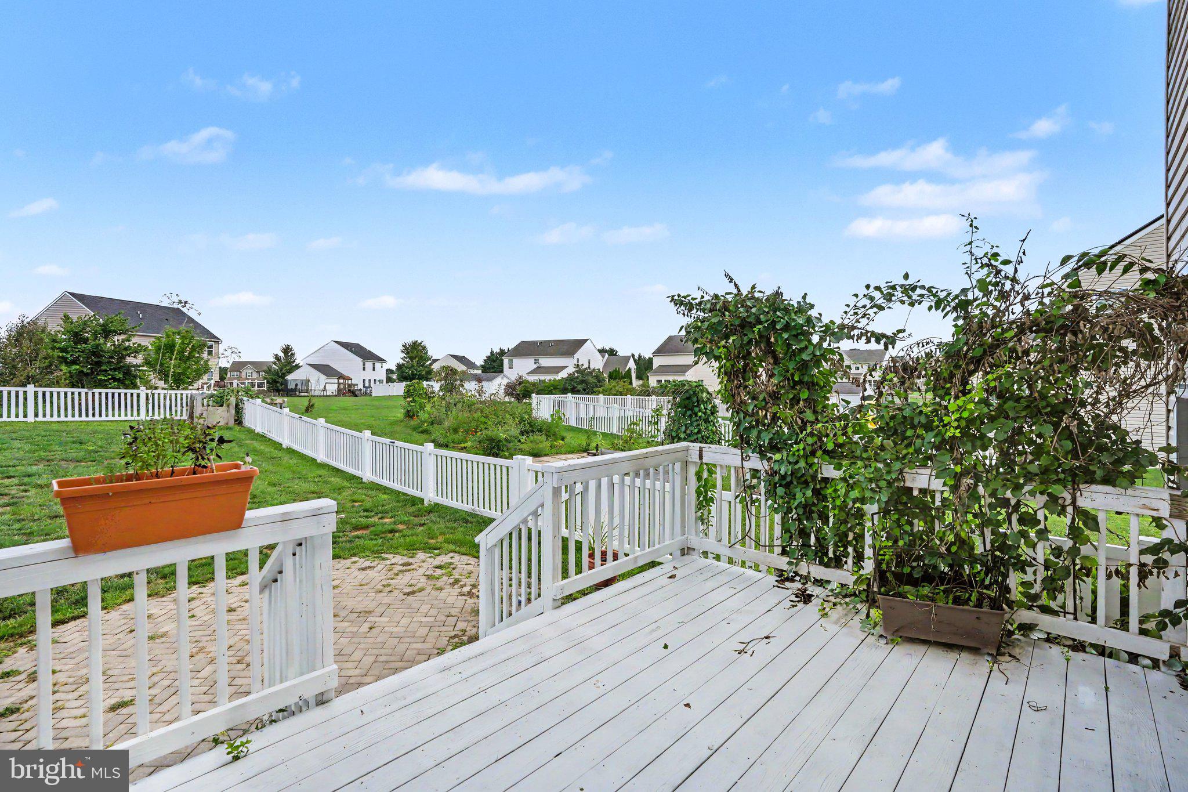
Welcome to 217 Berkshire Drive, a beautifully maintained 3-bedroom, 3.5-bath home in the Forgedale Crossing community and South Middleton School District. Step inside to an inviting open-concept layout with tall ceilings and updated flooring, including vinyl hardwood and newer carpeting. Designed for comfortable everyday living and effortless entertaining, the spacious floor plan continues into the finished basement, featuring newly installed carpet and plenty of flexible space for a recreation room, home office, fitness area, or guest retreat. Step outside to the expansive deck overlooking a fully fenced backyard filled with beautiful wildflower gardens, creating a peaceful outdoor space to entertain, garden, or simply unwind. Solar panels add another thoughtful feature to the home, while the seller's love for gardening continues with dedicated composting bins. Tucked into a neighborhood the sellers have truly enjoyed, yet just minutes from grocery stores, restaurants, schools, and major highways, this home offers a wonderful combination of space, character, and everyday convenience. Don't miss your opportunity to make 217 Berkshire Drive your own!
| an hour ago | Listing first seen on site | |
| an hour ago | Listing updated with changes from the MLS® |

The real estate listing information is provided by Bright MLS is for the consumer's personal, non-commercial use and may not be used for any purpose other than to identify prospective properties consumer may be interested in purchasing. Any information relating to real estate for sale or lease referenced on this web site comes from the Internet Data Exchange (IDX) program of the Bright MLS. This web site references real estate listing(s) held by a brokerage firm other than the broker and/or agent who owns this web site. The accuracy of all information is deemed reliable but not guaranteed and should be personally verified through personal inspection by and/or with the appropriate professionals. Properties in listings may have been sold or may no longer be available. The data contained herein is copyrighted by Bright MLS and is protected by all applicable copyright laws. Any unauthorized collection or dissemination of this information is in violation of copyright laws and is strictly prohibited. Copyright © 2020 Bright MLS. All rights reserved.