
247 SYDNEY ROADHOLLAND, PA18966
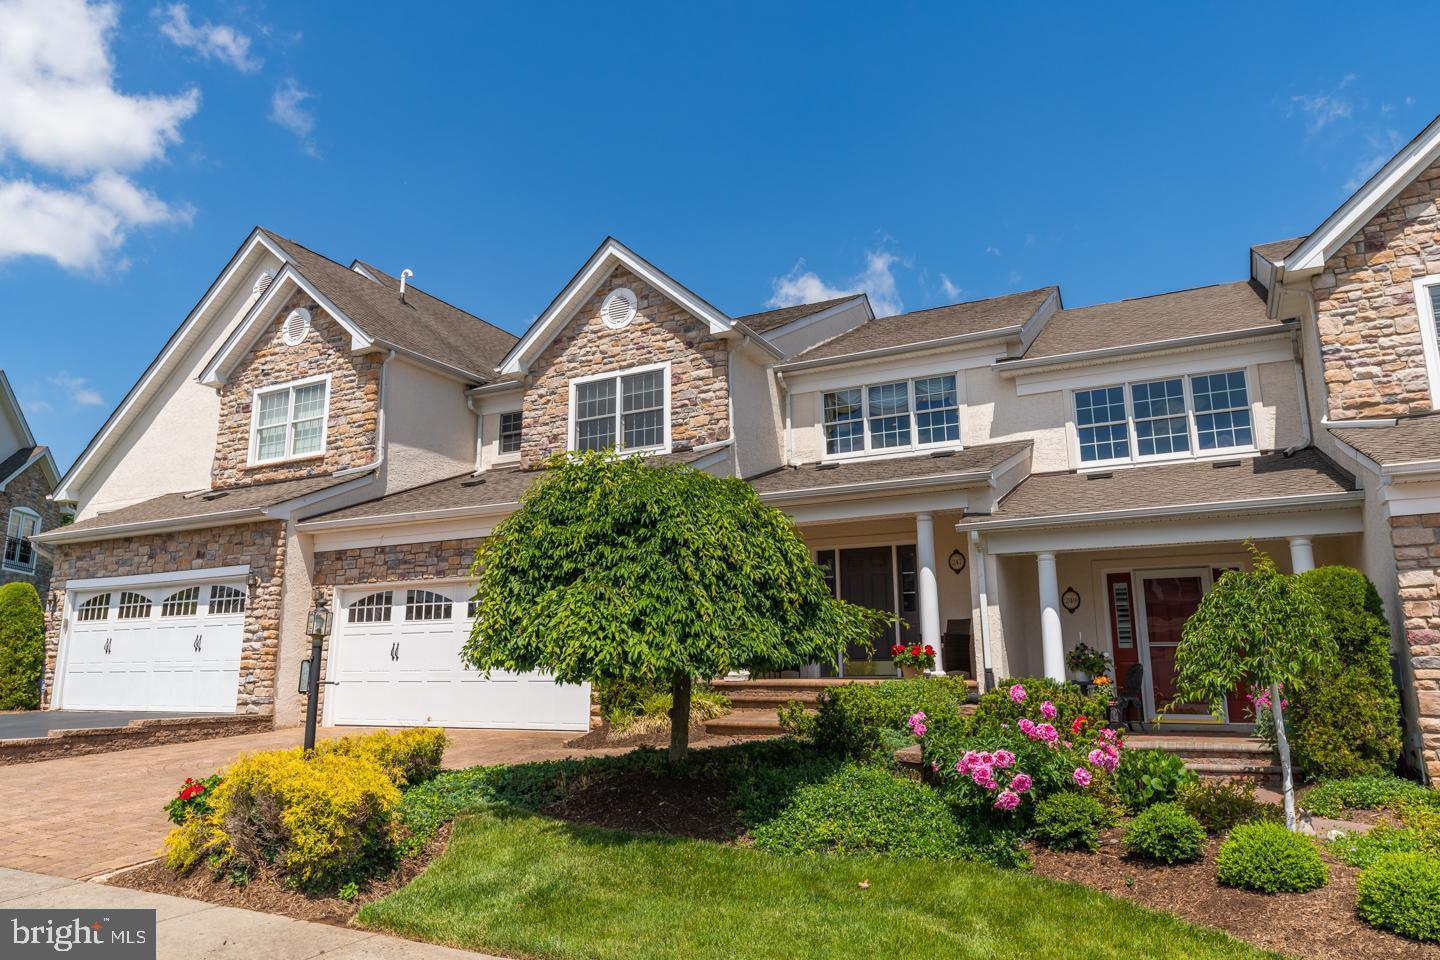
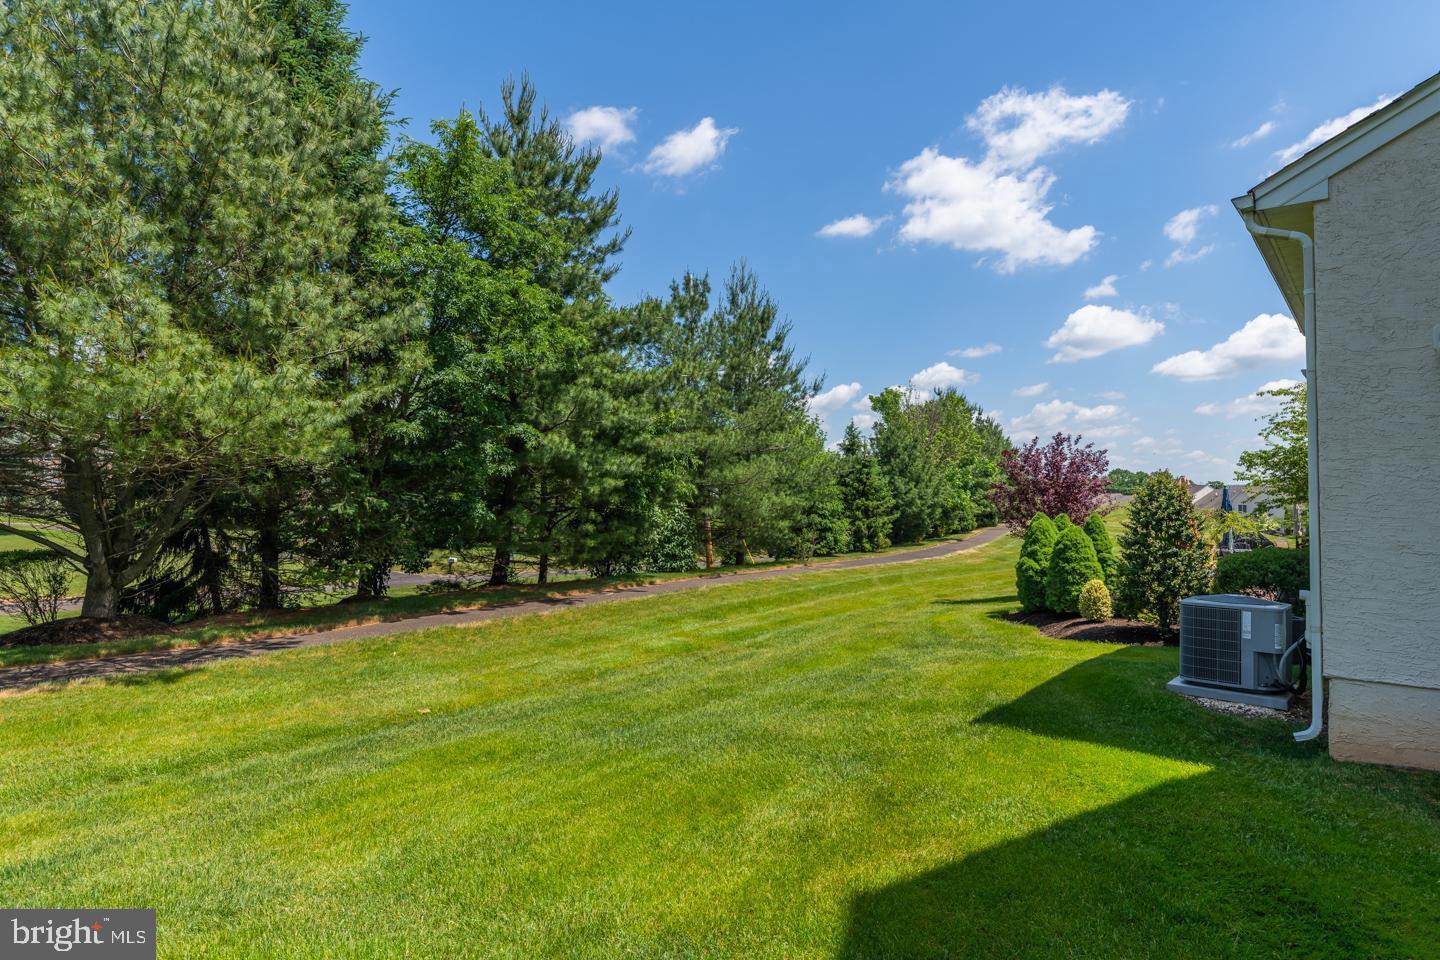
Welcome home to this stunning Strathmere townhome in the prestigious Regency at Northampton 55+ active adult community! Follow the paver driveway to the beautifully landscaped yard and front porch, and step inside to gleaming hardwood floors, vaulted ceilings, a grand staircase, wainscotting, and crown moldings framing the spacious living and dining rooms. The open floor plan flows into a showstopping eat-in kitchen with 43” cabinetry, granite countertops, tile backsplash, expanded island with breakfast bar, and premium stainless steel GE appliances — opening to a generous family room with custom built-ins and access to the brand-new private patio. The main-floor primary suite features two walk-in closets, a spa-inspired en-suite with frameless shower, soaking tub, and double sinks expanded for wheelchair accessibility, plus an updated powder room and laundry room. Upstairs offers a loft library/office, two spacious guest bedrooms, and a full bath, while the dry unfinished basement provides great storage or future finishing potential. Recent upgrades include a newer roof, new patio, replaced HVAC, ADT smart alarm, Ring doorbell, and upgraded lighting and flooring throughout — plus enjoy the community Clubhouse and Pool. Don’t miss this exceptional home!
| an hour ago | Listing updated with changes from the MLS® | |
| an hour ago | Listing first seen on site |

The real estate listing information is provided by Bright MLS is for the consumer's personal, non-commercial use and may not be used for any purpose other than to identify prospective properties consumer may be interested in purchasing. Any information relating to real estate for sale or lease referenced on this web site comes from the Internet Data Exchange (IDX) program of the Bright MLS. This web site references real estate listing(s) held by a brokerage firm other than the broker and/or agent who owns this web site. The accuracy of all information is deemed reliable but not guaranteed and should be personally verified through personal inspection by and/or with the appropriate professionals. Properties in listings may have been sold or may no longer be available. The data contained herein is copyrighted by Bright MLS and is protected by all applicable copyright laws. Any unauthorized collection or dissemination of this information is in violation of copyright laws and is strictly prohibited. Copyright © 2020 Bright MLS. All rights reserved.
Did you know? You can invite friends and family to your search. They can join your search, rate and discuss listings with you.