Save
Ask
Hide
Share
$366,000

34 ROSALIES WAY
TEMPLE, PA19560

Townhouse|Sold06/23/2026
3
Beds
3
Total Baths
2
Full Baths
1
Partial Bath
1,900
SqFt
$193
/SqFt
2025
Built
County:
BERKS
Listing courtesy of Bold Realty
Bought with Richard M Sachetta of Bold Realty (610) 373-8701
34 ROSALIES WAY34 ROSALIES WAY34 ROSALIES WAY34 ROSALIES WAY
Save
Ask
Hide
Share

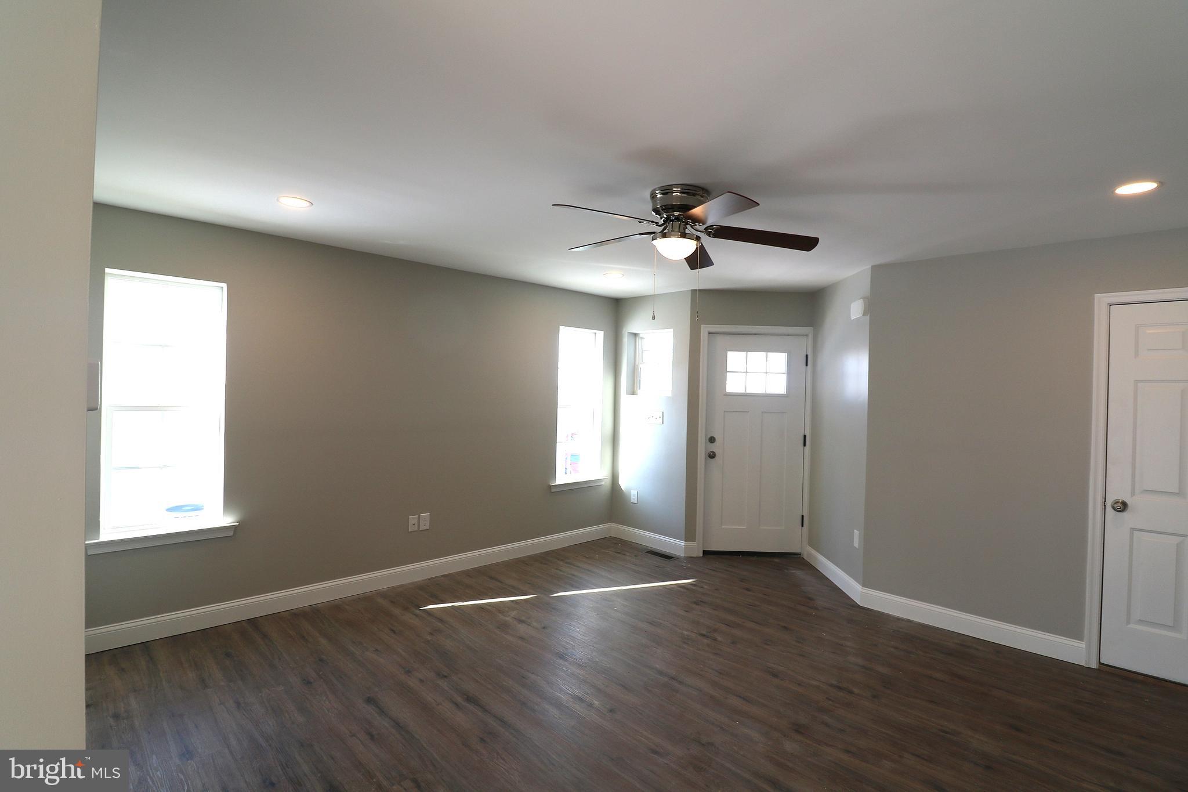
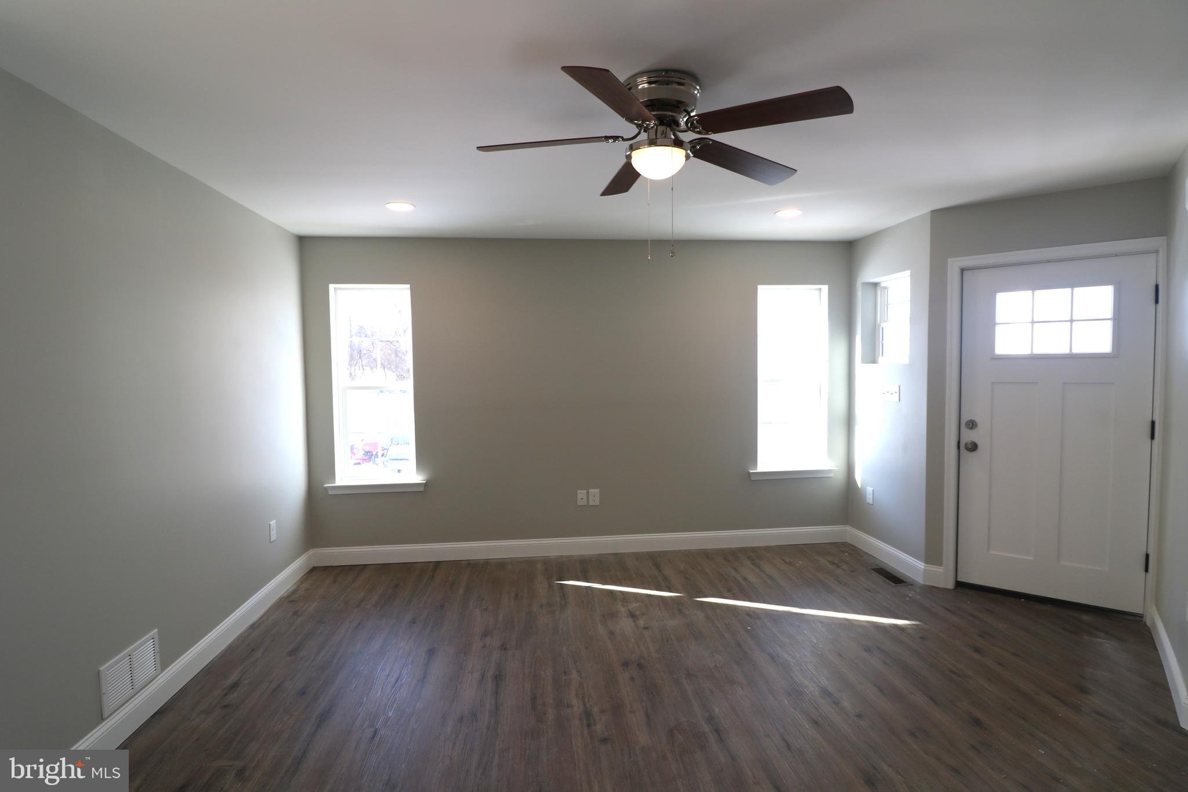
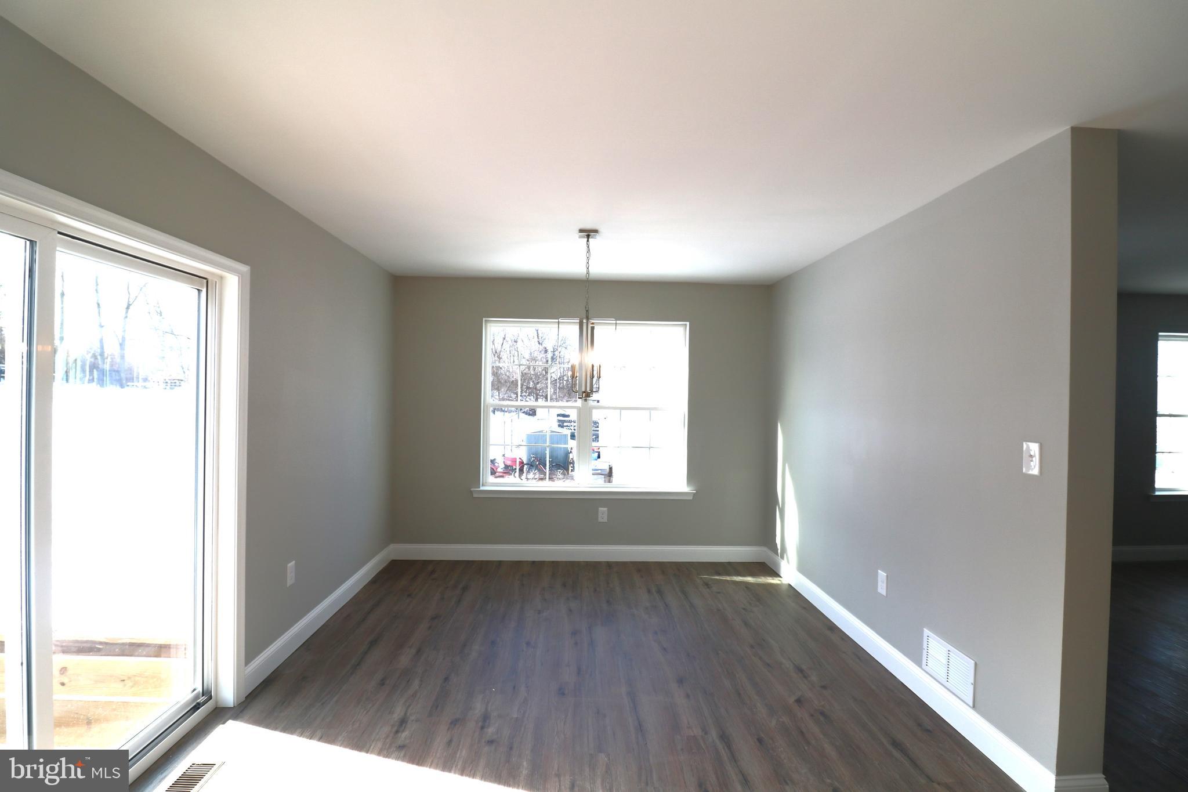
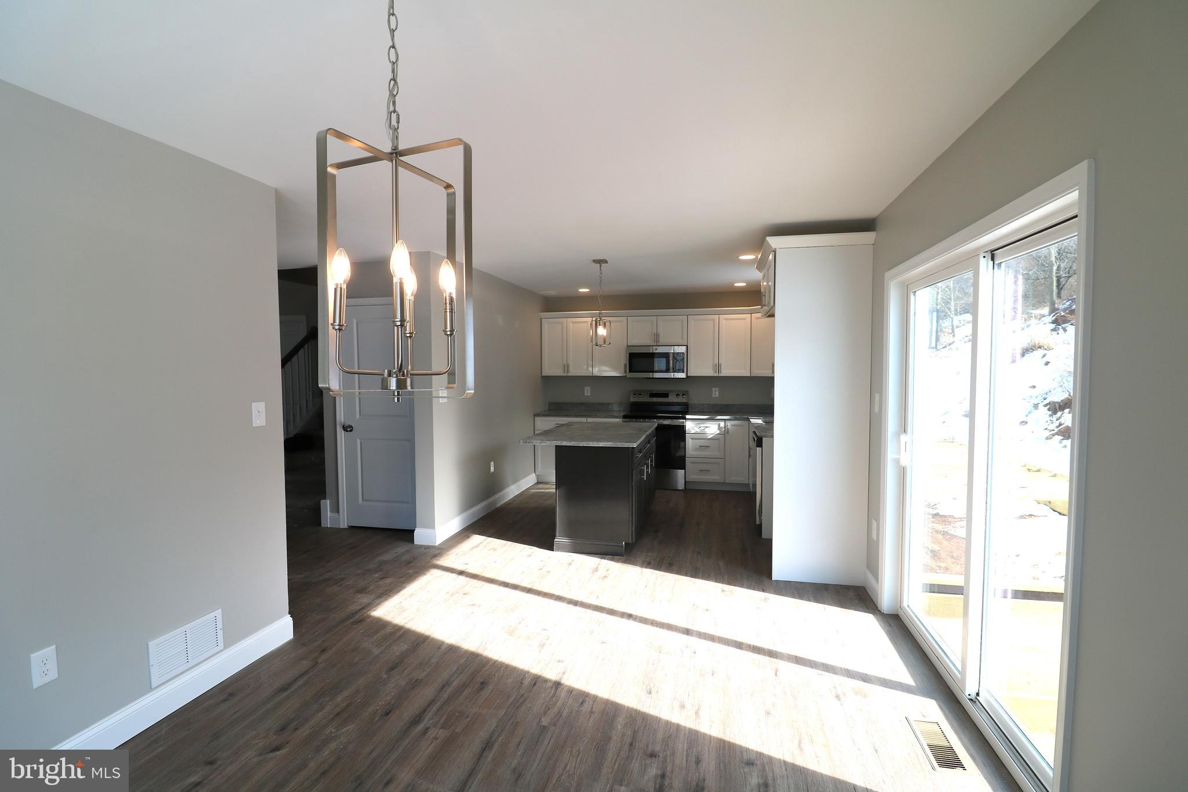
Spacious Sienna Carriage Home Step into the Sienna Carriage Home — offering over 1,800 sq. ft. of beautifully designed living space. A welcoming covered porch leads into a bright, open-concept main floor filled with natural light. The L-shaped kitchen features granite countertops, and a center island with seating, perfect for entertaining or casual meals. The first floor also includes a powder room and easy access to the two-car garage. Upstairs, you’ll find a full bath with linen closet, two spacious bedrooms with large closets, and a convenient second-floor laundry area. The impressive owner’s suite offers a cozy seating area, a walk-in closet, and a private bathroom with double vanity and tile shower. Limited lots available for this popular two-car garage model — don’t miss your chance to make the Sienna your next home! Reserve your lot today! This home offers a 30-day settlement

Save
Ask
Hide
Share
Listing Snapshot
Bedrooms 
3
Total Baths 
3
Full Baths 
2
Partial Baths 
1
Inside Area (SqFt) 
1,900 sqft
Lot Size 
0.16 Acres
Year Built 
2025
MLS® Number 
PABK2052340
Status 
Sold
Property Tax 
$1,050
HOA/Condo/Coop Fees 
N/A
Sq Ft Source 
Estimated
Friends & Family
Recent Activity
a month agoListing updated with changes from the MLS®
General Features
Acres 
0.16
Attached Garage 
Yes
Cross Street 
HAY RD
Foundation 
Concrete Perimeter
Garage 
Yes
Garage Spaces 
2
Levels 
Two
Parking 
GarageAttached
Parking Spaces 
2
Property Condition 
New Construction
Property Sub Type 
Townhouse
Sewer 
Public Sewer
Special Circumstances 
Standard
SqFt Above 
1900
SqFt Total 
2576
Style 
Contemporary
Water Source 
Public
Zoning 
RES
Interior Features
Appliances 
Electric Water Heater
Basement 
Other
Cooling 
Central AirCeiling Fan(s)Electric
Electric 
200+ Amp Service
Heating 
ElectricForced Air
Bathroom 1 
Bathroom 2 
Bedroom 1 
Bedroom 2 
Bedroom 3 
Dining Room 
Level - Main
Family Room 
Level - Main
Kitchen 
Level - Main
Save
Ask
Hide
Share
Exterior Features
Construction Details 
ConcreteVinyl SidingFrameAsphalt
Pool Features 
None
Roof 
Asphalt
Community Features
MLS Area 
Muhlenberg Twp (10266)
School District 
MUHLENBERG
Schools
School District
MUHLENBERG
Elementary School
Unknown
Middle School
Unknown
High School
Unknown
Neighborhood & Commute
Source: Walkscore
Save
Ask
Hide
Share