
21 OLD RIVER ROADLAMBERTVILLE, NJ08530
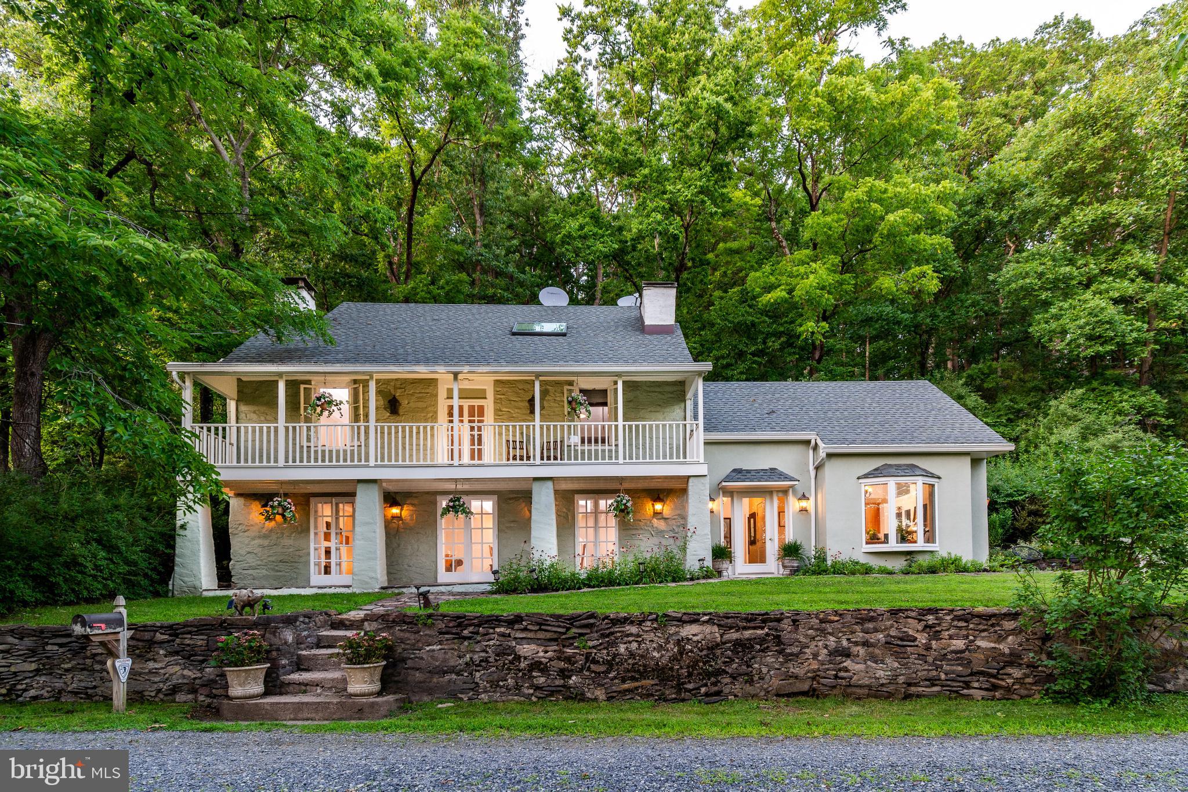
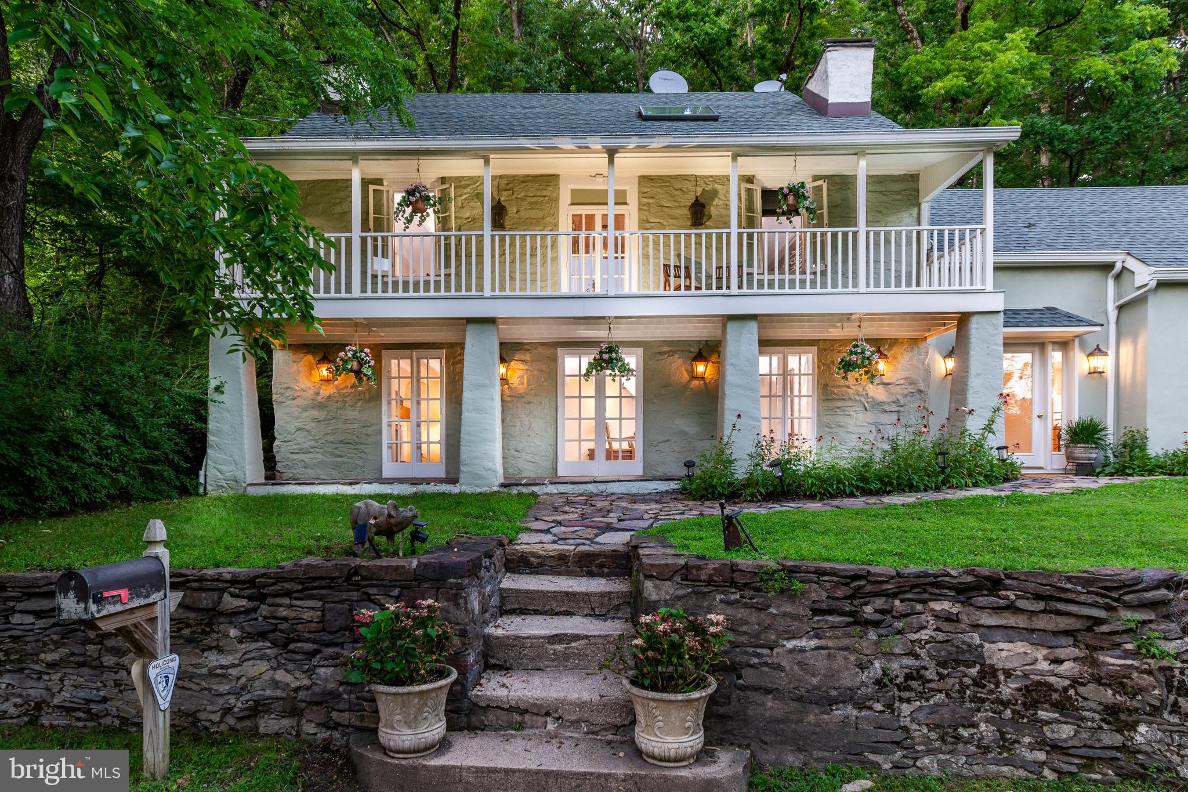
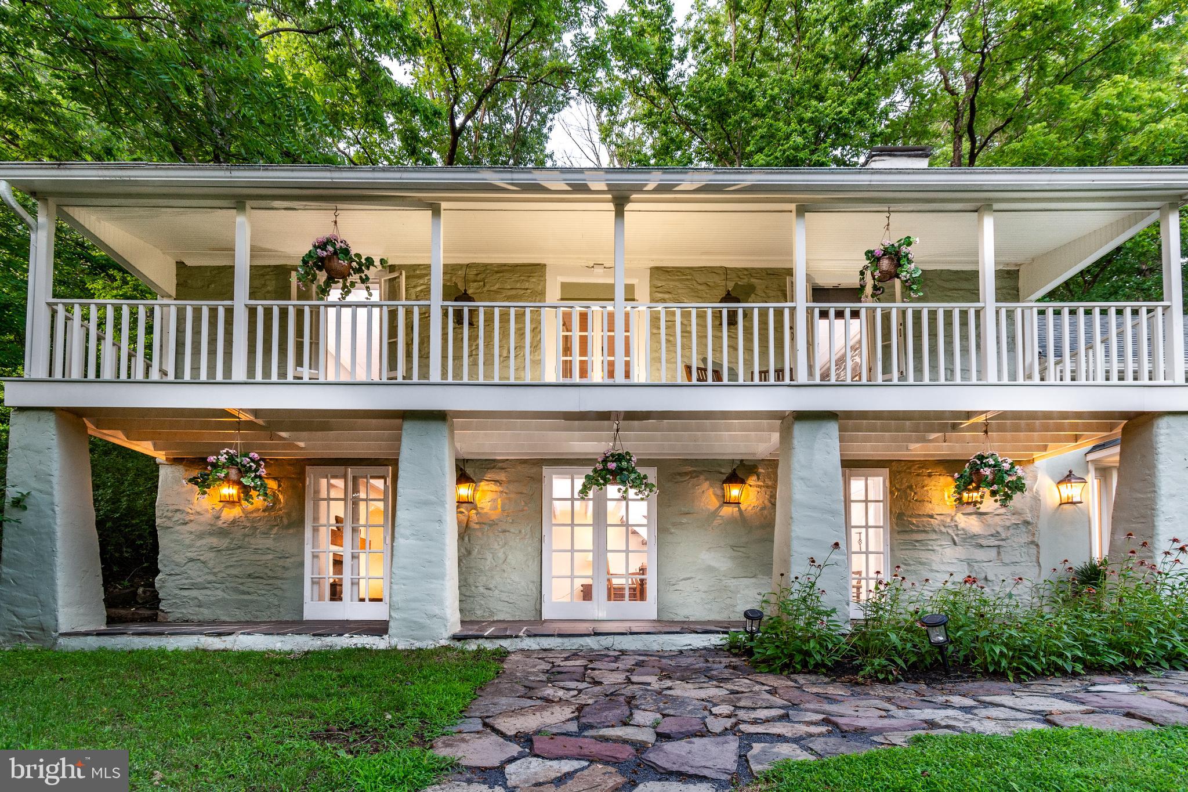
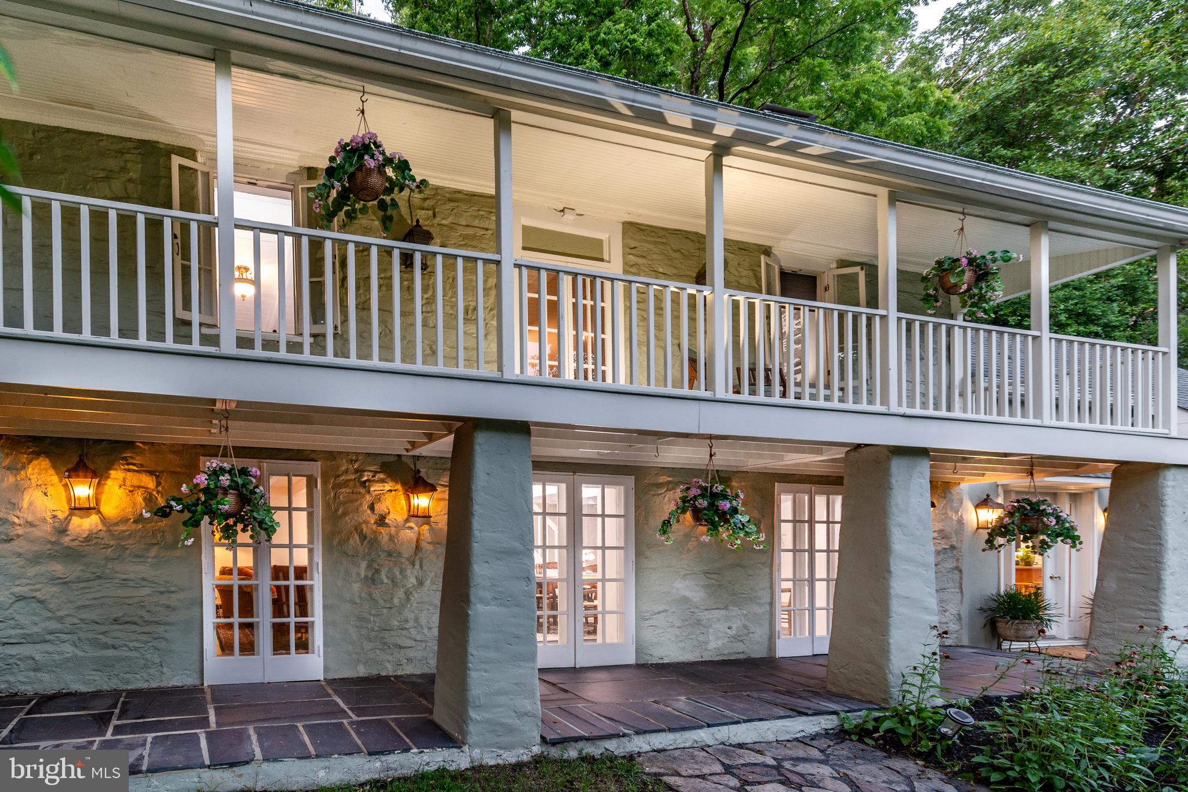
Some homes have history. This one has presence. Dating to the late 1700s, this remarkable stone home sits amid beautiful, scenic acreage where stacked stone walls, a graceful semicircular gravel driveway, and a winding fieldstone walkway create an unforgettable first impression. Two inviting covered front porches offering serene vistas of the expansive front yard, hint at the character waiting inside. A stone pathway leads to the lower porch, framed by handsome tapered posts and opens through triple French doors to the living and dining rooms, creating an effortless connection between indoor and outdoor living. An impressive big foyer with terrazzo tile flooring, leads to a tastefully remodeled open kitchen designed for both everyday living and entertaining, with a large window over the sink and cathedral beamed ceilings soar overhead, while dramatic angled transom windows draw in natural light and frame views of the surrounding landscape. A cozy breakfast nook with an island for prep and seating featuring terrazzo tile floors add a touch of sophistication. A sliding door opens up to a stone patio, further extending your living space outdoors. The living room is open to the dining area, all anchored by a striking fireplace with a substantial wood mantel, exposed beams, slate flooring and detailed millwork throughout the home reflects the craftsmanship of another era. A practical first-floor layout includes a laundry room, powder room, a pantry, and a utility closet with a new water softener, blending modern convenience with the home's enduring character. The second level unveils two bedrooms, each with hardwood flooring and exposed beams. An impressive stone wall with an original fireplace and built-ins grace bedroom two. Double doors lead out to the covered front porch, offering a tranquil retreat. A full bath completes this level. While the entire top floor is reserved for a private primary suite complete with its own outdoor deck, office nook, vaulted ceiling, hardwood flooring, a double closet and an en-suite bath. In all, the home offers three bedrooms and two-and-a-half baths. Inside, every room feels thoughtfully composed. While rich in history, the house lives beautifully for today, balancing period architecture with comfortable gathering spaces and timeless style. Whether enjoying coffee on the porch, dining on the stone patio, or simply taking in the peaceful setting, this is a home that celebrates its remarkable past while embracing everyday life. This property is conveniently located just minutes from the heart of the award-winning historic towns of Lambertville and New Hope. An easy walk also brings you to a picturesque bike path along the canal and access to the famous Lambertville Flea Market.
| an hour ago | Listing updated with changes from the MLS® | |
| 2 hours ago | Listing first seen on site |

The real estate listing information is provided by Bright MLS is for the consumer's personal, non-commercial use and may not be used for any purpose other than to identify prospective properties consumer may be interested in purchasing. Any information relating to real estate for sale or lease referenced on this web site comes from the Internet Data Exchange (IDX) program of the Bright MLS. This web site references real estate listing(s) held by a brokerage firm other than the broker and/or agent who owns this web site. The accuracy of all information is deemed reliable but not guaranteed and should be personally verified through personal inspection by and/or with the appropriate professionals. Properties in listings may have been sold or may no longer be available. The data contained herein is copyrighted by Bright MLS and is protected by all applicable copyright laws. Any unauthorized collection or dissemination of this information is in violation of copyright laws and is strictly prohibited. Copyright © 2020 Bright MLS. All rights reserved.
Did you know? You can invite friends and family to your search. They can join your search, rate and discuss listings with you.