
1445 CATAWBA AVENUENEWFIELD, NJ08344
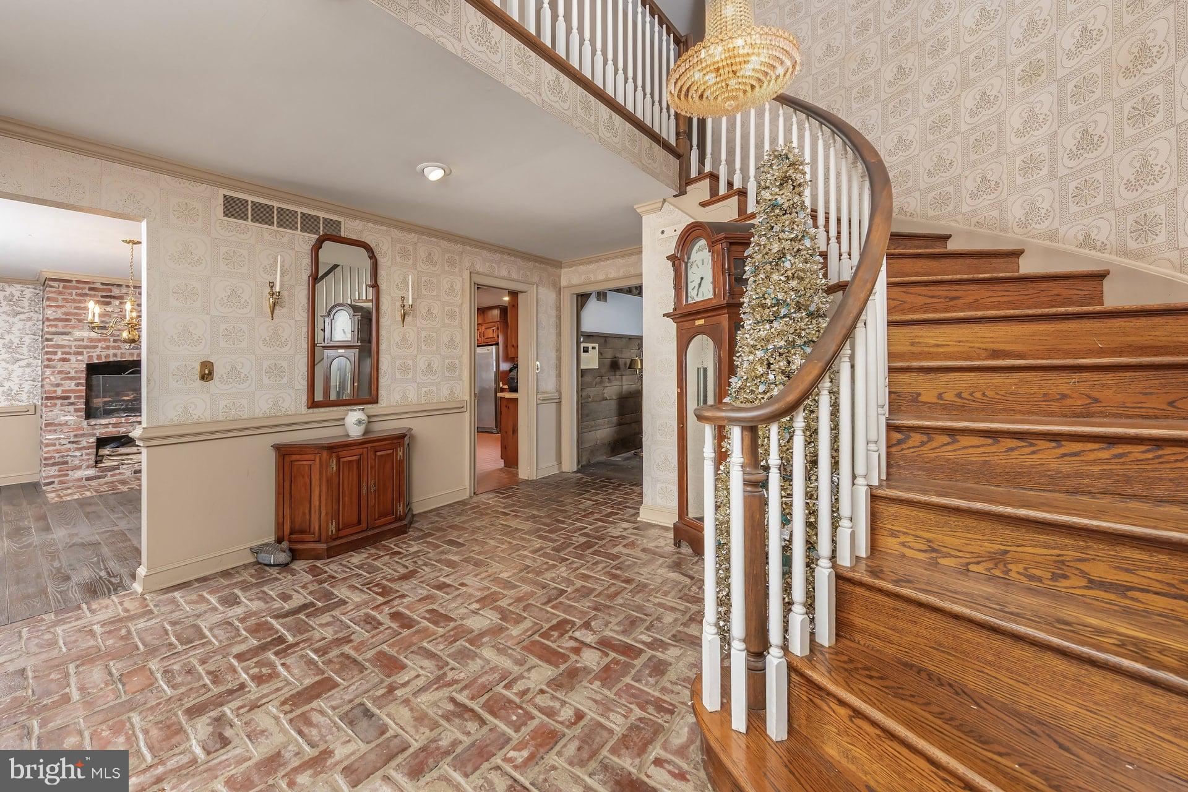
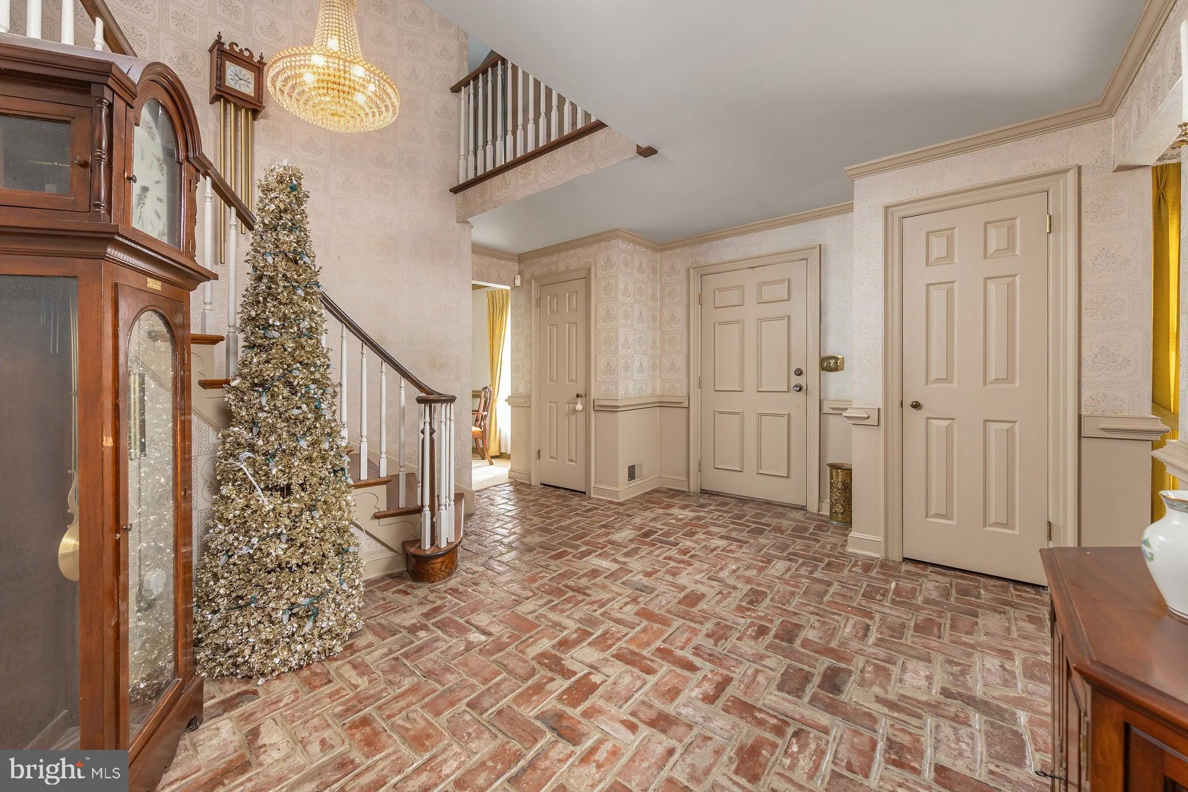
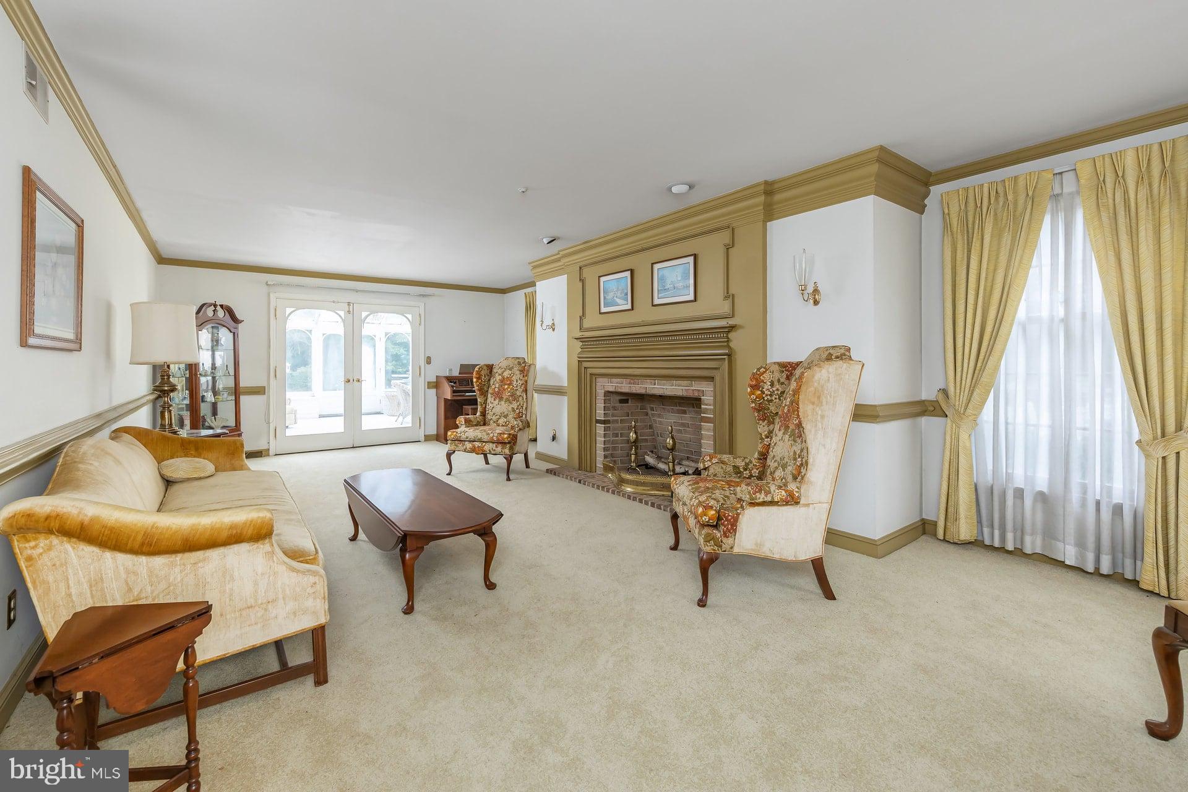
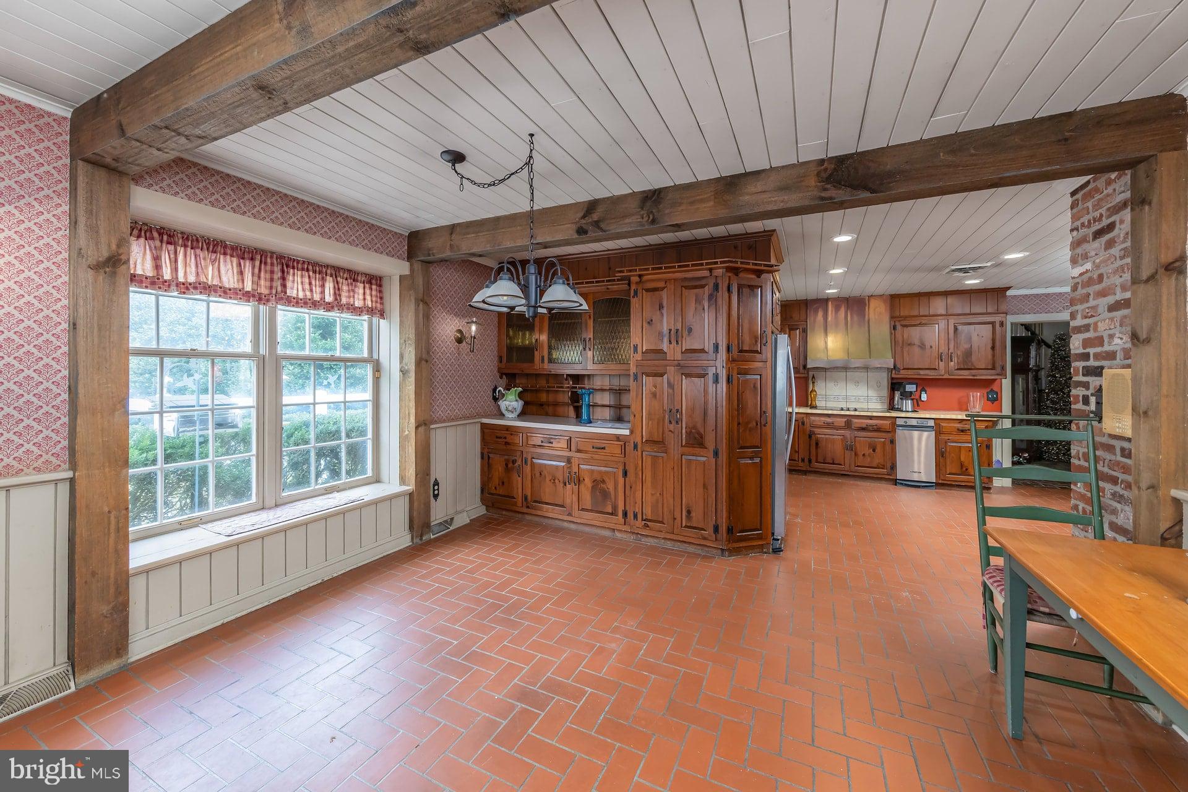
Custom Colonial-style residence, built in 1975, offers a luxury lifestyle on an expansive 8.35-acre lot. The property features a stunning brick and frame exterior, complemented by extensive hardscaping and lush landscaping, creating a picturesque setting that backs to serene trees for ultimate privacy. Step inside to discover a thoughtfully designed interior that boasts 4 spacious bedrooms and 3 full bathrooms. The traditional floor plan is accentuated by many high end finishes, such as crown moldings, chair railings, and recessed lighting. The grand entrance features a brick foyer and curved staircase, leading to a welcoming living space adorned with five fireplaces, each uniquely designed with brick, stone, and wood accents, providing warmth and sophistication. The country kitchen is a dream, equipped with stainless steel appliances, including a wall oven, cooktop, and a brick enclosed hearth and grill representing the center of household living, warmth and cooking to delight culinary enthusiasts. The floor plan lends itself to incredible entertainment potential with the family room and living room joined by a solarium overlooking the rear yard and pool. The family room boasts a built in bar service room and a huge woodburning, stone hearth showcasing the unique architectural nature of this classic home. A second staircase located off the kitchen leads to the second floor bonus room or game room perfect for a game of pool, cards, and a cozy lounge with yet another fireplace. Outdoor living is equally impressive, featuring a personal heated in-ground pool and hot tub, a tranquil koi pond, a cabana/pool house, perfect for hosting gatherings or enjoying quiet afternoons. A brick patio invites al fresco dining, with a BBQ grill to enhance the outdoor experience. Additional highlights include central vacuum, a main floor laundry area, an attached garage with inside access, and a circular driveway for easy navigation. Located in the Residential Agricultural zone, the homestead sits on one side of the 8+ acre parcel utilizing 4 acres with the additional side yard space of the remaining 4 acres lends itself to unlimited personal use or subdivision. This property's potential is waiting for a renewed perspective and personal touch.
| an hour ago | Listing first seen on site | |
| an hour ago | Listing updated with changes from the MLS® |

The real estate listing information is provided by Bright MLS is for the consumer's personal, non-commercial use and may not be used for any purpose other than to identify prospective properties consumer may be interested in purchasing. Any information relating to real estate for sale or lease referenced on this web site comes from the Internet Data Exchange (IDX) program of the Bright MLS. This web site references real estate listing(s) held by a brokerage firm other than the broker and/or agent who owns this web site. The accuracy of all information is deemed reliable but not guaranteed and should be personally verified through personal inspection by and/or with the appropriate professionals. Properties in listings may have been sold or may no longer be available. The data contained herein is copyrighted by Bright MLS and is protected by all applicable copyright laws. Any unauthorized collection or dissemination of this information is in violation of copyright laws and is strictly prohibited. Copyright © 2020 Bright MLS. All rights reserved.