
6 VANESSA COURTCHERRY HILL, NJ08003
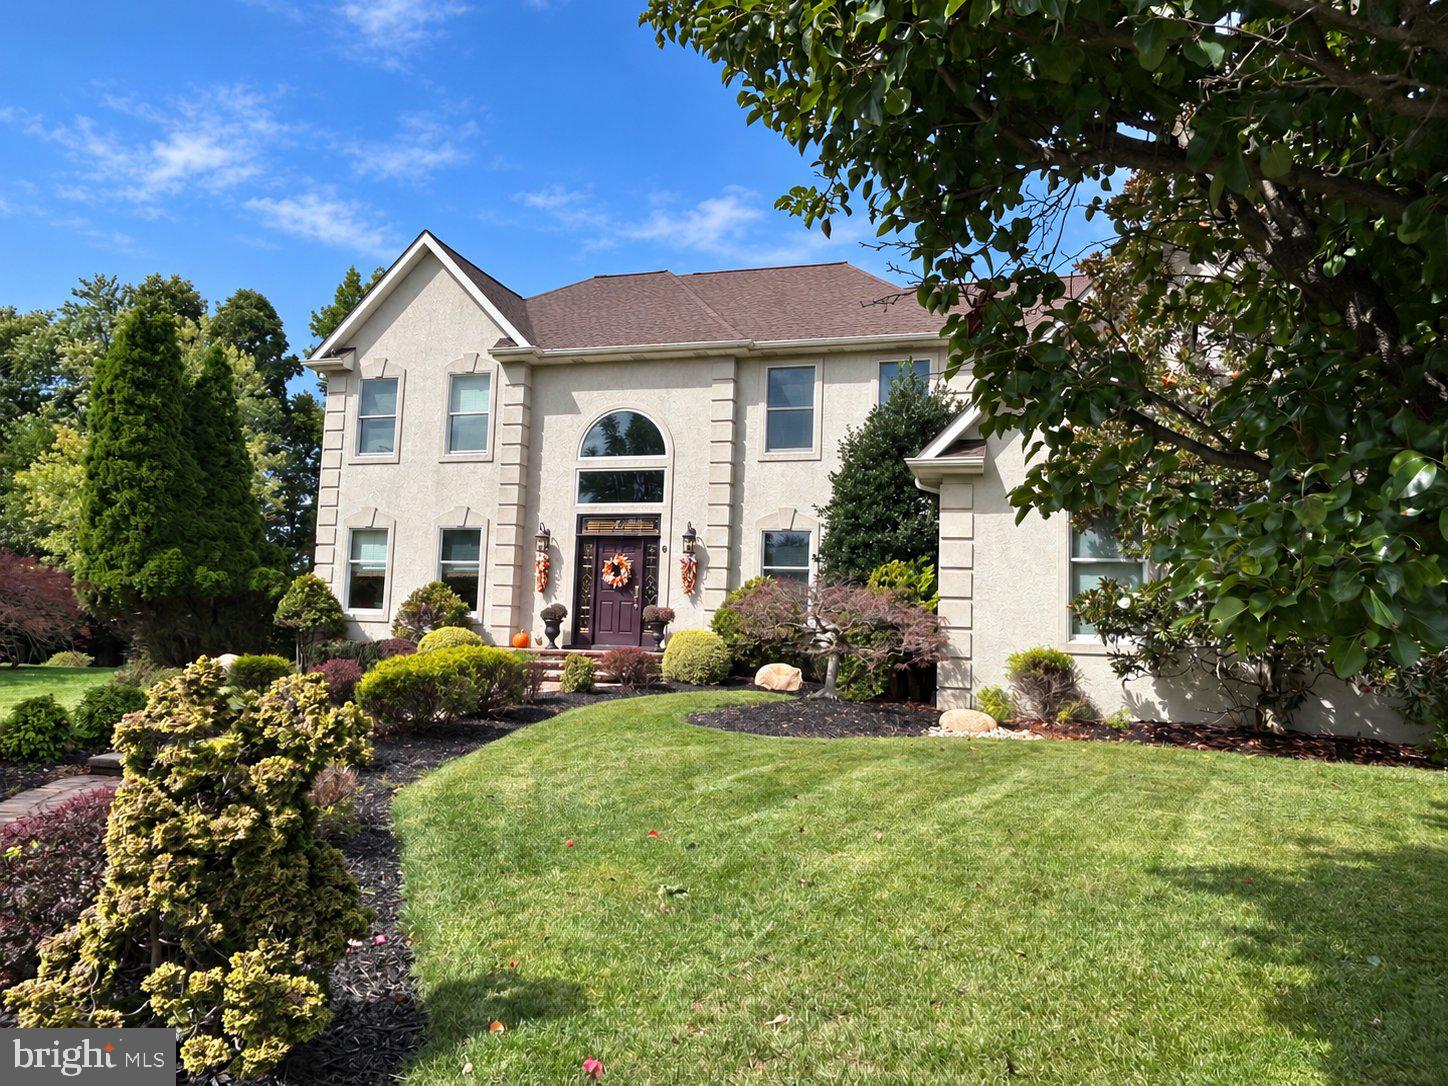
Welcome to 6 Vanessa Court in Cherry Hill’s Buttonwood Estates community. This spacious four-bedroom, two-and-a-half-bath home offers approximately 3,564 square feet, with room to relax, entertain, and work from home. The main level features separate living and dining rooms, a great room with a gas fireplace, and a dedicated office as you enter the home. The eat-in kitchen includes a cooktop island with plenty of seating, and butler’s pantry, providing a practical setting for everyday meals, family gatherings or entertaining. Upstairs, four bedrooms and two full bathrooms offer comfortable accommodations. The primary bedroom is spacious and has plenty closet space. The other 3 rooms are generous in size also. A full unfinished basement provides generous storage and possibilities for future finishing, while the attached two-car garage adds everyday convenience. Out the sliding door off the kitchen is a beautiful deck and fenced in yard so that you can enjoy these cool evenings. Close to shopping, all the major roads and Philly you can't beat the locaiton. Schedule your private tour and explore everything 6 Vanessa Court has to offer.
| an hour ago | Listing first seen on site | |
| an hour ago | Listing updated with changes from the MLS® |

The real estate listing information is provided by Bright MLS is for the consumer's personal, non-commercial use and may not be used for any purpose other than to identify prospective properties consumer may be interested in purchasing. Any information relating to real estate for sale or lease referenced on this web site comes from the Internet Data Exchange (IDX) program of the Bright MLS. This web site references real estate listing(s) held by a brokerage firm other than the broker and/or agent who owns this web site. The accuracy of all information is deemed reliable but not guaranteed and should be personally verified through personal inspection by and/or with the appropriate professionals. Properties in listings may have been sold or may no longer be available. The data contained herein is copyrighted by Bright MLS and is protected by all applicable copyright laws. Any unauthorized collection or dissemination of this information is in violation of copyright laws and is strictly prohibited. Copyright © 2020 Bright MLS. All rights reserved.
Did you know? You can invite friends and family to your search. They can join your search, rate and discuss listings with you.