
5 AUSTEN COURTMEDFORD, NJ08055
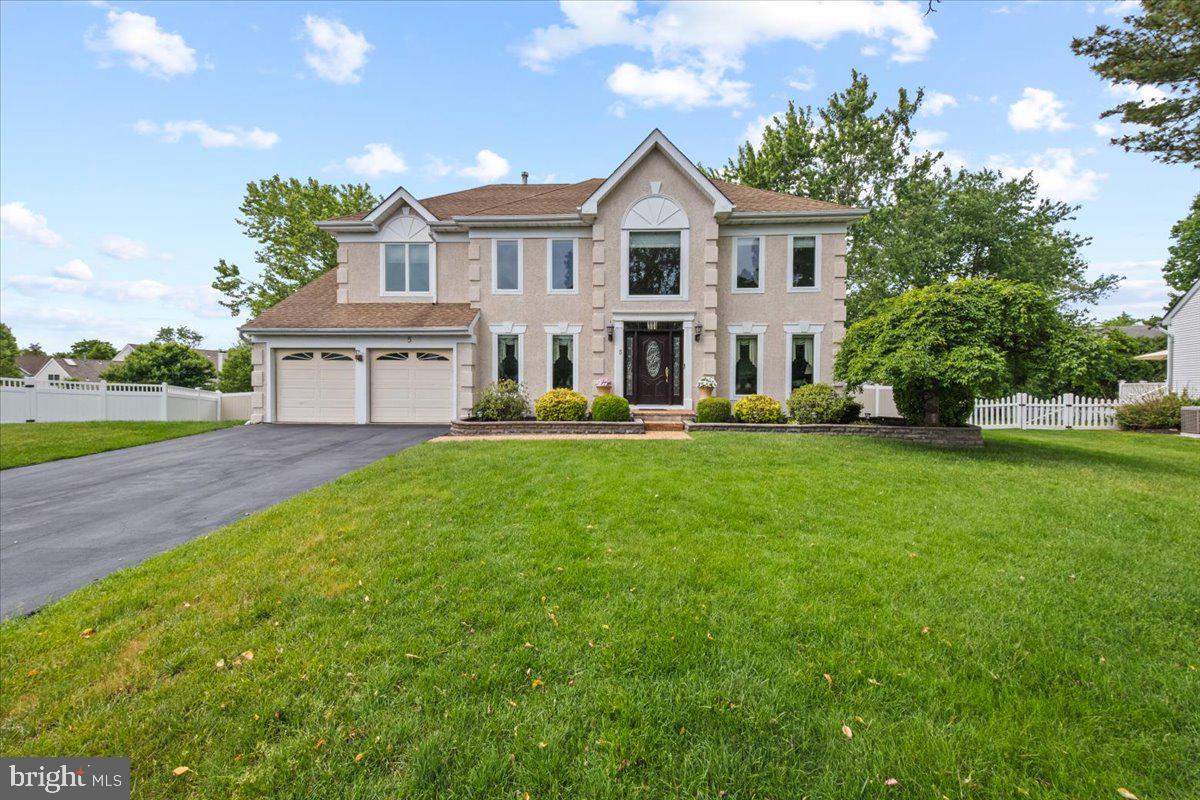
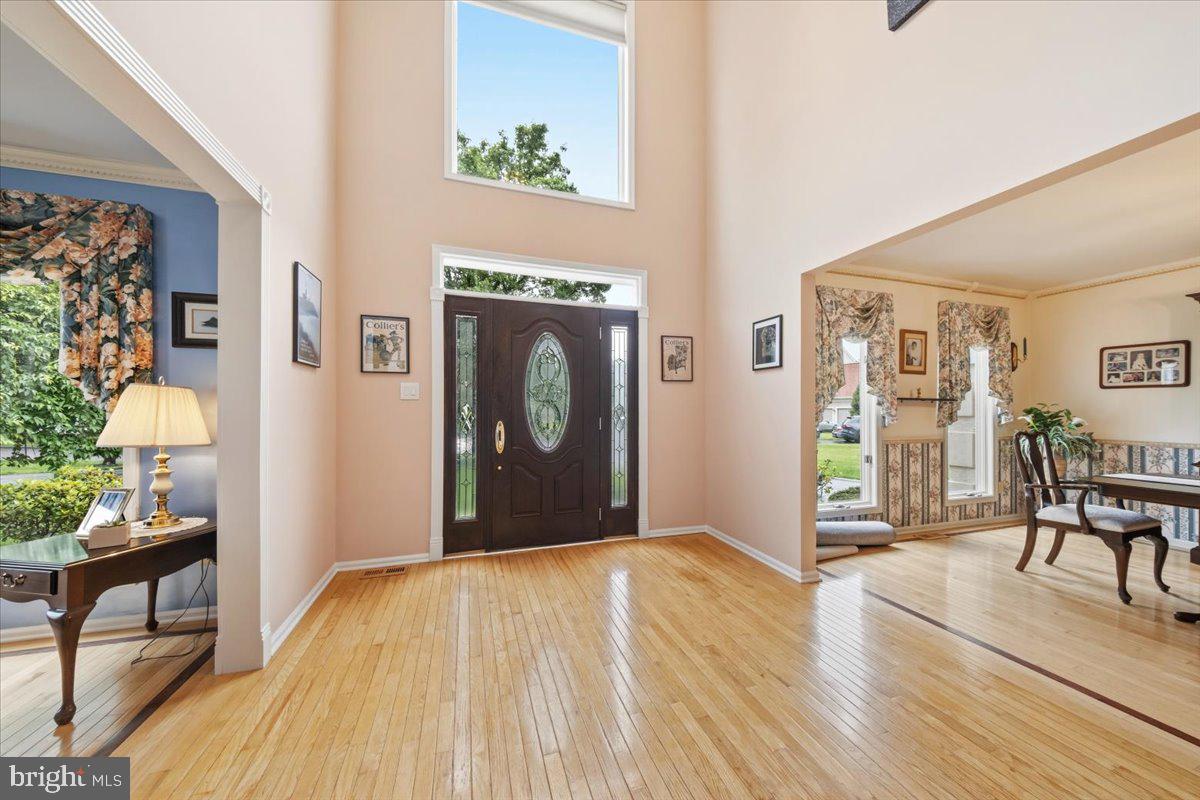
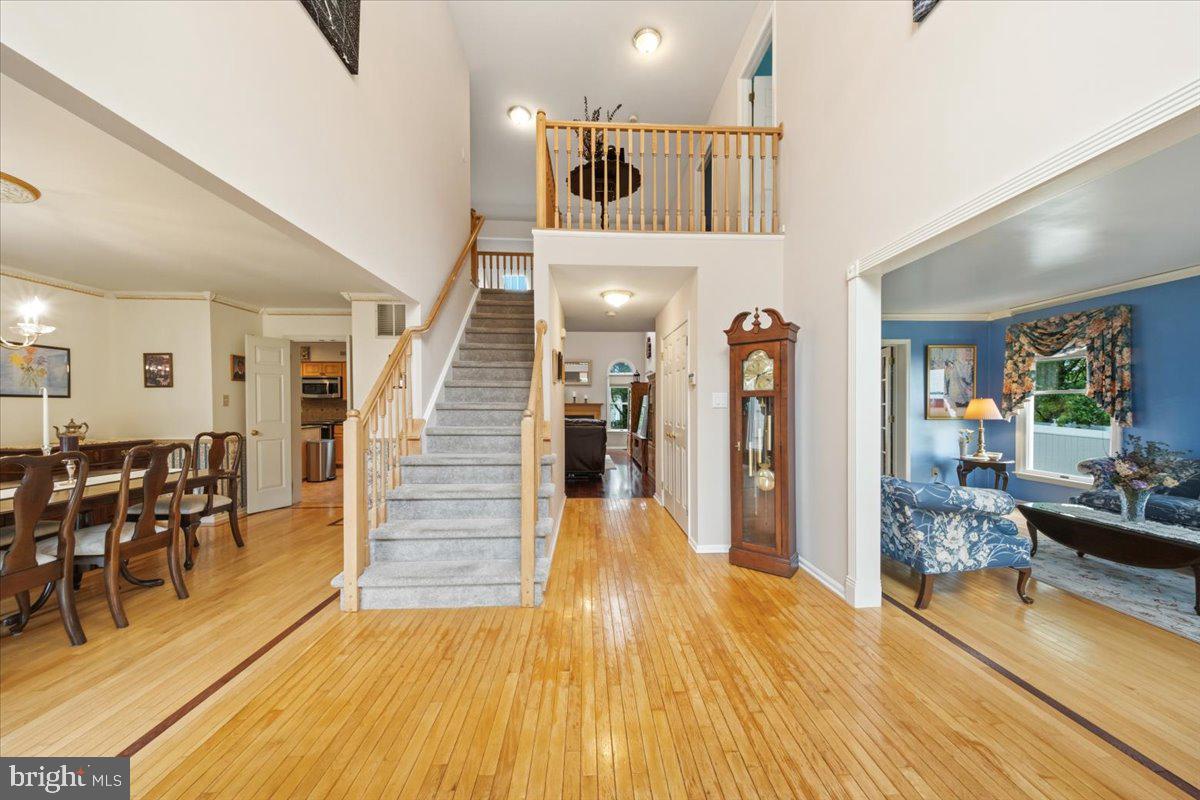
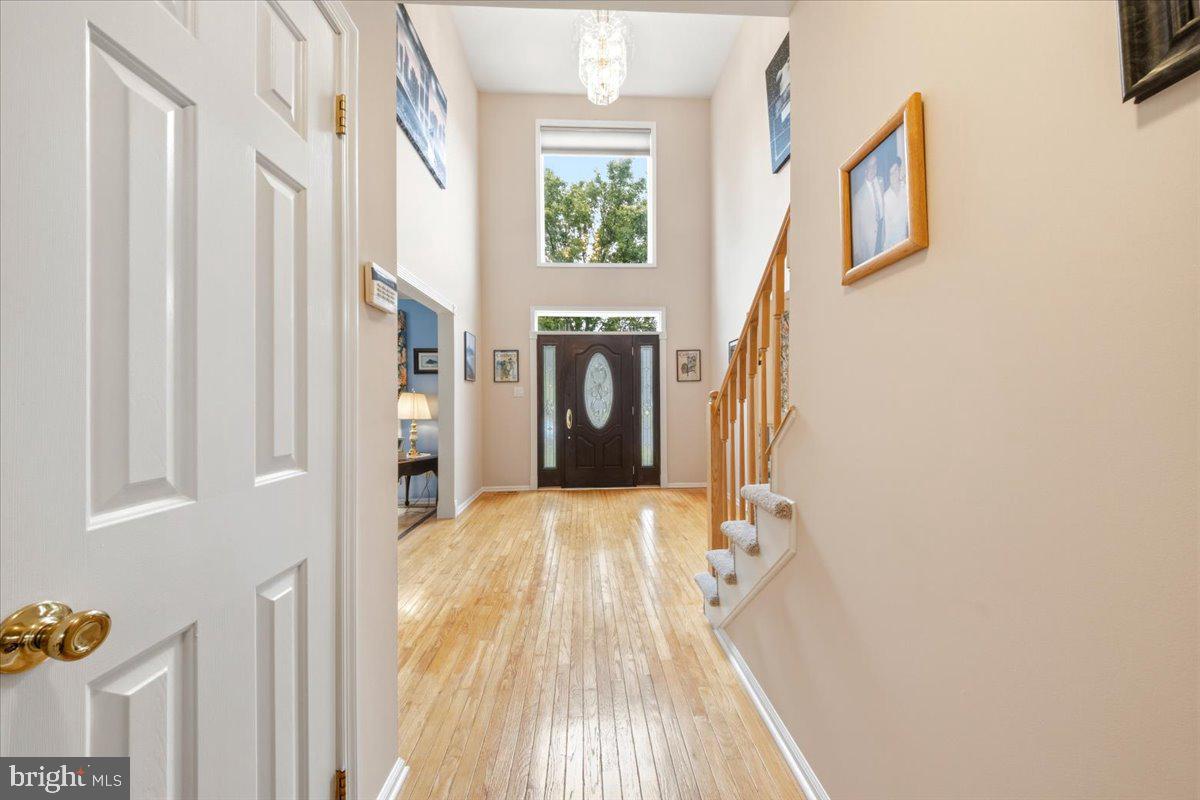
Welcome to Medford Chase, one of the most desirable neighborhoods in historic Medford, New Jersey. Known for its tree-lined streets, beautiful homes, quaint Main Street shoppes and breweries and convenient location near shopping, dining, parks, and top-rated schools, Medford Chase continues to be one of the area's most cherished communities. Welcome to 5 Austin Court-ideally situated on a beautiful cul-de-sac with no through traffic, this home offers a peaceful setting and added privacy. From the moment you enter the generous foyer, the drama begins with open balconies overlooking the foyer and family room and it becomes clear that this beautifully maintained Center Hall Colonial has been lovingly cared for and thoughtfully updated throughout. The oversized living room offers abundant space for gathering with family and friends, while the adjacent home office, highlighted by elegant French doors, provides the privacy and flexibility needed for remote work, studying or a quiet retreat. The generously proportioned dining room provides an elegant backdrop for sophisticated entertaining, holiday feasts, family celebrations, and special occasions throughout the year. A chef-inspired centerpiece, the expanded kitchen showcases exceptional craftmanship and thoughtful design. Features include stainless steel appliances, granite countertops, custom made wine cellar that holds 134 bottles of wine, generous storage solutions and an expanded coffee bar area sure to please the barista in you. Adding to the home's functionality, a conveniently situated first-floor half bath is located just off the kitchen. Adjacent to the kitchen is an oversized sun -drenched family room. This inviting gathering space features soaring ceilings, multiple skylights, and a beautiful wood -burning fireplace that can be easily converted to gas, The open-concept design creates a warm and welcoming atmosphere, perfect for everyday living and entertaining alike. Step outside the kitchen onto the 31x15 trex deck and take in the Oasis the Sellers have designed over the years and lovingly maintained. Your gaze will take in the in-ground heated pool, the pergola, custom designed Chamberlain bricks in a herring bone pattern, sun-setter awning, luscious landscaping and plenty of space for game playing or just relaxing around your fire pit. Upstairs, an impressive loft-style sitting area overlooks the soaring family room and grand foyer below, adding a stunning architectural element and a dramatic visual impact to the home. Retreat to the generously sized primary suite, entered through elegant double doors and complemented by a walk-in closet and a beautifully updated primary bath. The spa-inspired primary bath offers a heart shaped soaking tub, a separate walk-in shower, private water closet, dual vanities, and a dedicated makeup station, providing a serene retreat at the end of the day. Three additional spacious bedrooms and an updated hall bath complete the upper level. The benefits don't stop there! Enjoy the versatility of a partially finished basement, along with the added confidence of a newer HVAC system and hot water heater-both just one year old. Enhancing the appeal of this exceptional home, the Medford Chase community features an array of recreational amenities, including a baseball field, basketball courts, tennis courts and a beautiful walking path. In close proximity to Routes 70 and 206. Homes of this caliber in Medford Chase don't come along often. Don't miss your chance to own this beautiful property -schedule your private showing today before someone else calls it home.
| 6 hours ago | Listing first seen on site | |
| 6 hours ago | Listing updated with changes from the MLS® |

The real estate listing information is provided by Bright MLS is for the consumer's personal, non-commercial use and may not be used for any purpose other than to identify prospective properties consumer may be interested in purchasing. Any information relating to real estate for sale or lease referenced on this web site comes from the Internet Data Exchange (IDX) program of the Bright MLS. This web site references real estate listing(s) held by a brokerage firm other than the broker and/or agent who owns this web site. The accuracy of all information is deemed reliable but not guaranteed and should be personally verified through personal inspection by and/or with the appropriate professionals. Properties in listings may have been sold or may no longer be available. The data contained herein is copyrighted by Bright MLS and is protected by all applicable copyright laws. Any unauthorized collection or dissemination of this information is in violation of copyright laws and is strictly prohibited. Copyright © 2020 Bright MLS. All rights reserved.
Did you know? You can invite friends and family to your search. They can join your search, rate and discuss listings with you.