
6 RIDGWAY DRIVEBORDENTOWN, NJ08505
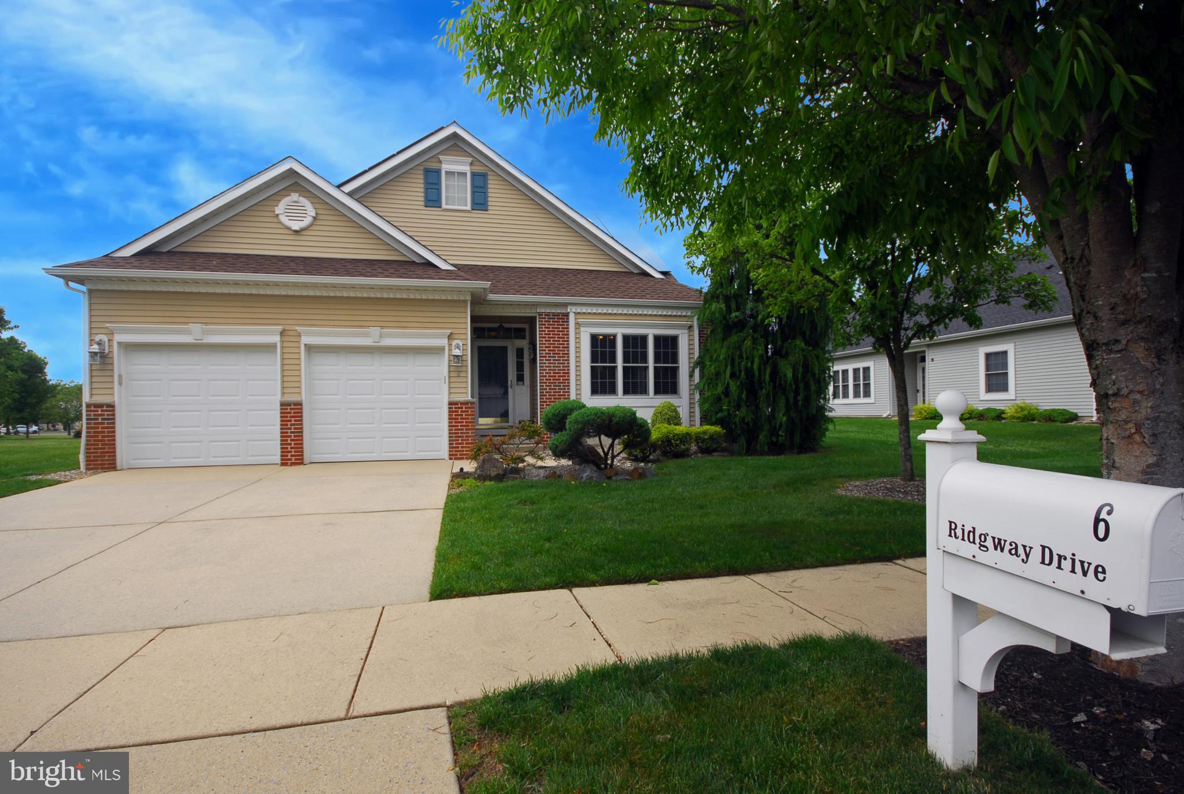
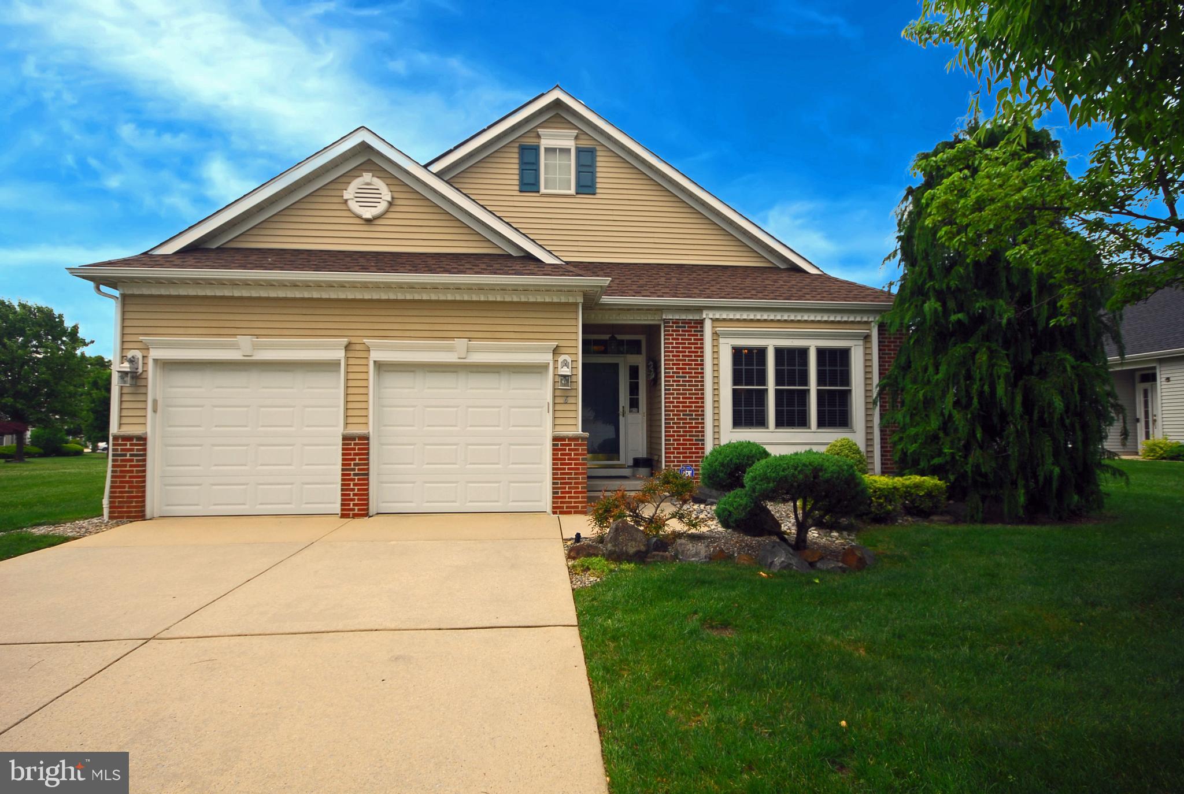
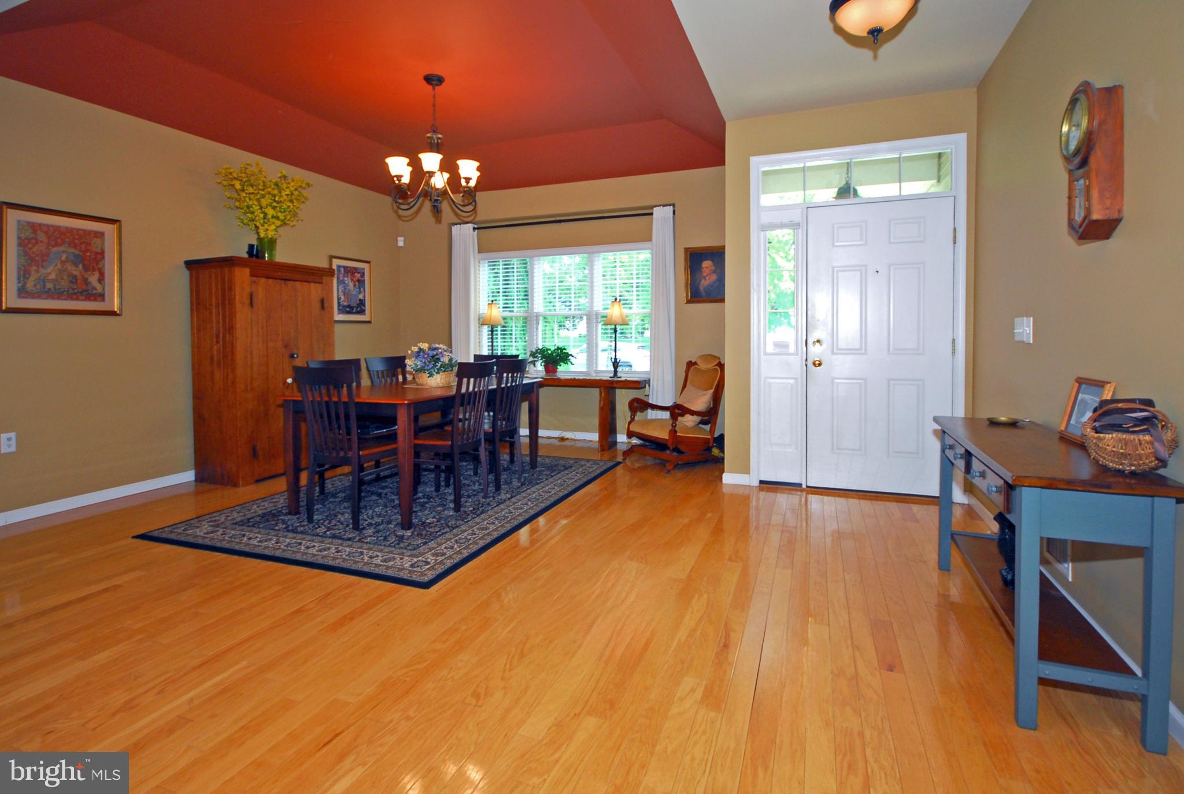
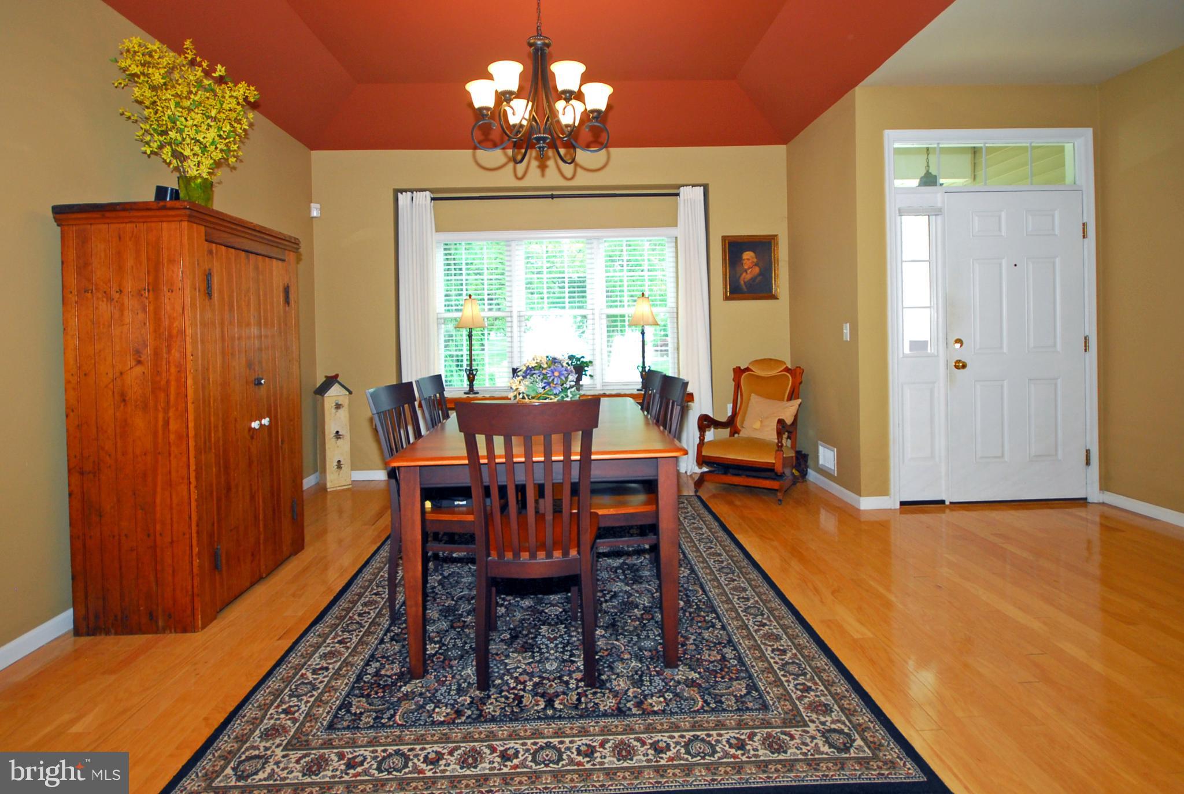
Welcome to this beautiful, move-in ready Southwind Loft model in the desirable Greenbriar Horizon, 55+ Active Adult Community. Featuring 3 Bedrooms and 3 full bathrooms with a loft that's perfect for a home office, game/craft room or separate guest space. Enter into the spacious light filled living room/dining room with hardwood floors, recessed lighting and tray ceiling. Perfect for hosting parties and holiday gatherings. The large eat-in kitchen boasts 42" cabinetry, solid surface counters, gas stove, tile backsplash, generous pantry and ceramic tile floor; the vaulted ceiling family room, features a gas fireplace, hardwood floors, recessed lighting and ceiling fan. Step out of the back door to a parklike, beautifully landscaped large paver patio with retractable awning to enjoy your morning coffee. Welcome to the Primary Bedroom suite through the angled French doors, boasting a vaulted ceiling, ceiling fan, large walk-in closet and ensuite bathroom with double vanity, walk-in shower and soaking tub. The laundry is conveniently located in the hallway, right outside the Primary Bedroom suite, which leads to the hall bathroom and second bedroom or office space. The main floor hallway has two spacious closets next to the stairs leading to the 25x17 second floor loft, with plenty of storage, a third bedroom and full bath. This energy efficient home has fully owned solar panels, offering a huge cost saving on your electricity bill, along with an alarm system and two car garage. The Greenbriar Horizon community has a clubhouse with a fitness center, tennis/pickleball courts, salt water pool, bocce and walking trails. Come see this conveniently located oasis!
| 8 hours ago | Listing first seen on site | |
| 8 hours ago | Listing updated with changes from the MLS® |

The real estate listing information is provided by Bright MLS is for the consumer's personal, non-commercial use and may not be used for any purpose other than to identify prospective properties consumer may be interested in purchasing. Any information relating to real estate for sale or lease referenced on this web site comes from the Internet Data Exchange (IDX) program of the Bright MLS. This web site references real estate listing(s) held by a brokerage firm other than the broker and/or agent who owns this web site. The accuracy of all information is deemed reliable but not guaranteed and should be personally verified through personal inspection by and/or with the appropriate professionals. Properties in listings may have been sold or may no longer be available. The data contained herein is copyrighted by Bright MLS and is protected by all applicable copyright laws. Any unauthorized collection or dissemination of this information is in violation of copyright laws and is strictly prohibited. Copyright © 2020 Bright MLS. All rights reserved.