
633 WALLINGFORD ROAD 204BEL AIR, MD21014
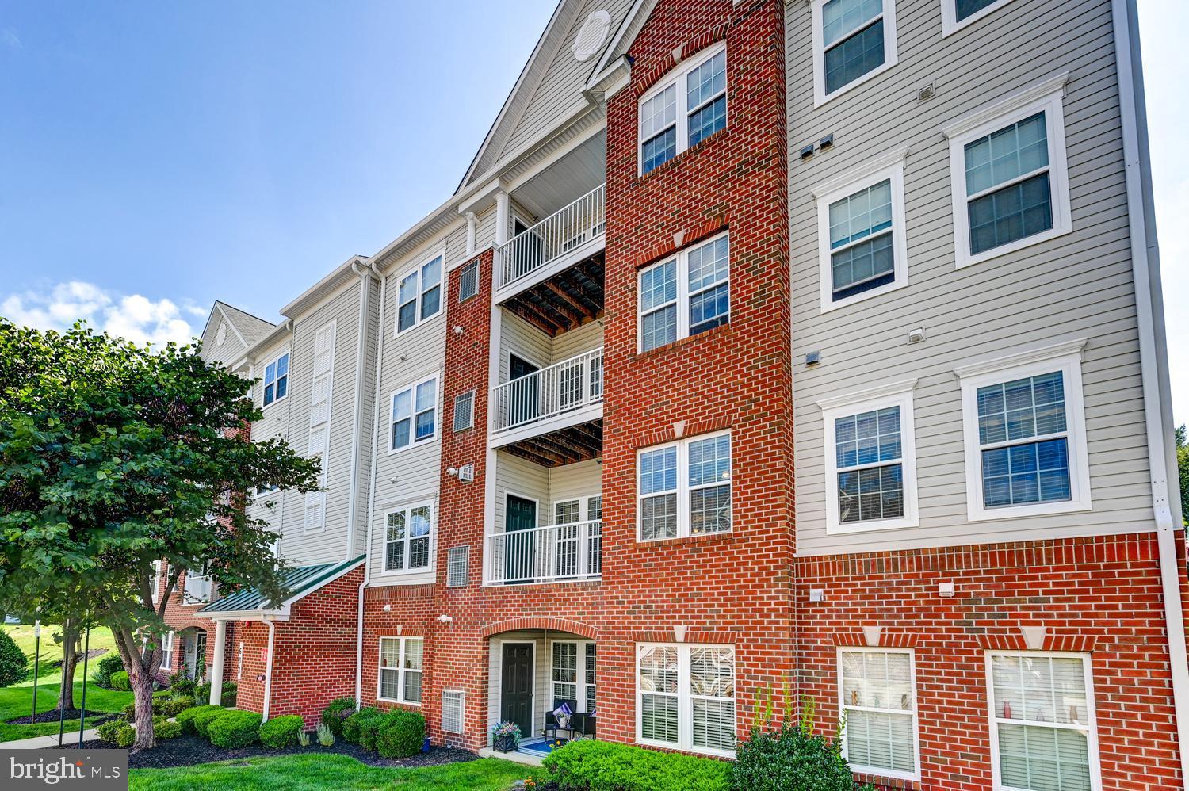
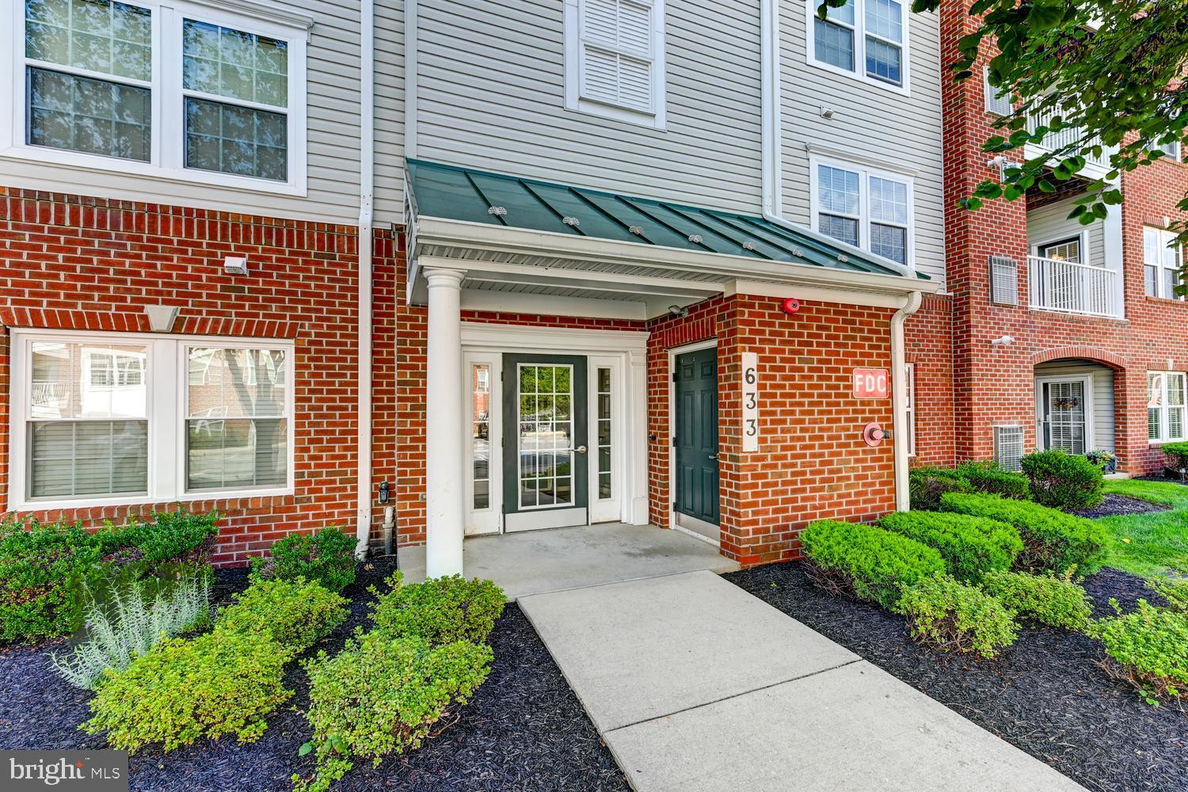
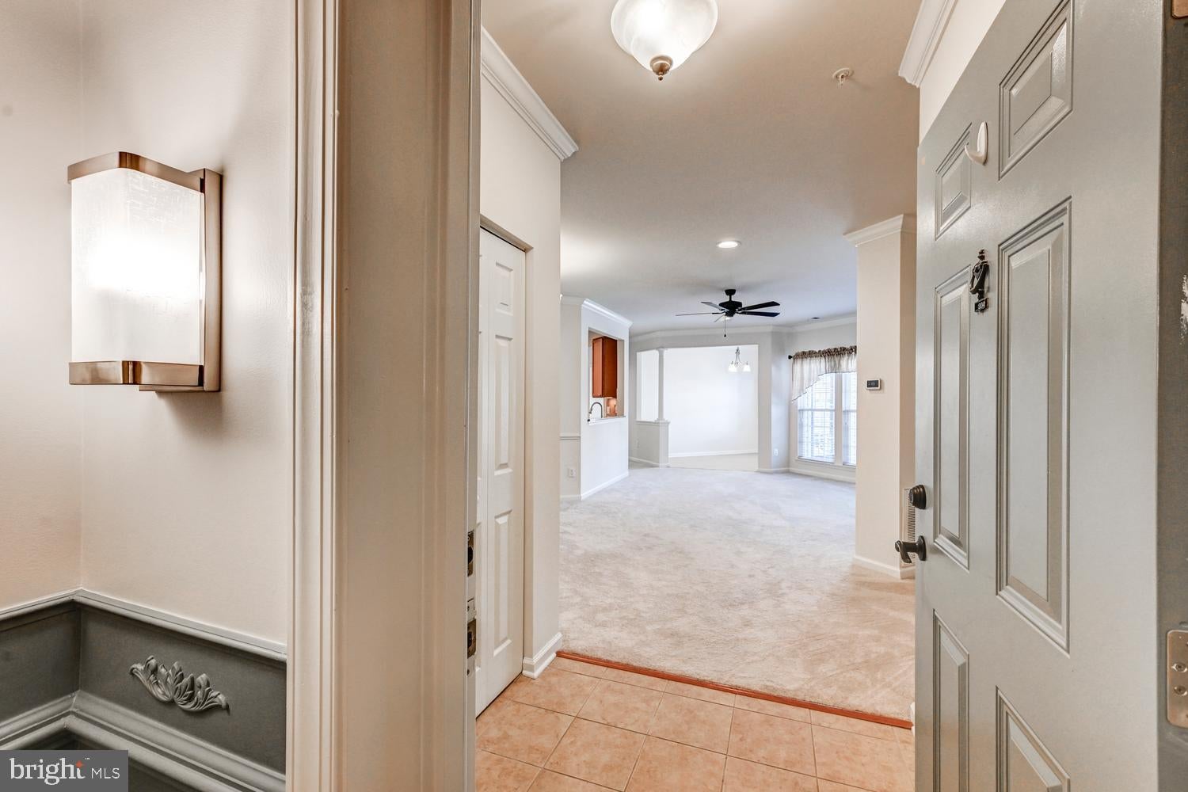
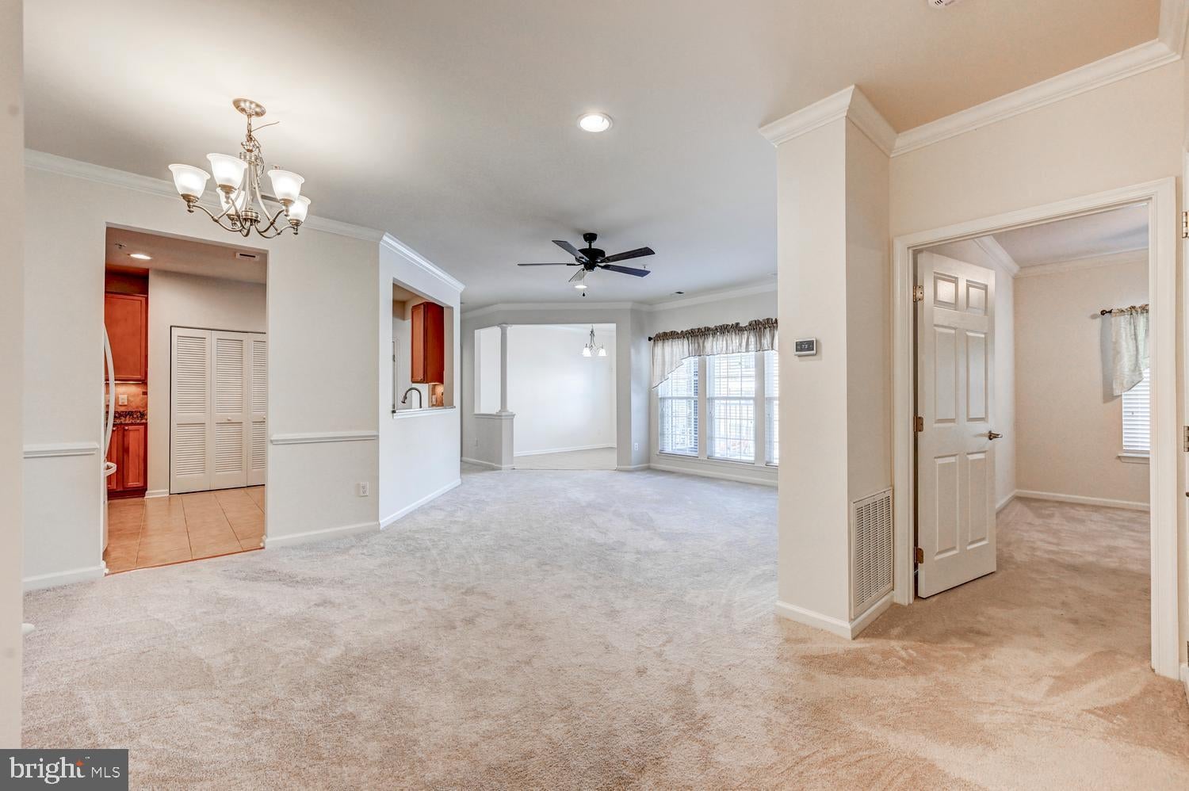
The Legacy at Gateway is a 55+ community offering a sanctuary for those seeking the ease of condo living while still maintaining an active lifestyle. This unit is 2 bedrooms and 2 full baths drenched in natural light . Freshly painted, it features a granite kitchen , cozy carpeting with an inviting and neutral palette and in unit laundry though washer and dryer are not included in the sale. Beautifully appointed and move-in ready this is the ONE unit you need to see! A direct trail access to the Ma Pa Heritage Trail offers a spectacular opportunity for walking and immersion in nature. The Community Recreation Room is a marvelous space for events and gatherings offering outdoor seating, a bar area and a well appointed exercise Room. The Legacy at Gateway is a premier location where Bel Air's best shopping, restaurants, and easy access to major routes are all within minutes. Come see this ONE today!! Please contact main agent, not alternate agent.
| 13 hours ago | Listing updated with changes from the MLS® | |
| 13 hours ago | Listing first seen on site |

The real estate listing information is provided by Bright MLS is for the consumer's personal, non-commercial use and may not be used for any purpose other than to identify prospective properties consumer may be interested in purchasing. Any information relating to real estate for sale or lease referenced on this web site comes from the Internet Data Exchange (IDX) program of the Bright MLS. This web site references real estate listing(s) held by a brokerage firm other than the broker and/or agent who owns this web site. The accuracy of all information is deemed reliable but not guaranteed and should be personally verified through personal inspection by and/or with the appropriate professionals. Properties in listings may have been sold or may no longer be available. The data contained herein is copyrighted by Bright MLS and is protected by all applicable copyright laws. Any unauthorized collection or dissemination of this information is in violation of copyright laws and is strictly prohibited. Copyright © 2020 Bright MLS. All rights reserved.
Did you know? You can invite friends and family to your search. They can join your search, rate and discuss listings with you.