
408 GARNETT ROADJOPPA, MD21085
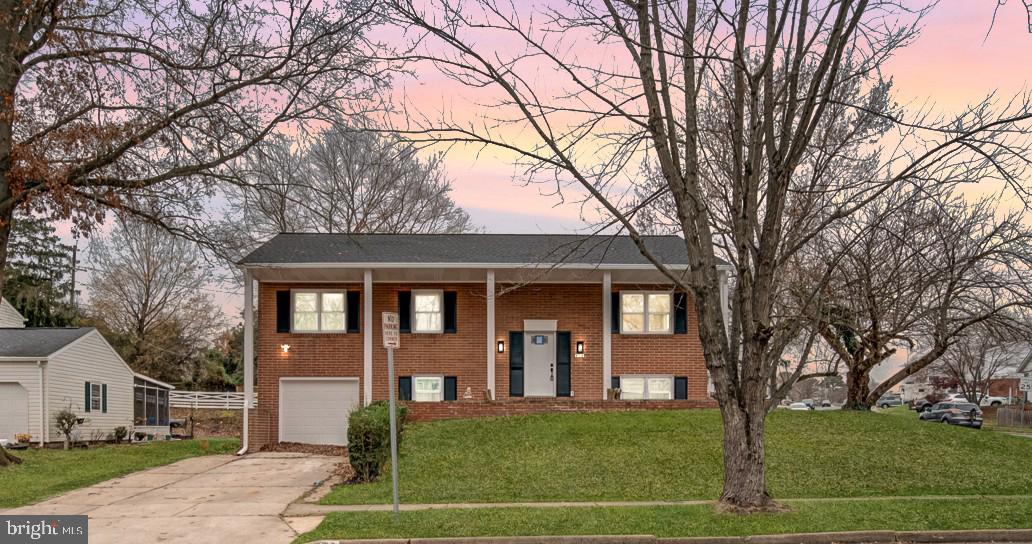
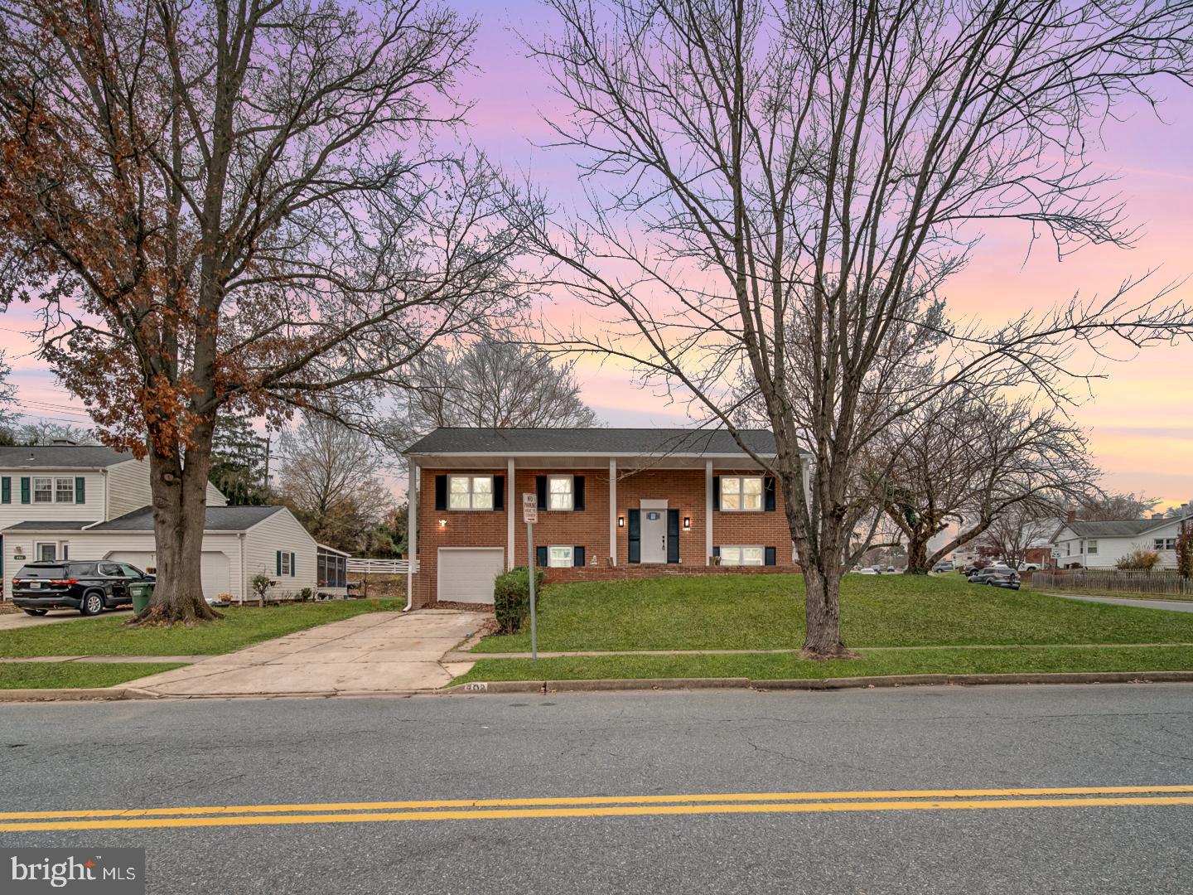
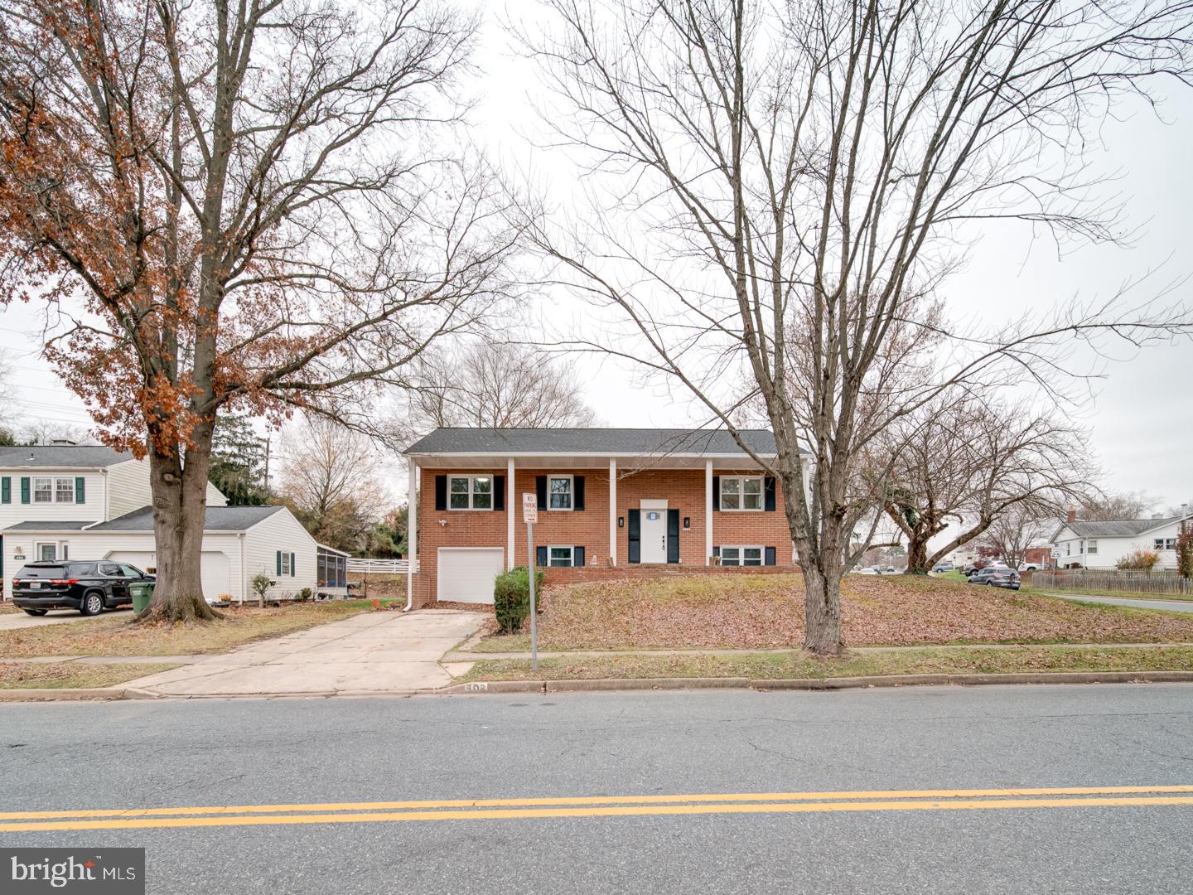
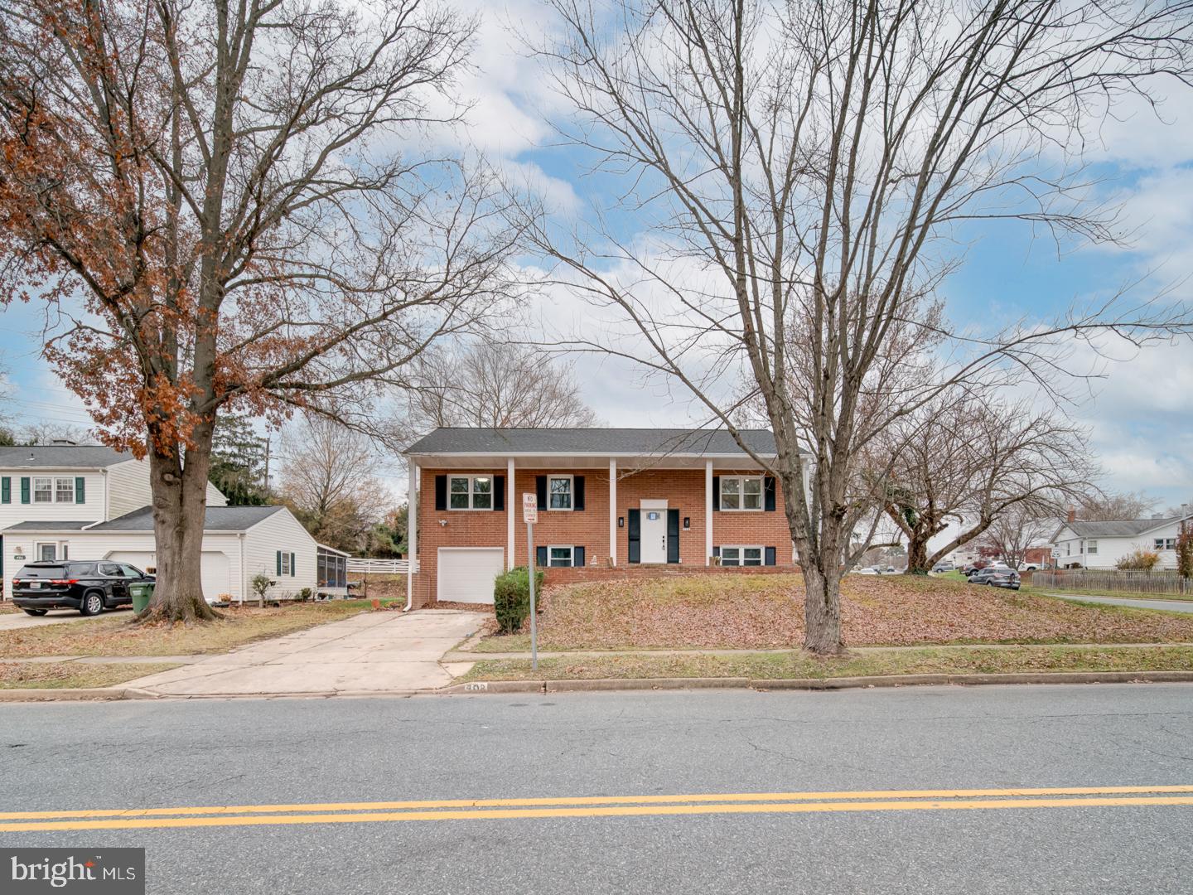
Welcome Home! Exceptionally Spacious, Completely Renovated 5-Bedroom Split Foyer in Joppatowne! Don't miss this opportunity to own a massive, 5-bedroom, 3-full-bathroom home with an impressive 2,240 square feet of finished living space. This property has been completely renovated, including a new roof, HVAC system, water heater, windows and it is perfect for a growing family or multi-generational living, offering open concept, comfort, size, and convenience in the desirable Joppatowne subdivision. The flexible layout includes 3 spacious bedrooms and 2 full charming baths on the main level, complemented by a fully finished lower level—equivalent in size to the main floor—that features 2 additional bedrooms, 1 full bath, and a separate outside entrance. The brand new kitchen boasts stainless steel appliances, and with the freedom of No HOA, this home comes complete with a 1-car attached garage plus extra off-street parking, a large deck, Central A/C, and Forced Air heating, all on public water and sewer. Come see the incredible space and value this move-in ready home offers—schedule your private showing today! WASHER AND DRYER IN UNIT
| 2 hours ago | Listing updated with changes from the MLS® | |
| 3 hours ago | Listing first seen on site |

The real estate listing information is provided by Bright MLS is for the consumer's personal, non-commercial use and may not be used for any purpose other than to identify prospective properties consumer may be interested in purchasing. Any information relating to real estate for sale or lease referenced on this web site comes from the Internet Data Exchange (IDX) program of the Bright MLS. This web site references real estate listing(s) held by a brokerage firm other than the broker and/or agent who owns this web site. The accuracy of all information is deemed reliable but not guaranteed and should be personally verified through personal inspection by and/or with the appropriate professionals. Properties in listings may have been sold or may no longer be available. The data contained herein is copyrighted by Bright MLS and is protected by all applicable copyright laws. Any unauthorized collection or dissemination of this information is in violation of copyright laws and is strictly prohibited. Copyright © 2020 Bright MLS. All rights reserved.