
1225 KIRBY CIRCLEBEL AIR, MD21015
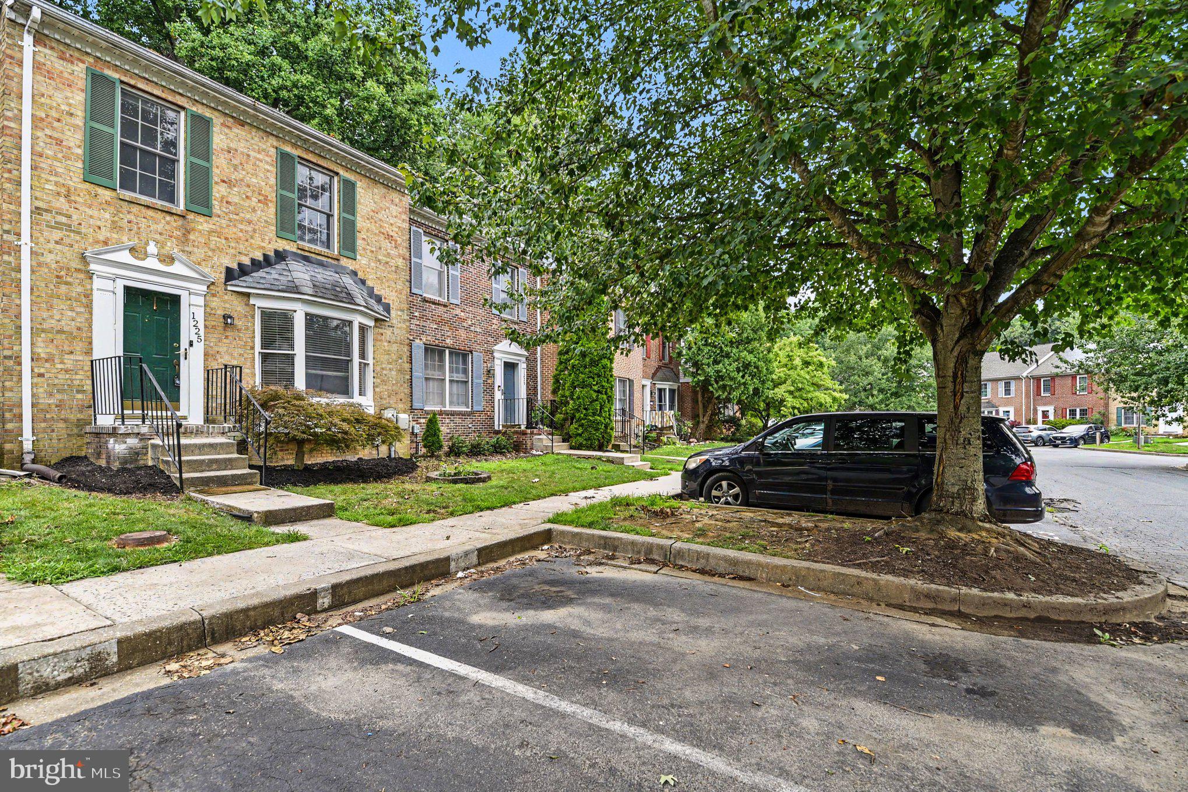
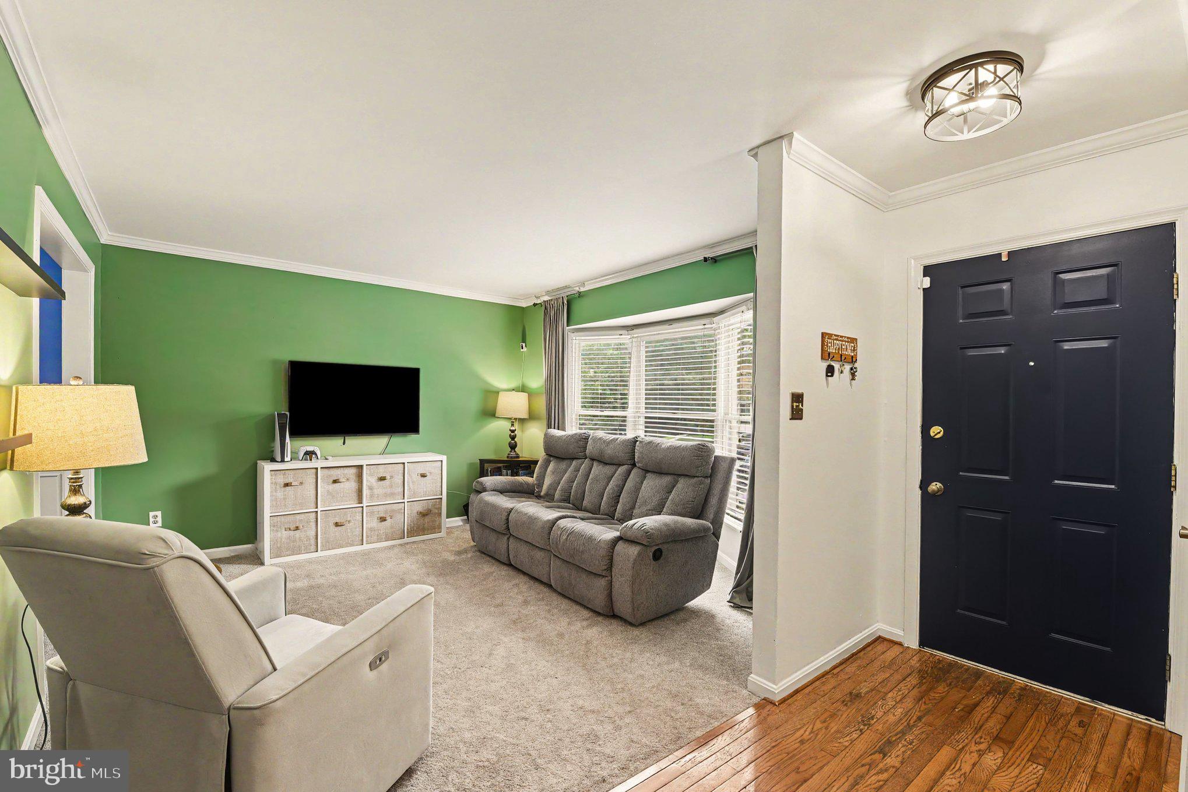
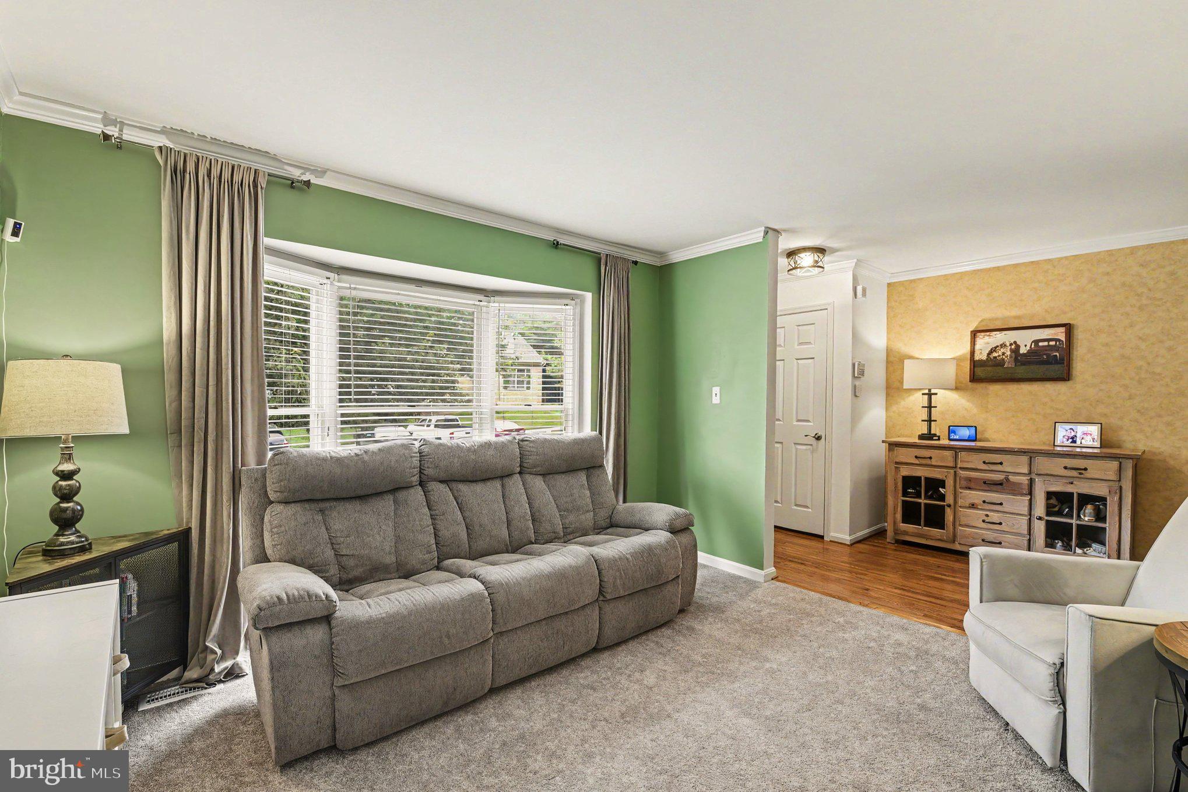
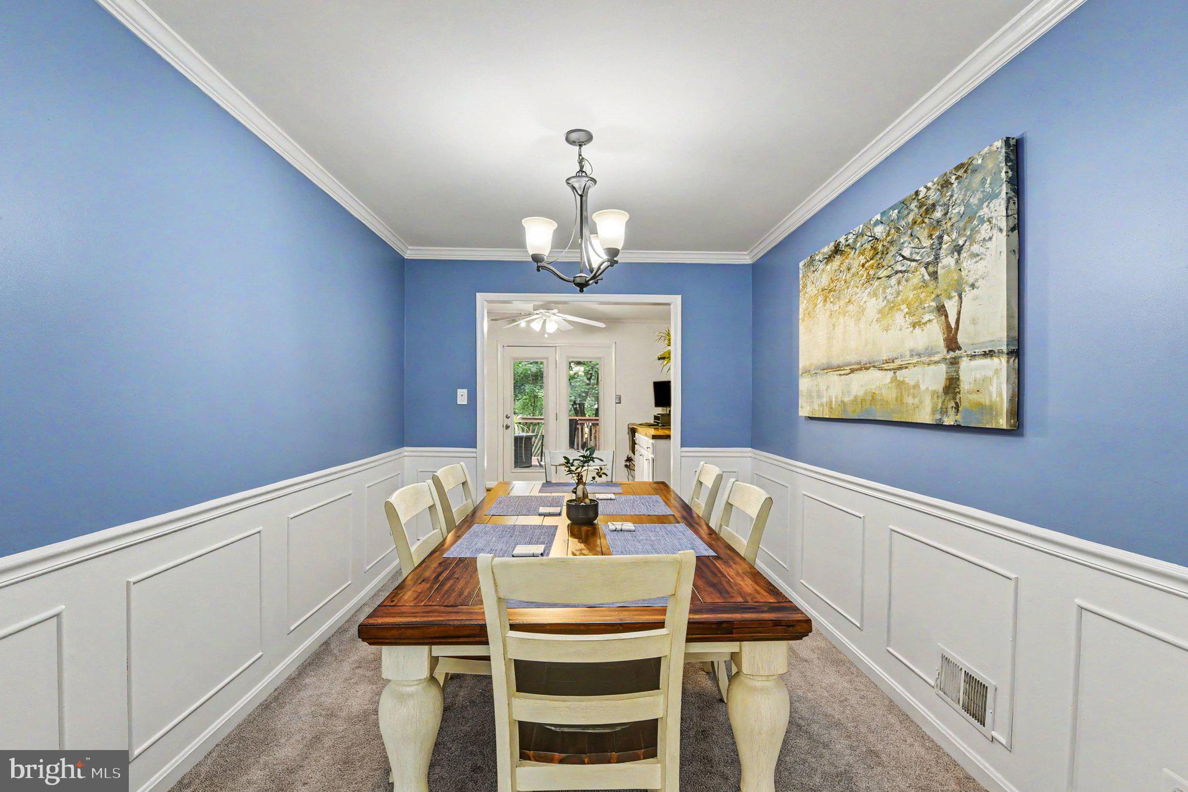
Beautifully Maintained Brick Front Townhome in Foxborough Farms! This home is featuring 3 bedrooms, 2-1/2 bathrooms, & a fully finished lower level with walk out. Enter the home to a spacious main level including a large foyer with hardwood flooring & coat closet, a fully remodeled half bath, and a sunlight living rm with beautiful bay window, crown molding and updated carpet. Make your way into the Fully Renovated Eat-In Kitchen with gorgeous granite counters, stainless steel appliances, soft close cabinetry, pantry, built in workspace, luxury vinyl flooring, crown molding, ceiling fan, and updated door leading to rear deck. The kitchen looks through to the Dining/Multi-Purpose Rm that includes custom & chair rail molding, and updated carpet. Heading upstairs you will find a Large Primary Suite with 2 French Door closets, updated luxury vinyl flooring, ceiling fan, and on-suite bath. The Fully Remodeled Primary Bath includes ceramic tile flooring, new vanity & lighting, and new walk-in Shower. Down the hall is 2 additional spacious bedrooms both with ceiling fans, updated luxury vinyl flooring, and french door closets, and a full bath with ceramic tile flooring and tub/shower combination. The lower level showcases an expansive Recreation Room, den/office with luxury vinyl flooring and custom built-in wall, storage room and laundry rm with cedar closet. The recreation room includes ceramic tile flooring and slider leading out to rear yard. Step outside to peace & serenity and enjoy the large 14 x15 deck with a private rear yard views backing to woods! Updates include Roof 2016, Remodeled Primary Bath 2025, Remodeled Half Bath 2026, Updated Luxury Vinyl Flooring, Remodeling Kitchen and more! This home is a must see!
| 3 hours ago | Listing first seen on site | |
| 3 hours ago | Listing updated with changes from the MLS® |

The real estate listing information is provided by Bright MLS is for the consumer's personal, non-commercial use and may not be used for any purpose other than to identify prospective properties consumer may be interested in purchasing. Any information relating to real estate for sale or lease referenced on this web site comes from the Internet Data Exchange (IDX) program of the Bright MLS. This web site references real estate listing(s) held by a brokerage firm other than the broker and/or agent who owns this web site. The accuracy of all information is deemed reliable but not guaranteed and should be personally verified through personal inspection by and/or with the appropriate professionals. Properties in listings may have been sold or may no longer be available. The data contained herein is copyrighted by Bright MLS and is protected by all applicable copyright laws. Any unauthorized collection or dissemination of this information is in violation of copyright laws and is strictly prohibited. Copyright © 2020 Bright MLS. All rights reserved.
Did you know? You can invite friends and family to your search. They can join your search, rate and discuss listings with you.