
3236 PELGER ROADPIKESVILLE, MD21208
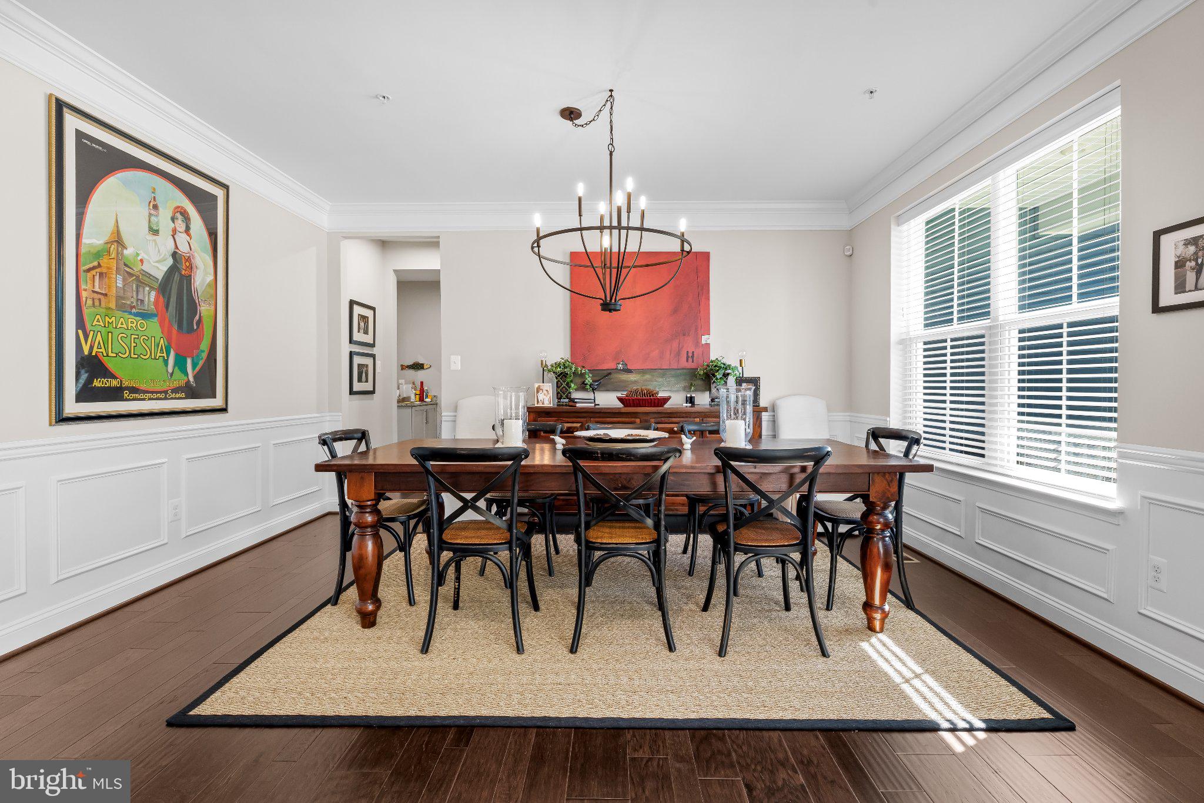
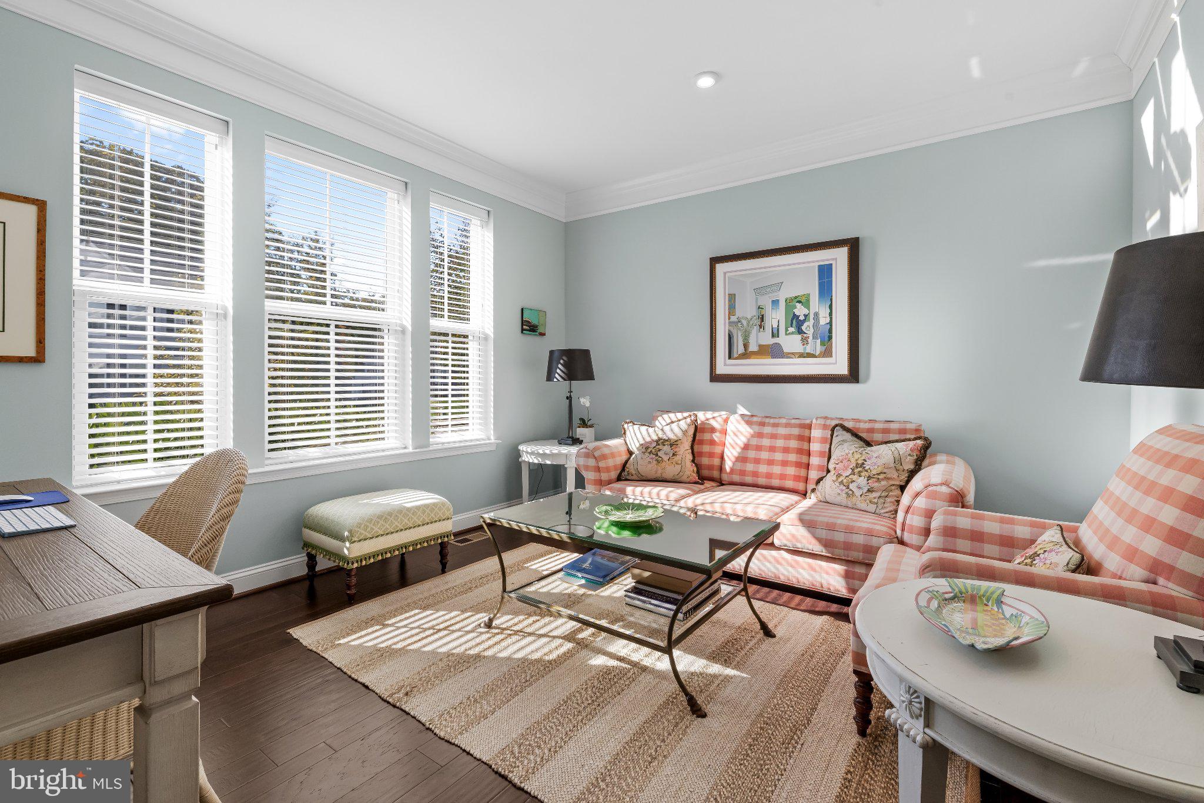
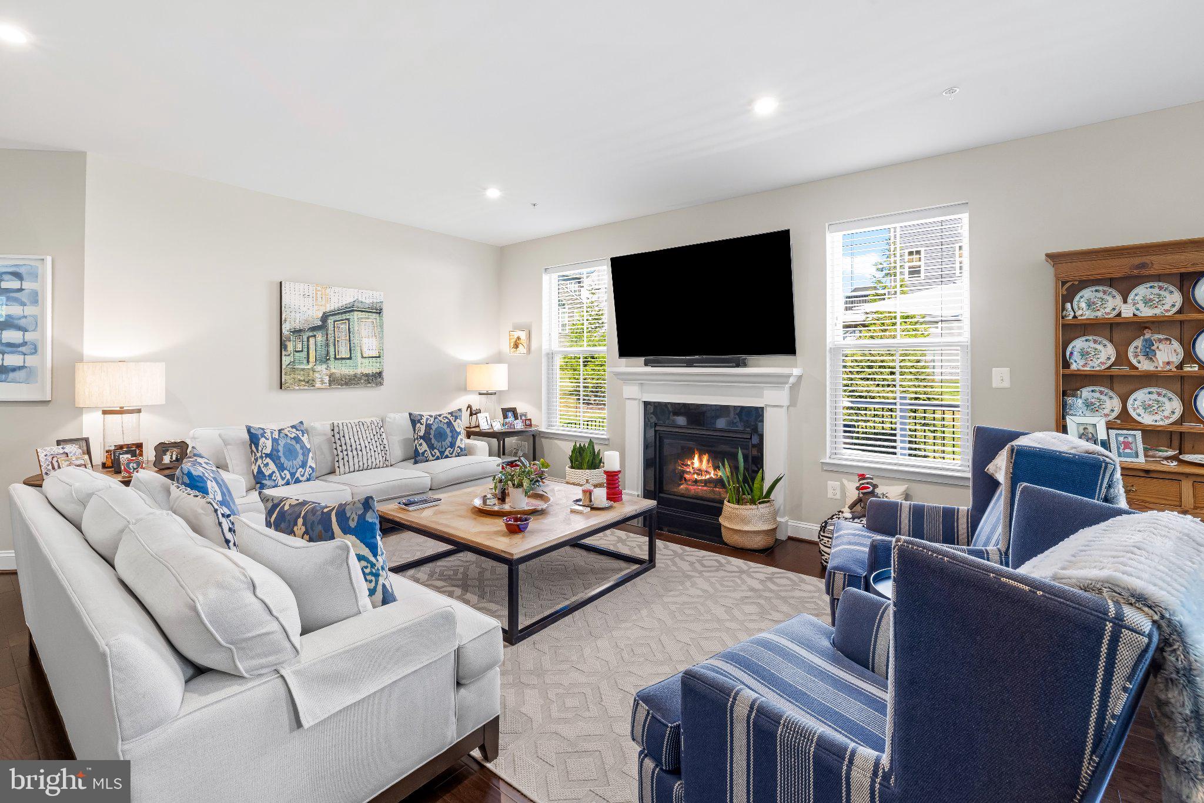
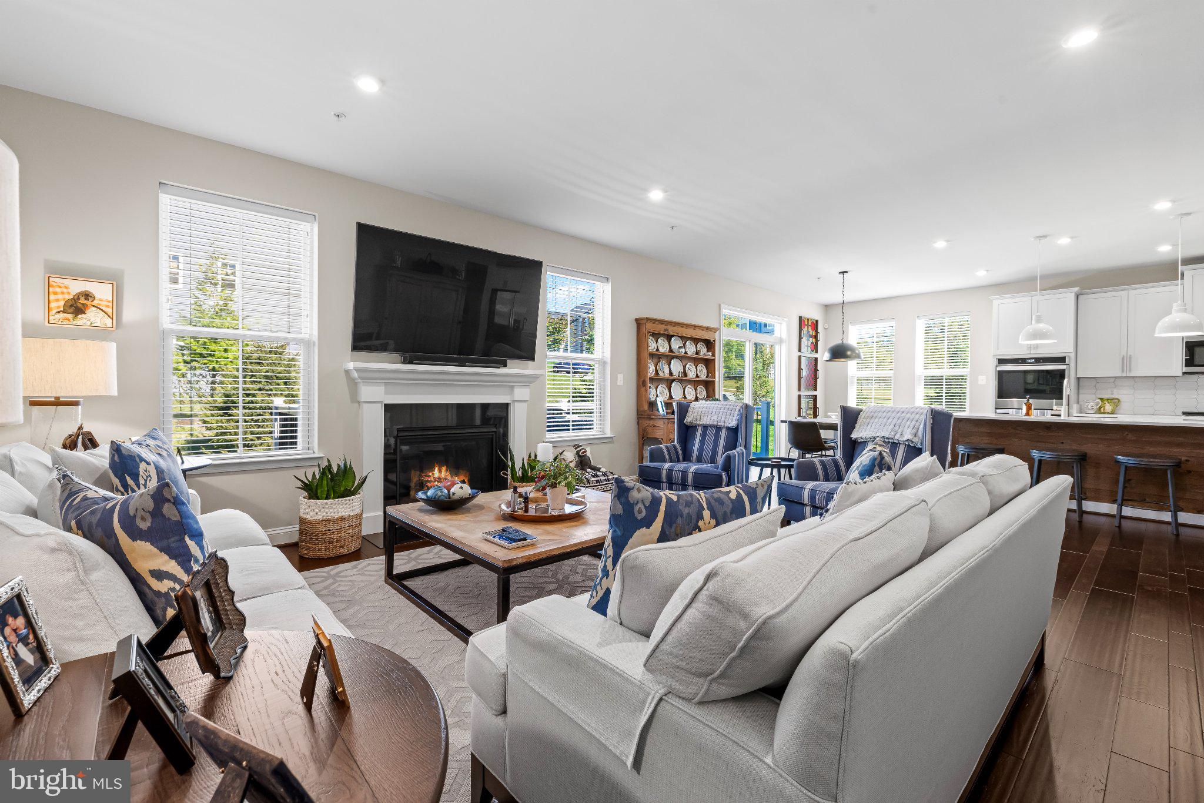
Tons of curb appeal on a large 0.311-acre corner lot tucked in the back corner of the community, with extensive landscaping and mature evergreens that give beauty and privacy all around. This immaculately maintained home has 3,466 finished sq. ft., 4 bedrooms and 3.5 baths, with a designer's touch throughout. The main level has engineered hardwood throughout. A foyer with detailed crown molding leads to a separate dining room framed in custom moldings, and there's a private office with custom crown molding. The large L-shaped kitchen has a 9' custom island that seats 4, new quartz countertops and a custom tile backsplash. Sliders in the breakfast room open to a new 12' x 20' deck. The main-level primary suite has a walk-in closet and a bath with a custom shower, Euro glass door, separate handheld sprayer, double vanity and private toilet room. Upstairs are 2 bedrooms, a huge loft and a full bath with a large double vanity. The lower level has a huge family room, a second office, and a large bedroom with a walk-in closet and private full bath. A double-wide exterior staircase leads from the family room to the back and side yards. There's also extra unfinished storage. Warm, cozy and inviting, this home is well located and ready to love!
| 6 hours ago | Listing updated with changes from the MLS | |
| 22 hours ago | Listing first seen on site |

The real estate listing information is provided by Bright MLS is for the consumer's personal, non-commercial use and may not be used for any purpose other than to identify prospective properties consumer may be interested in purchasing. Any information relating to real estate for sale or lease referenced on this web site comes from the Internet Data Exchange (IDX) program of the Bright MLS. This web site references real estate listing(s) held by a brokerage firm other than the broker and/or agent who owns this web site. The accuracy of all information is deemed reliable but not guaranteed and should be personally verified through personal inspection by and/or with the appropriate professionals. Properties in listings may have been sold or may no longer be available. The data contained herein is copyrighted by Bright MLS and is protected by all applicable copyright laws. Any unauthorized collection or dissemination of this information is in violation of copyright laws and is strictly prohibited. Copyright © 2020 Bright MLS. All rights reserved.