
2 ROCKLAND VUE COURTRUXTON, MD21204
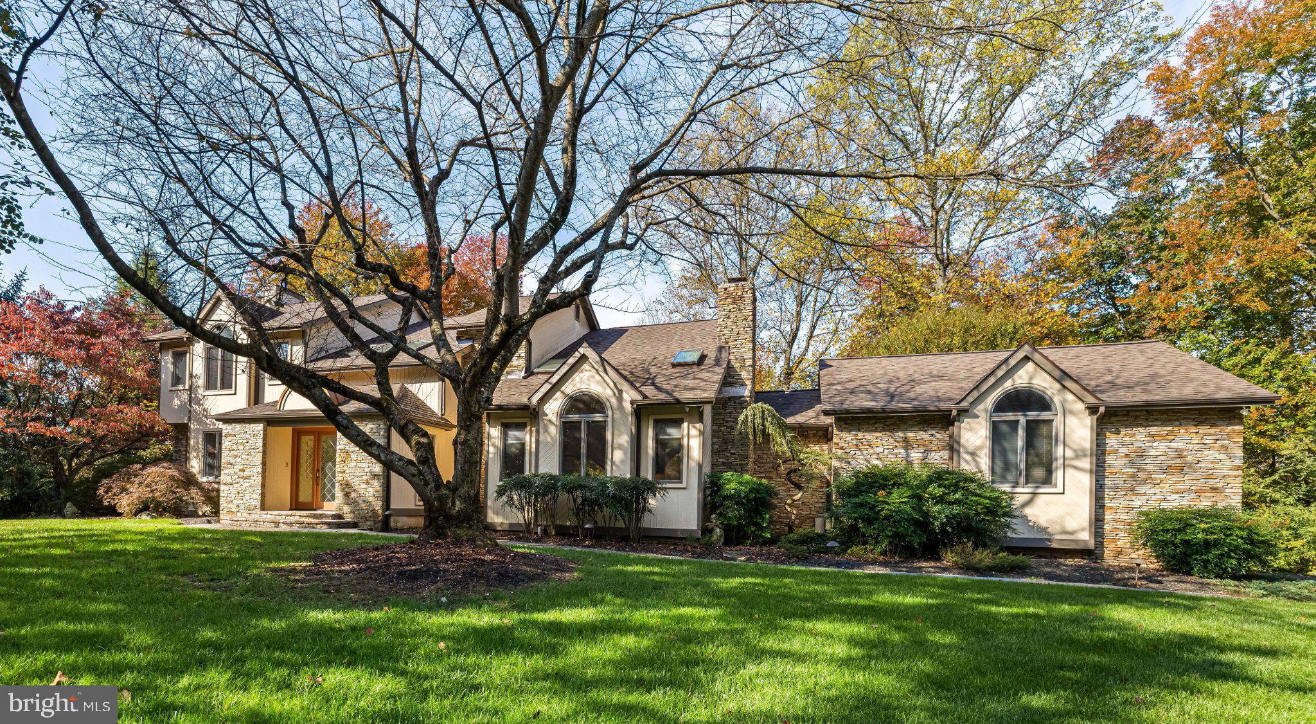
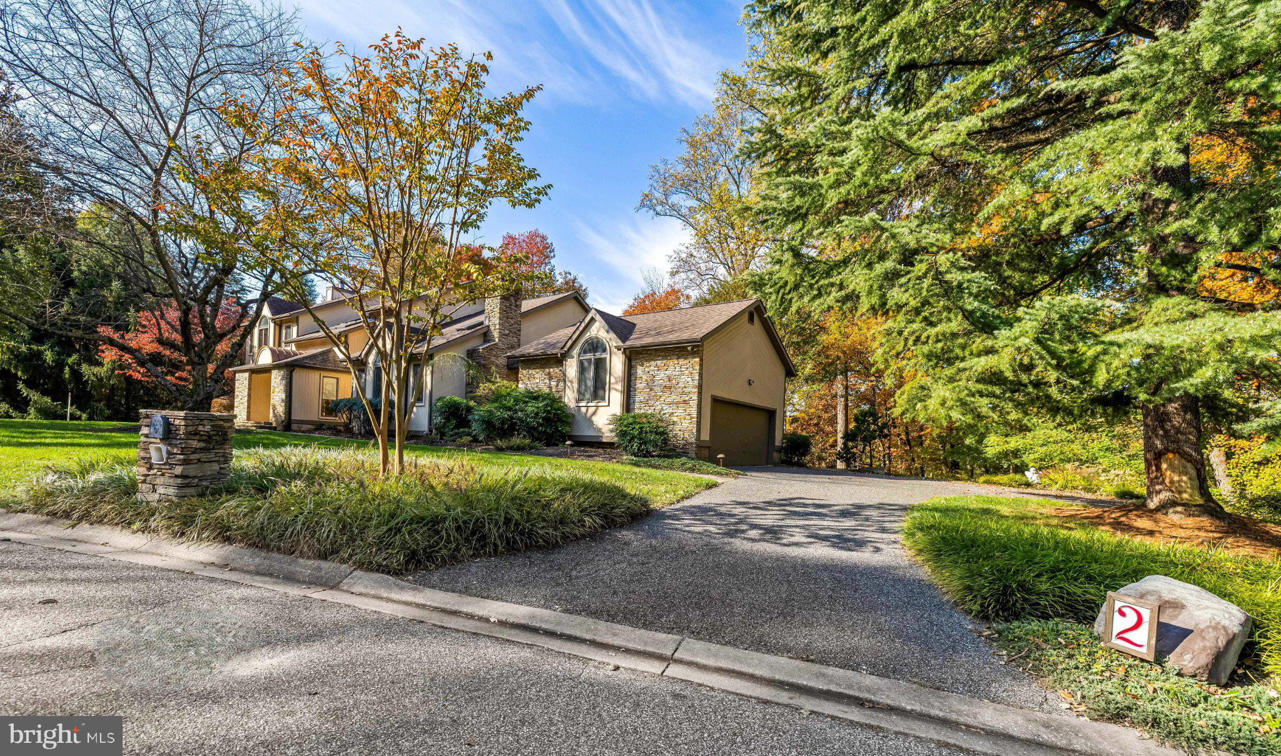
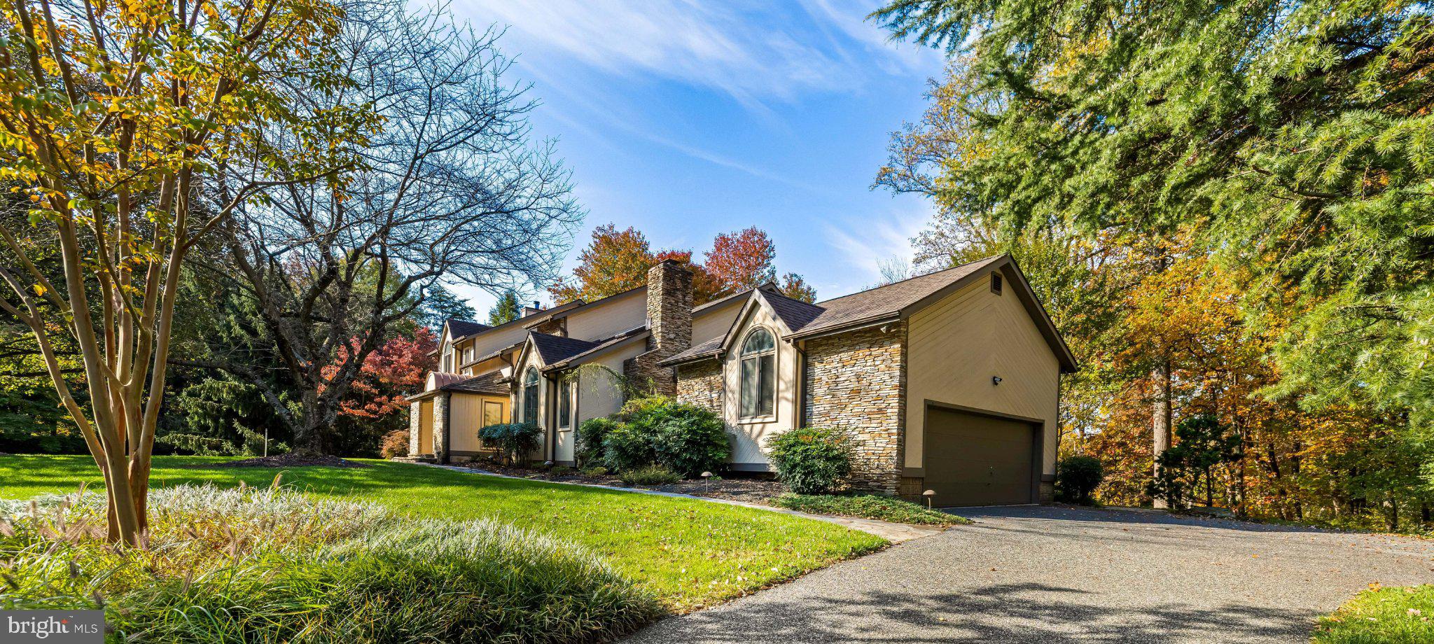
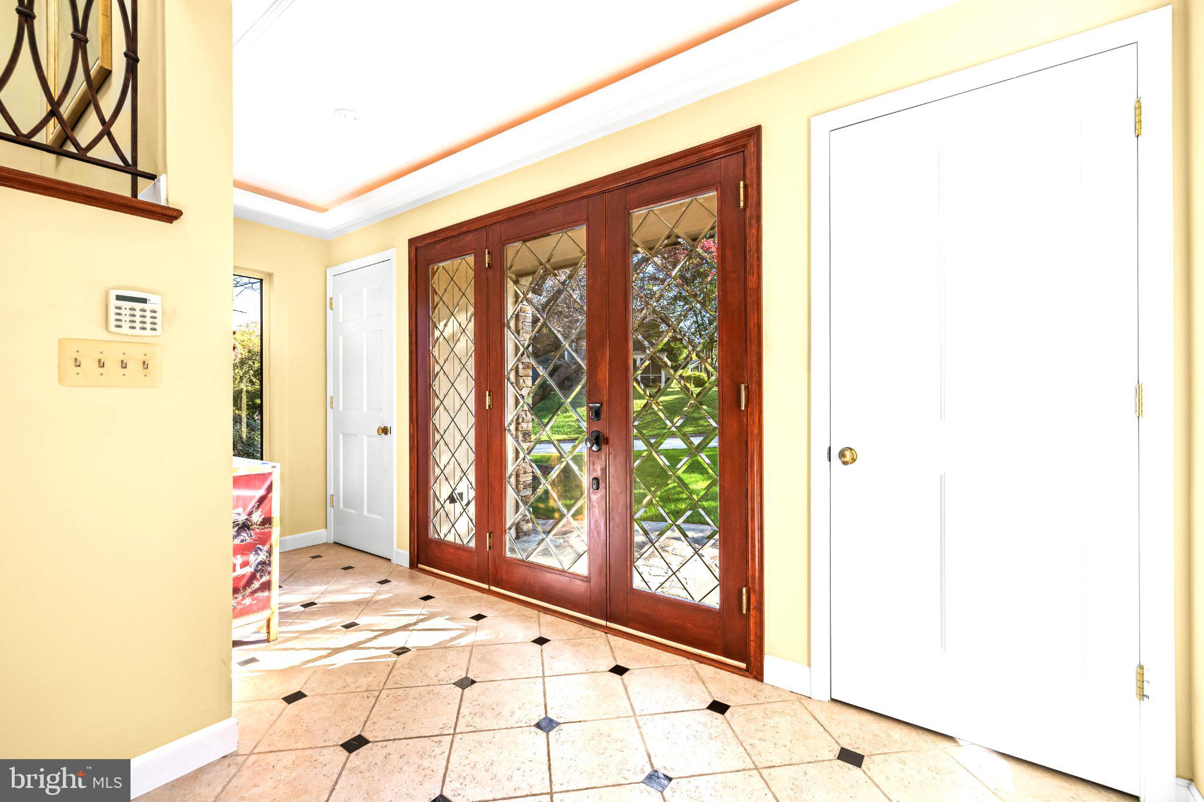
Award-Winning Transformation in Ruxton Hill Combining fine craftsmanship, generous room proportions, and turn-key functionality, this exceptional home offers ideal living just minutes from top schools, hospitals, and Baltimore City. Situated on a corner lot, 2 Rockland Vue Court showcases an award-winning transformation by an expert team of architect, contractor, and interior designer. The experience begins at the custom glass entry door and light-filled addition, featuring redesigned rooflines with skylights, dual entry coat closets, a custom-fabricated stair railing, a striking crystal chandelier, built-in glass display cabinets and a designer powder room. Beautifully appointed living and dining spaces on the main level showcase hardwood floors, recessed lighting, a gas fireplace with a century-old mantel, and a granite topped antique mahogany server/bar. The gourmet kitchen includes an expansive central island, skylights, Sub-Zero refrigerator, Dacor double ovens & five-burner gas cooktop. Dedicated breakfast and office areas adjoin a sun-drenched, year-round room and the surrounding wood deck. Completing the main level are a vaulted family room anchored by a stone gas fireplace, along with a separate laundry/mudroom equipped with dual pantries, a coat closet, and access to the attached two-car garage. Upstairs, the luxurious primary suite offers a vaulted ceiling, a custom walk-in closet, and a spa-like ensuite bath featuring heated floors, a freestanding soaking tub, and a steam shower. A second bedroom includes a private ensuite bath. Two light-filled bedrooms and a full hall bath complete the spacious second floor. The finished lower level expands your living space with a large recreation, full bath, dedicated home office, abundant storage, and direct access to a private flagstone patio.
| yesterday | Listing first seen on site | |
| yesterday | Listing updated with changes from the MLS |

The real estate listing information is provided by Bright MLS is for the consumer's personal, non-commercial use and may not be used for any purpose other than to identify prospective properties consumer may be interested in purchasing. Any information relating to real estate for sale or lease referenced on this web site comes from the Internet Data Exchange (IDX) program of the Bright MLS. This web site references real estate listing(s) held by a brokerage firm other than the broker and/or agent who owns this web site. The accuracy of all information is deemed reliable but not guaranteed and should be personally verified through personal inspection by and/or with the appropriate professionals. Properties in listings may have been sold or may no longer be available. The data contained herein is copyrighted by Bright MLS and is protected by all applicable copyright laws. Any unauthorized collection or dissemination of this information is in violation of copyright laws and is strictly prohibited. Copyright © 2020 Bright MLS. All rights reserved.
Did you know? You can invite friends and family to your search. They can join your search, rate and discuss listings with you.