
1904 WATERS LANDING DRIVEESSEX, MD21221
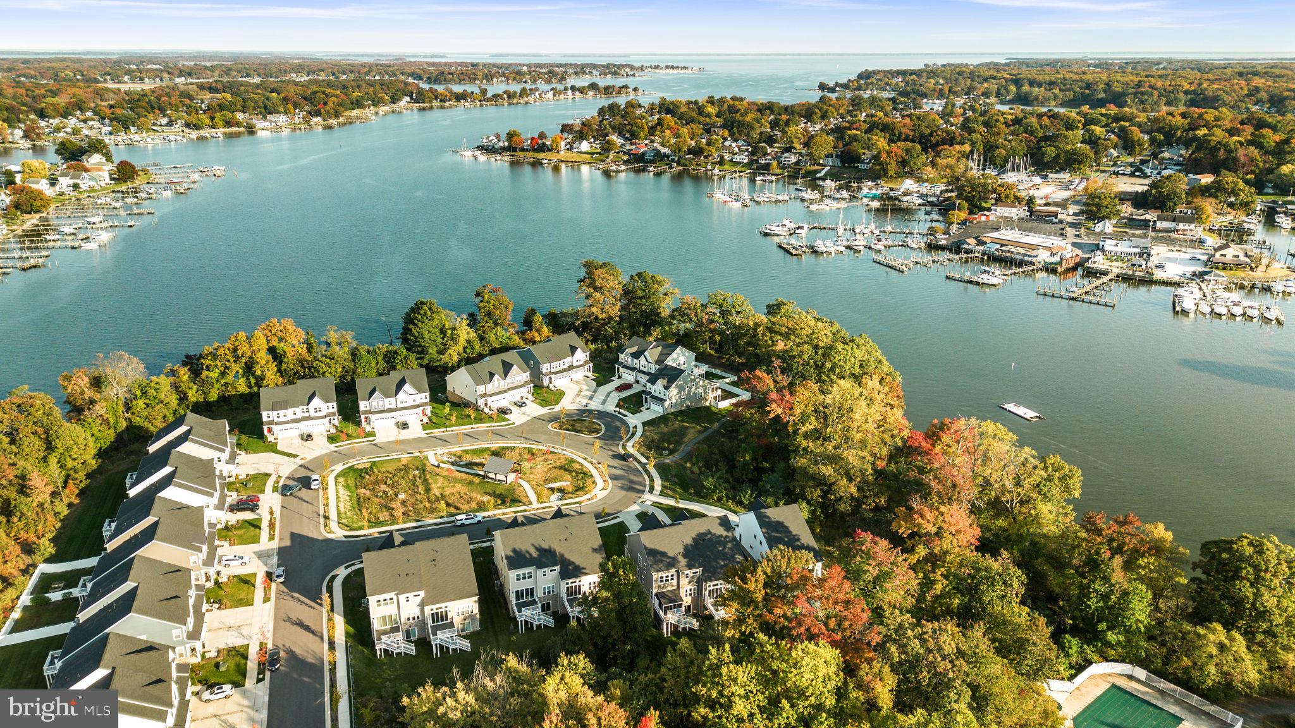
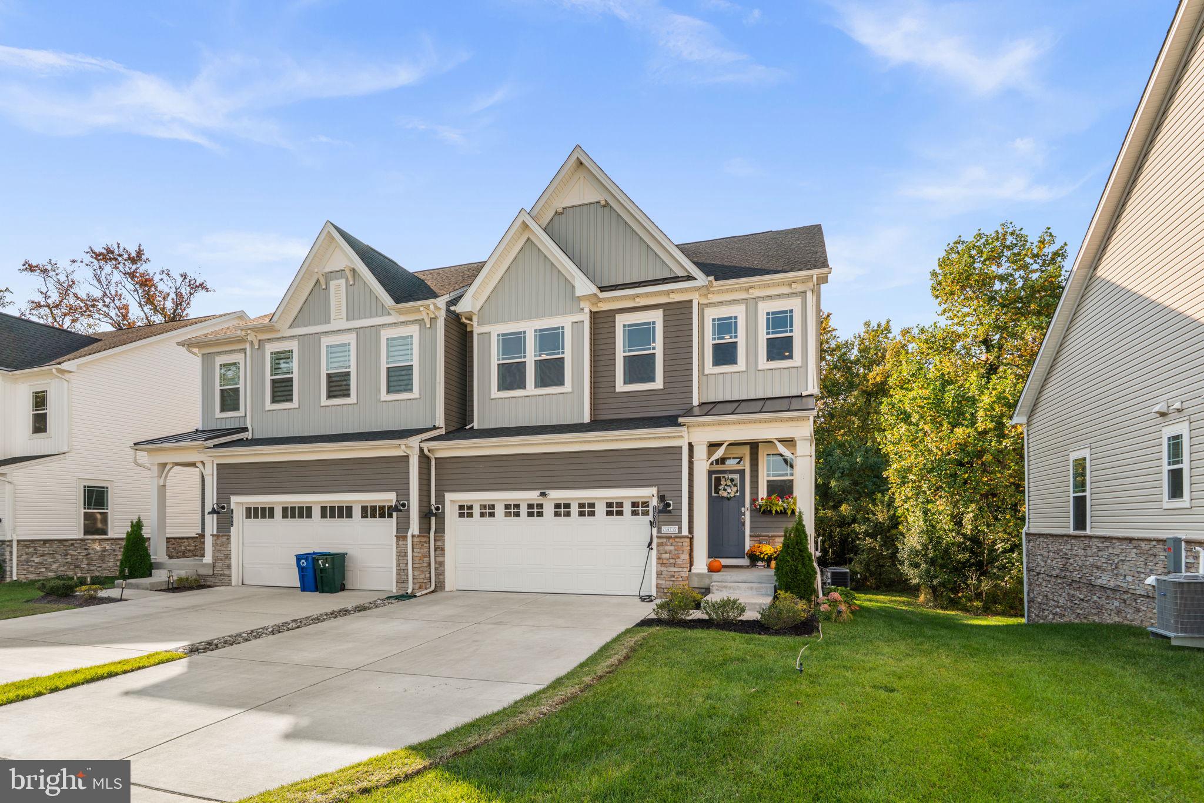
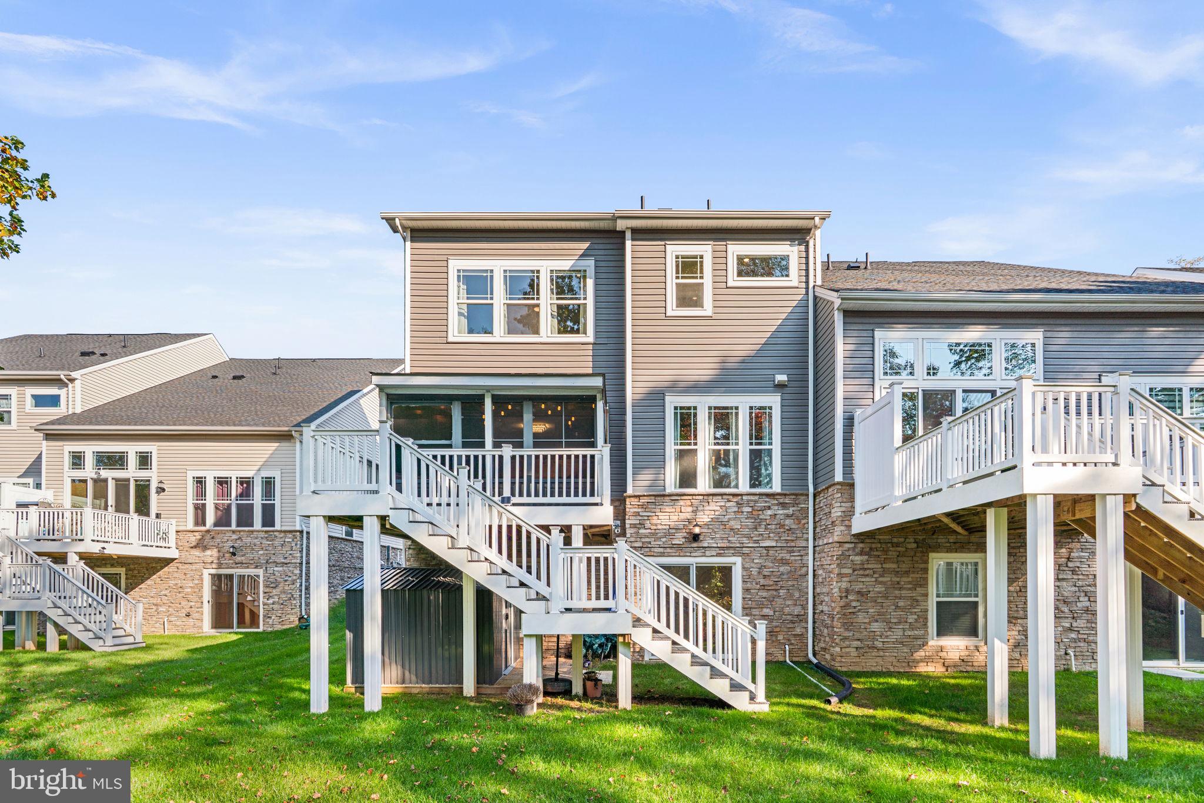
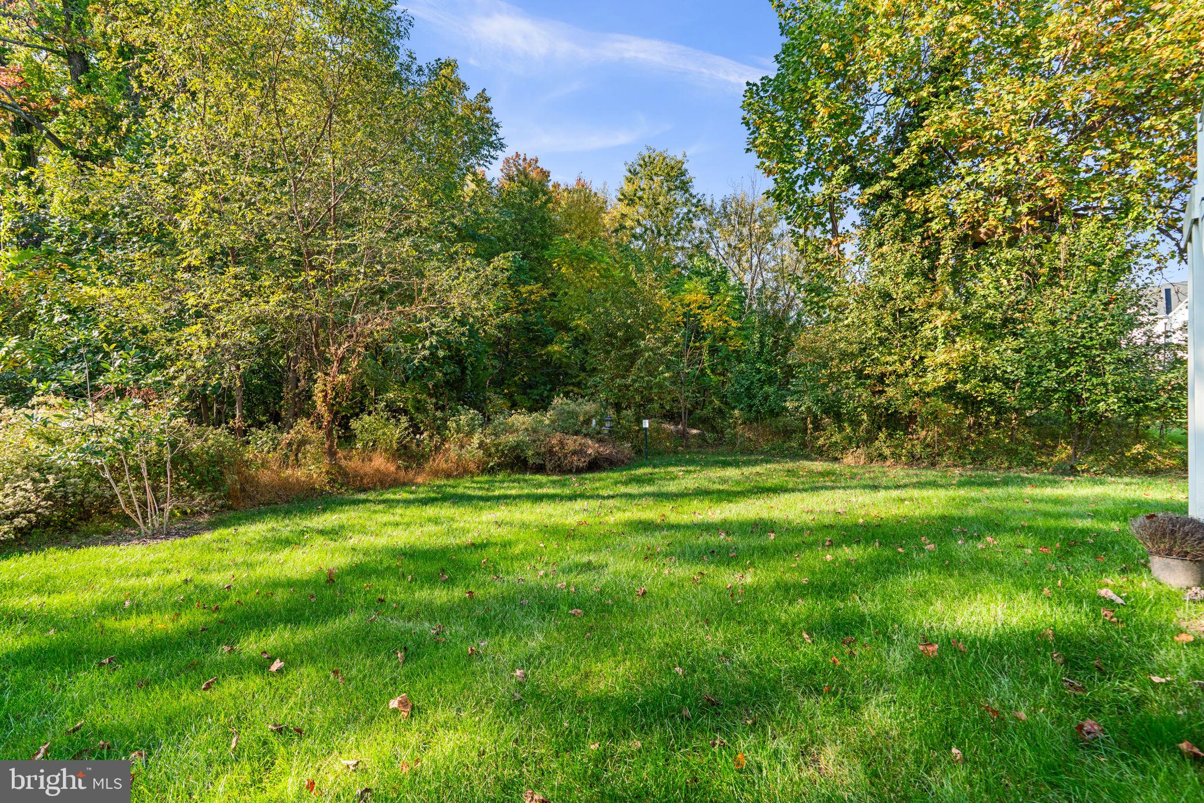
OVER $11,000+ IN SELLER CREDITS AVAILABLE | EXCEPTIONAL WATER VIEWS | LUXURY KITCHEN & BATHROOMS | FINISHED WALKOUT LOWER LEVEL | ENCLOSED COMPOSITE DECK | Built in 2024 and thoughtfully enhanced by its current owners, 1904 Waters Landing Dr pairs the convenience of nearly new construction with distinctive finishes, generous living space, and the coveted lifestyle of a water-privileged community. This end-of-group villa enjoys a desirable setting within Waters Landing, with stunning views from multiple sides and a protected conservation area behind the property. High ceilings across all three levels, additional end-unit windows, and an open floor plan create a bright, inviting interior. The upgraded kitchen anchors the main level with premium finishes and appliances, pendant lighting, and ample space for hosting and entertaining. Upstairs, the spacious primary suite features a tray ceiling and a beautifully appointed private bath. An upper-level study provides dedicated workspace, while laundry on the bedroom level adds everyday convenience. The finished walkout lower level expands the home’s versatility with full-size windows, a full bathroom, a bonus room suited for a bedroom or office, and generous space for recreation and entertaining. Direct access to the rear yard connects the interior to a level outdoor play area, while the enclosed composite deck offers a comfortable setting to relax and enjoy the surroundings. A two-car garage, two-car driveway, and numerous owner upgrades complete the property. Waters Landing residents enjoy community piers, opportunities for boating, kayaking, and paddleboarding, and scenic walking paths. Nearby Rocky Point Park adds to the outdoor appeal, while access to I-695 and MARC service supports regional commuting. The Baltimore Yacht Club and Chesapeake Bay are a short boat ride away down the Middle River. Use the seller credit to permanently or temporarily buy down your interest rate; we have local lenders available to provide estimates and review financing options. Paying cash? Use the credit to assist with closing costs and other expenses. This home shows like new and offers more upgrades than any home that has been sold in this community thus far! Do not wait!
| 3 days ago | Listing updated with changes from the MLS | |
| 6 days ago | Status changed to Active | |
| a week ago | Listing first seen on site |

The real estate listing information is provided by Bright MLS is for the consumer's personal, non-commercial use and may not be used for any purpose other than to identify prospective properties consumer may be interested in purchasing. Any information relating to real estate for sale or lease referenced on this web site comes from the Internet Data Exchange (IDX) program of the Bright MLS. This web site references real estate listing(s) held by a brokerage firm other than the broker and/or agent who owns this web site. The accuracy of all information is deemed reliable but not guaranteed and should be personally verified through personal inspection by and/or with the appropriate professionals. Properties in listings may have been sold or may no longer be available. The data contained herein is copyrighted by Bright MLS and is protected by all applicable copyright laws. Any unauthorized collection or dissemination of this information is in violation of copyright laws and is strictly prohibited. Copyright © 2020 Bright MLS. All rights reserved.
Did you know? You can invite friends and family to your search. They can join your search, rate and discuss listings with you.