
346 SASSAFRAS ROADBALTIMORE, MD21221
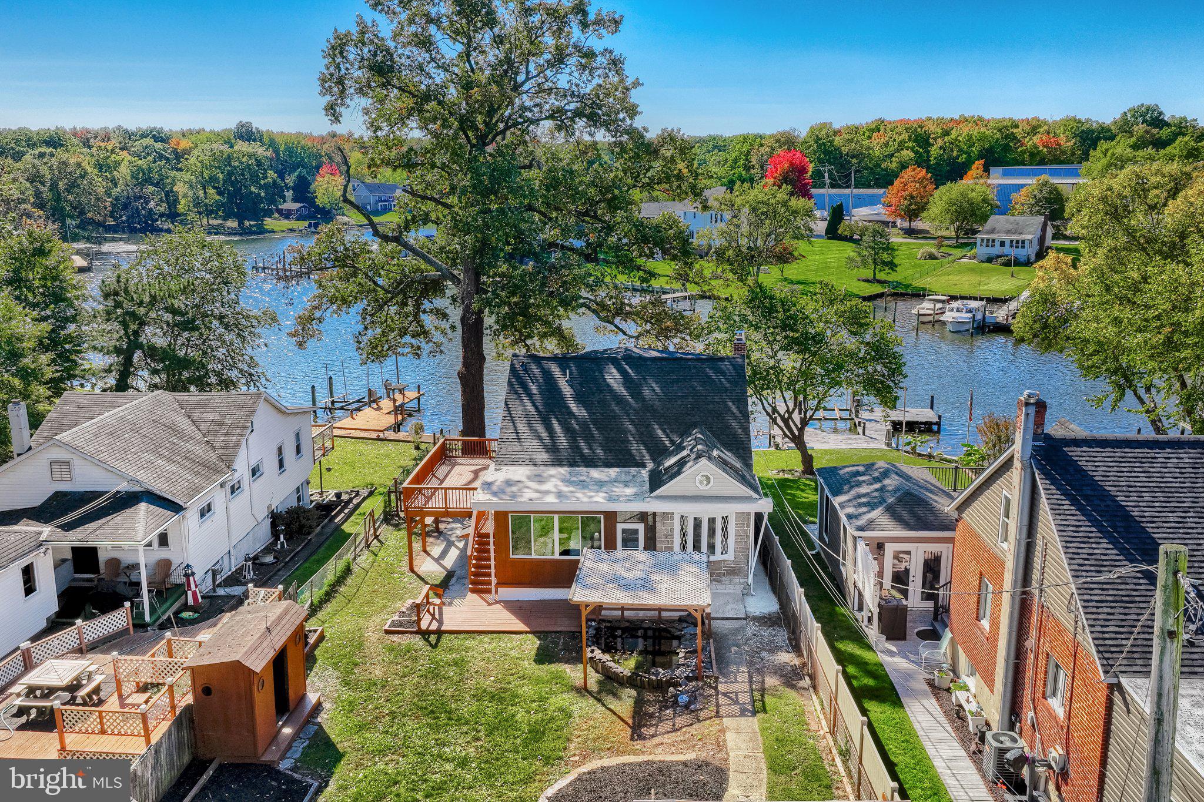
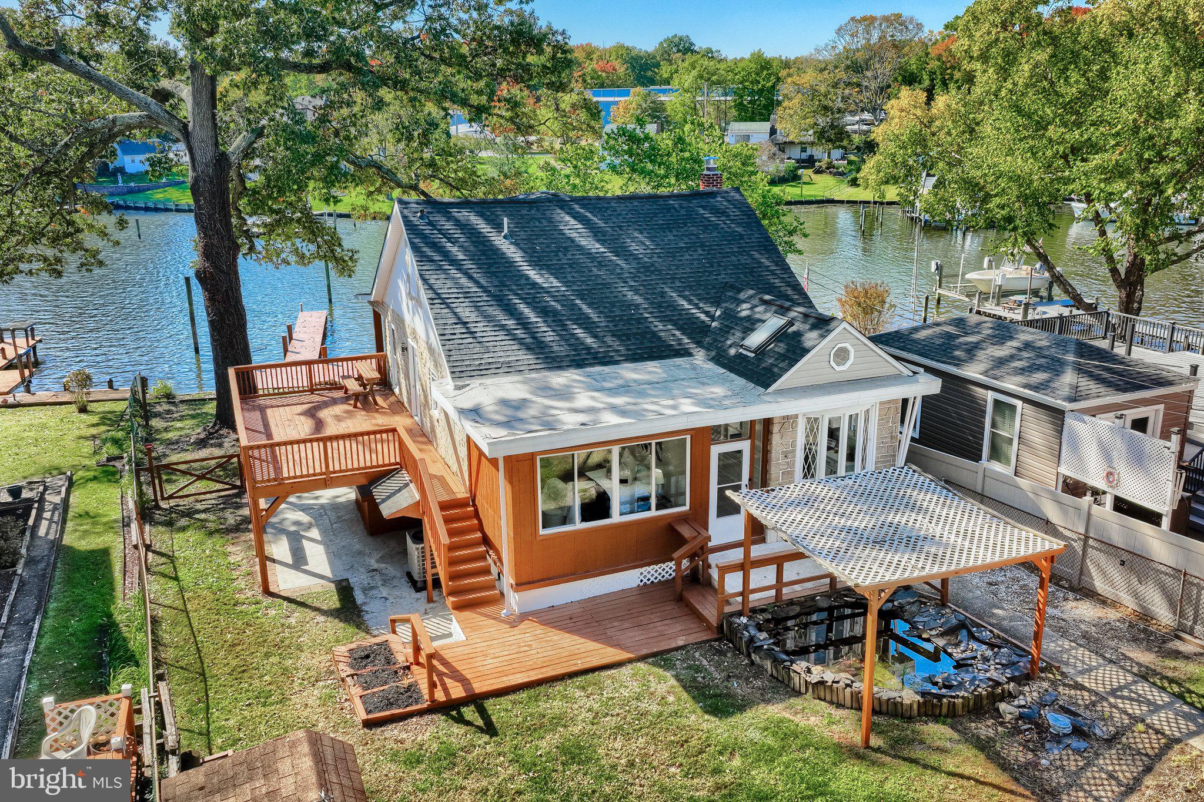
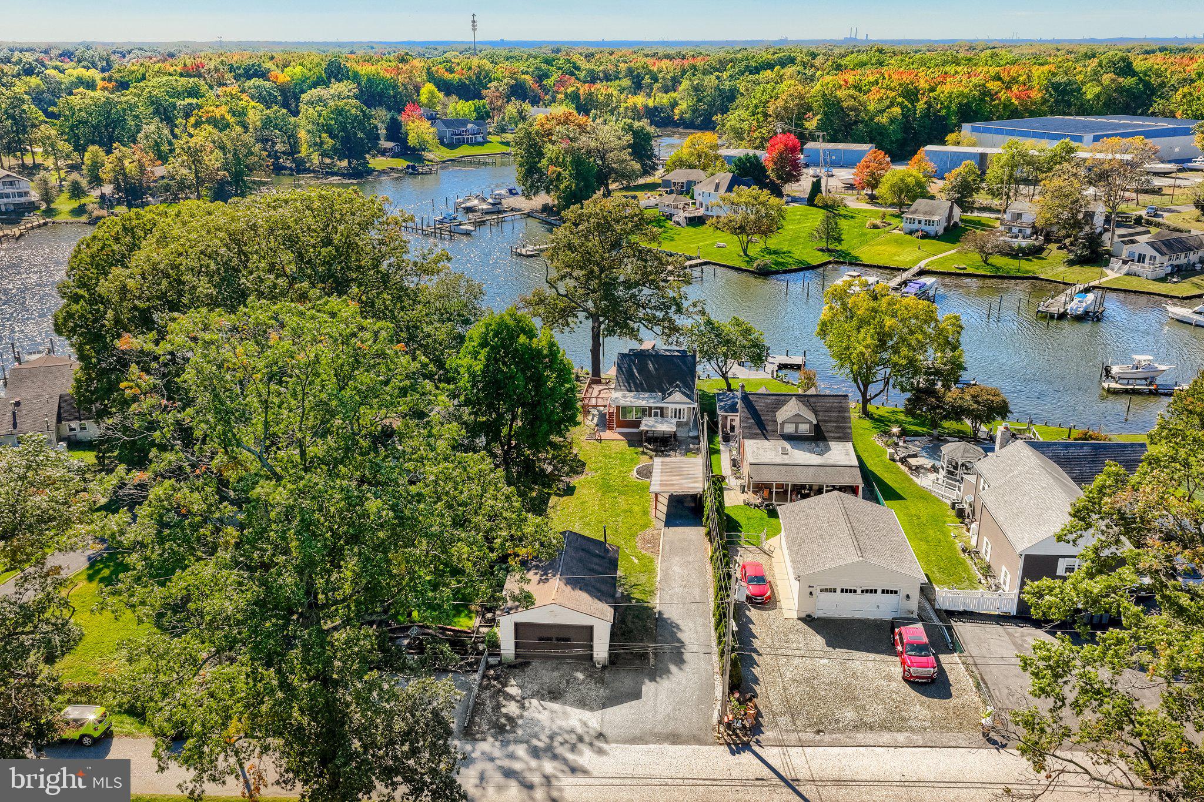
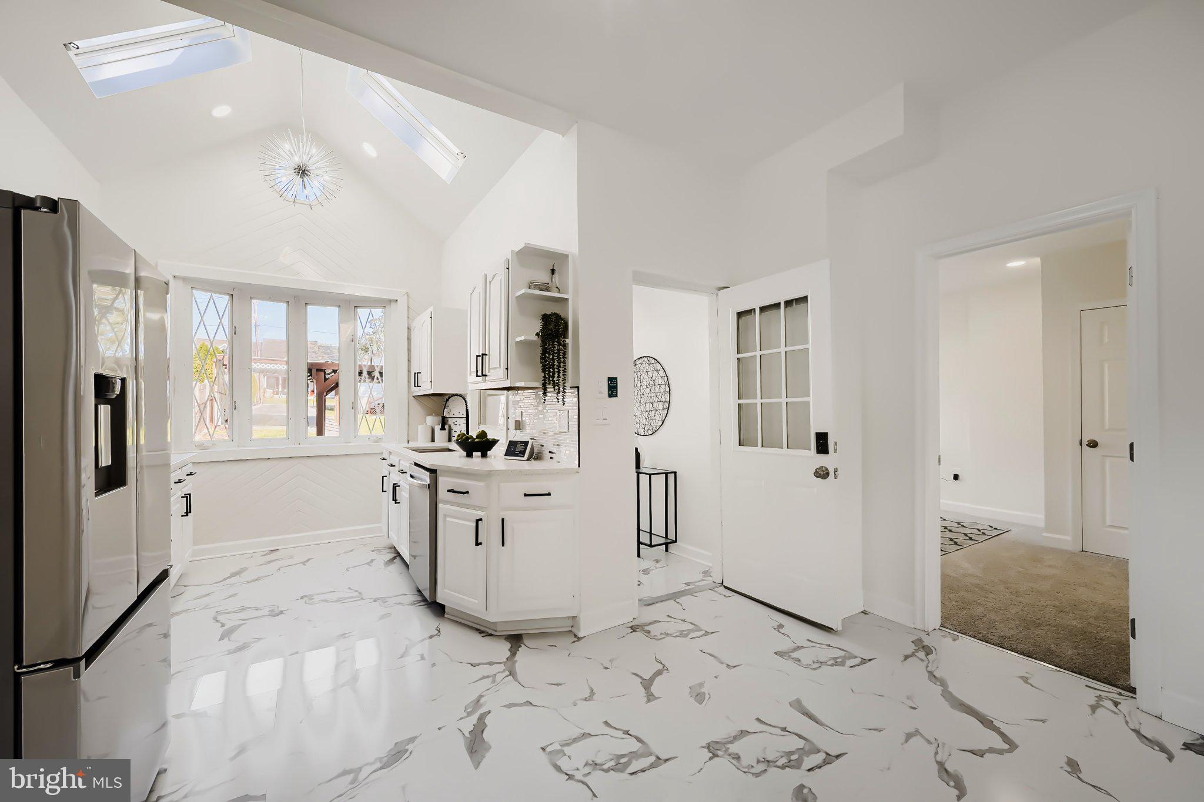
Stunning Waterfront Retreat! Waterfront living takes center stage at this special GEM! Enjoy approximately 50 feet of shoreline on .28 acres, a long private pier with two boat slips, and three decks where you can relax, entertain, and take in the breathtaking water views. If you've been dreaming of a home where the water is part of everyday life, this one deserves a closer look! And there's more to discover! SMART IS THE NEW LUXURY! Today's technology puts convenience at your fingertips. Use your phone to lock the doors, adjust the temperature, control the lights, and even see who's at the door. Modern comforts continue inside, including an impressive two-person jetted spa tub with built-in headrests! Enter through the welcoming foyer into a gourmet kitchen featuring cathedral ceilings, skylights that bring in natural light, quartz countertops, stainless steel appliances, a custom backsplash, and gorgeous flooring. The open living and dining areas capture the waterfront views, while sliding doors lead from the dining area to the large covered rear deck. Step outside and let those gorgeous water views steal the show! The living room also opens to a side deck, giving you another inviting space to relax and entertain. And wait until you see the primary suite! This is your own personal oasis, featuring an impressive two-person jetted spa tub with built-in headrests and a separate custom-tiled walk-in shower with Bluetooth capability so you can enjoy your favorite music. It's a spa-inspired escape right at home, adding a touch of everyday luxury you'll love! Beautiful hardwood flooring throughout adds to the home's appeal, and a convenient half bath completes the main level. Upstairs, you'll find two spacious bedrooms, both offering gorgeous water views, and a custom-tiled full bath. The lower level adds even more living space with a family/rec room, a fourth bedroom, a third custom-tiled full bath, and a separate laundry room. Easy access to the side patio creates even more room to relax and entertain, making this home an entertainer's dream! Parking is a plus, with a covered carport, a long driveway, and an oversized garage featuring shelving and electricity, ideal for extra storage, hobbies, projects, or creating your own workshop space! From boating and kayaking to paddleboarding, fishing, and crabbing, you'll have so many ways to enjoy your time on the water! Life's too short for ordinary! Trade the everyday for waterfront views, boating adventures, sunset gatherings, and a home that knows how to make an impression. Come take a tour, fall in love, make an offer, and make this waterfront GEM your very own HOME SWEET HOME!!!
| a week ago | Listing updated with changes from the MLS | |
| a week ago | Status changed to Active | |
| 2 weeks ago | Listing first seen on site |

The real estate listing information is provided by Bright MLS is for the consumer's personal, non-commercial use and may not be used for any purpose other than to identify prospective properties consumer may be interested in purchasing. Any information relating to real estate for sale or lease referenced on this web site comes from the Internet Data Exchange (IDX) program of the Bright MLS. This web site references real estate listing(s) held by a brokerage firm other than the broker and/or agent who owns this web site. The accuracy of all information is deemed reliable but not guaranteed and should be personally verified through personal inspection by and/or with the appropriate professionals. Properties in listings may have been sold or may no longer be available. The data contained herein is copyrighted by Bright MLS and is protected by all applicable copyright laws. Any unauthorized collection or dissemination of this information is in violation of copyright laws and is strictly prohibited. Copyright © 2020 Bright MLS. All rights reserved.