
13851 THORNTON MILL ROADSPARKS, MD21152
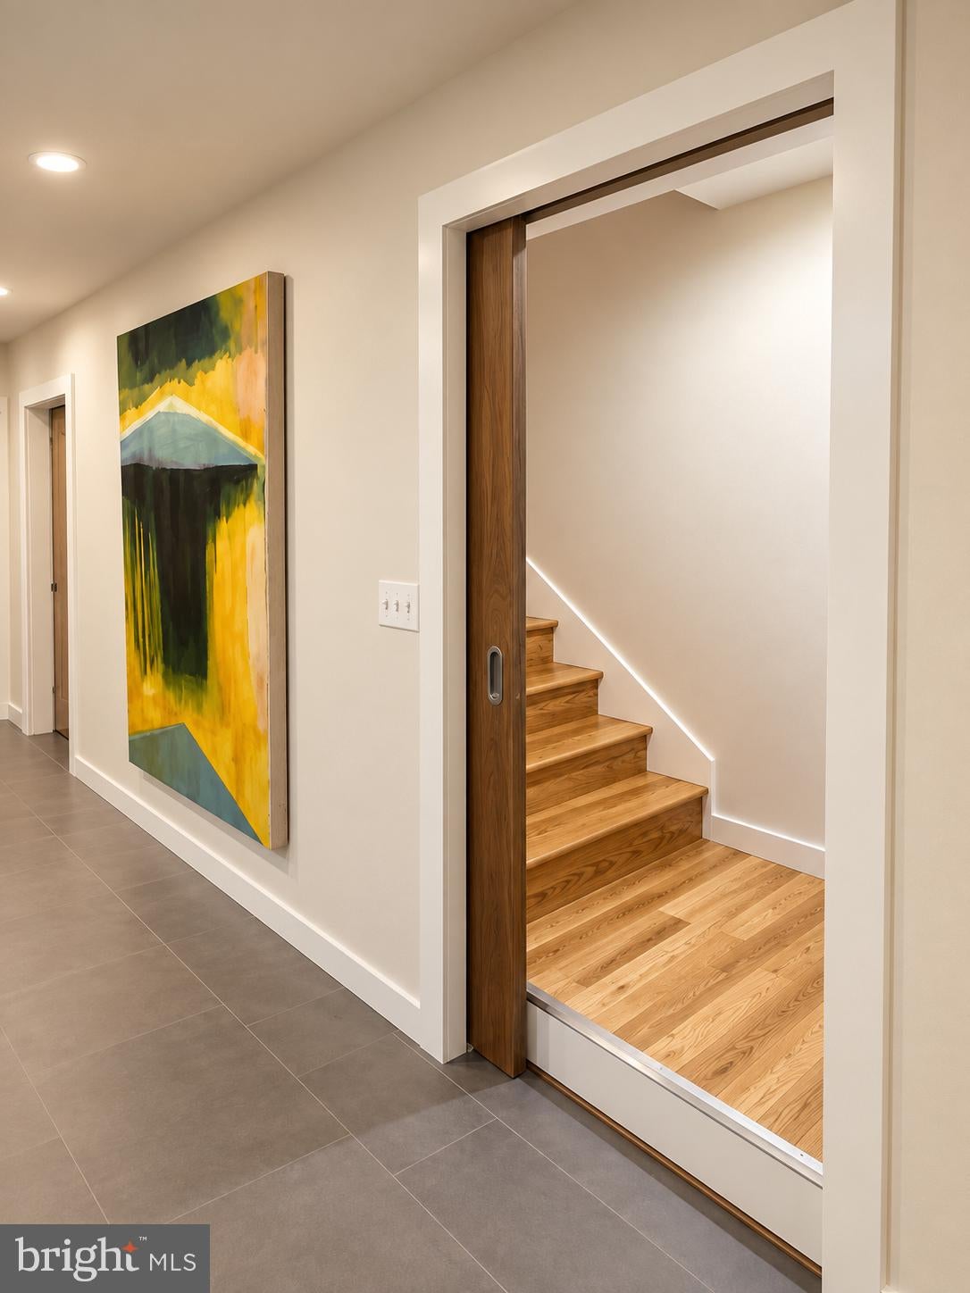
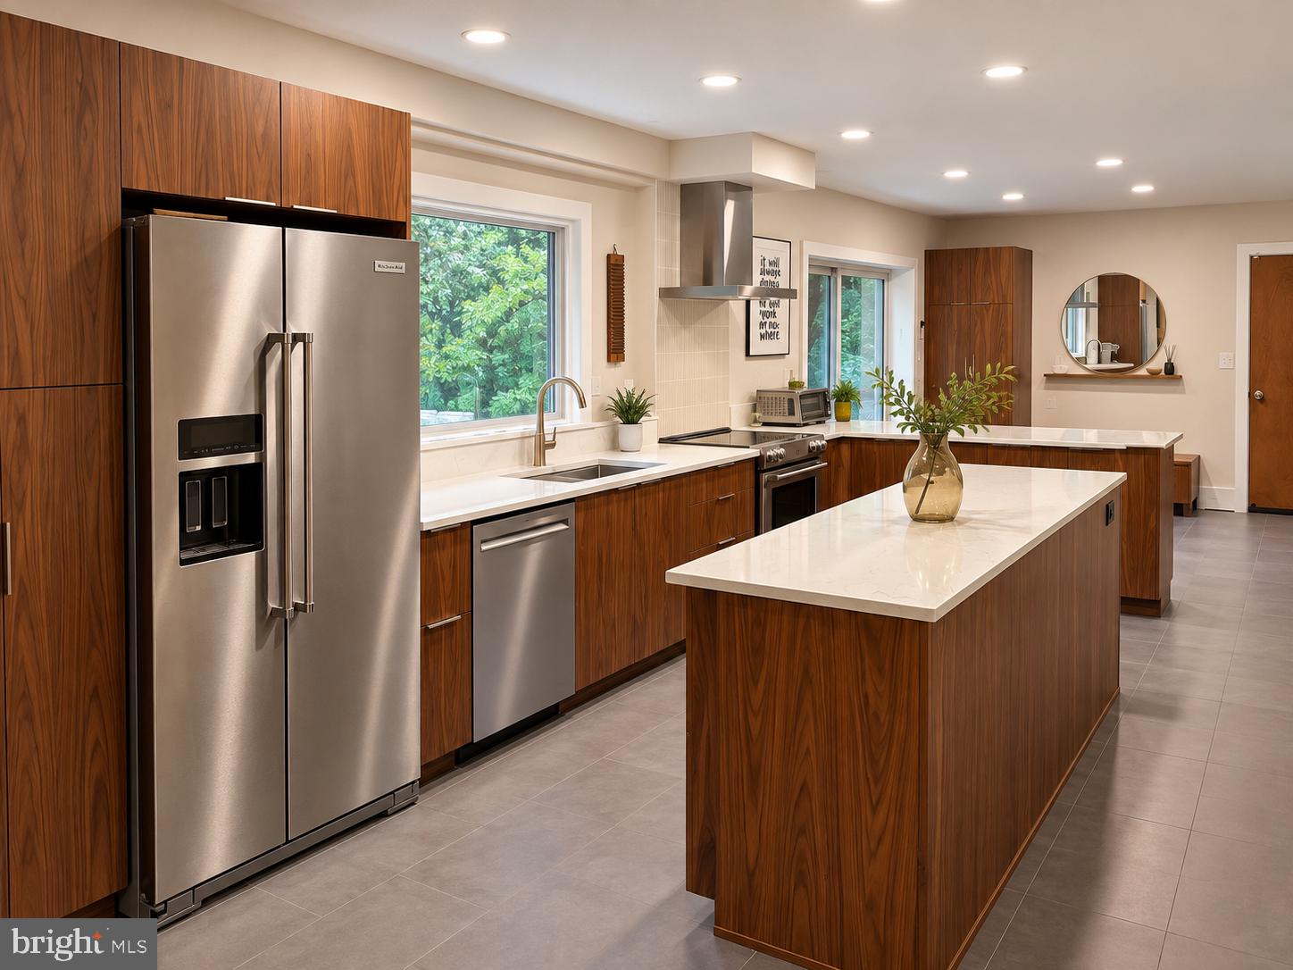
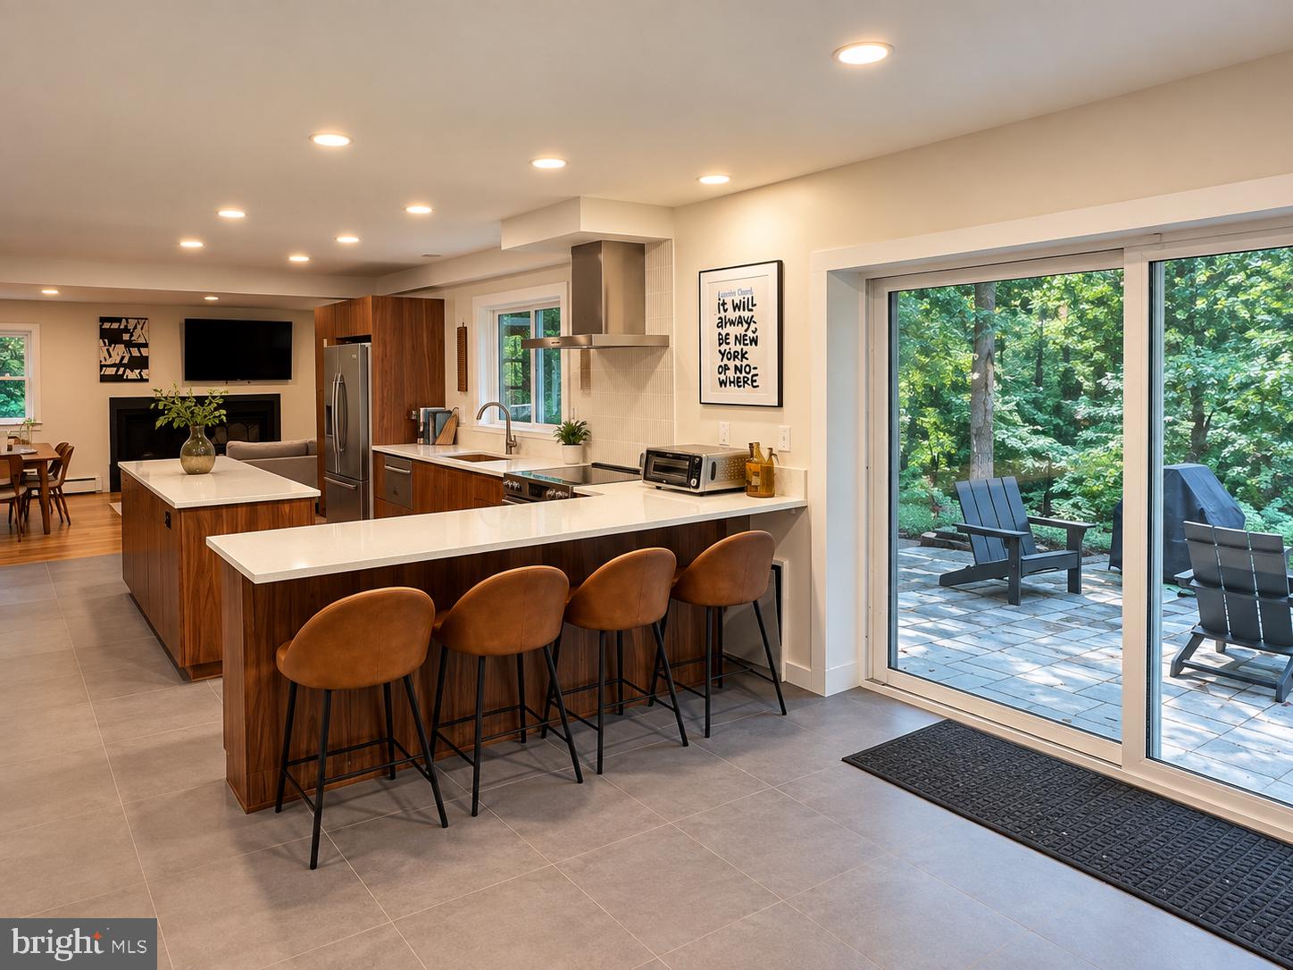
Modern updates meet a private wooded setting on almost 3 acres in Sparks Glencoe. Built into the hillside among mature trees, this distinctive mid-century home offers a rare combination of privacy, space, and convenience just minutes from Hunt Valley and I-83. The open-concept main level features a renovated entryway, large modern kitchen, dining area, living room featuring a wood stove insert with a blower, hardwood floors, abundant natural light, and a half bath. Upstairs are four bedrooms, two full baths, a dedicated office, and a spacious bonus/game room above the garage. Outside, enjoy an expansive wraparound deck, patio and gathering area, open lawn, and beautiful views of the surrounding woods. A newly designed oversized parking area provides substantial additional parking alongside the driveway, carport, and attached garage. Thoughtfully updated while retaining its unique architectural character, this home offers room to live, work, entertain, and enjoy the natural setting, all within easy reach of shopping, dining, recreation, and commuter routes
| 2 days ago | Status changed to Active | |
| 2 days ago | Listing updated with changes from the MLS® | |
| 5 days ago | Listing first seen on site |

The real estate listing information is provided by Bright MLS is for the consumer's personal, non-commercial use and may not be used for any purpose other than to identify prospective properties consumer may be interested in purchasing. Any information relating to real estate for sale or lease referenced on this web site comes from the Internet Data Exchange (IDX) program of the Bright MLS. This web site references real estate listing(s) held by a brokerage firm other than the broker and/or agent who owns this web site. The accuracy of all information is deemed reliable but not guaranteed and should be personally verified through personal inspection by and/or with the appropriate professionals. Properties in listings may have been sold or may no longer be available. The data contained herein is copyrighted by Bright MLS and is protected by all applicable copyright laws. Any unauthorized collection or dissemination of this information is in violation of copyright laws and is strictly prohibited. Copyright © 2020 Bright MLS. All rights reserved.
Did you know? You can invite friends and family to your search. They can join your search, rate and discuss listings with you.