
2528 HILLCREST AVENUEPARKVILLE, MD21234
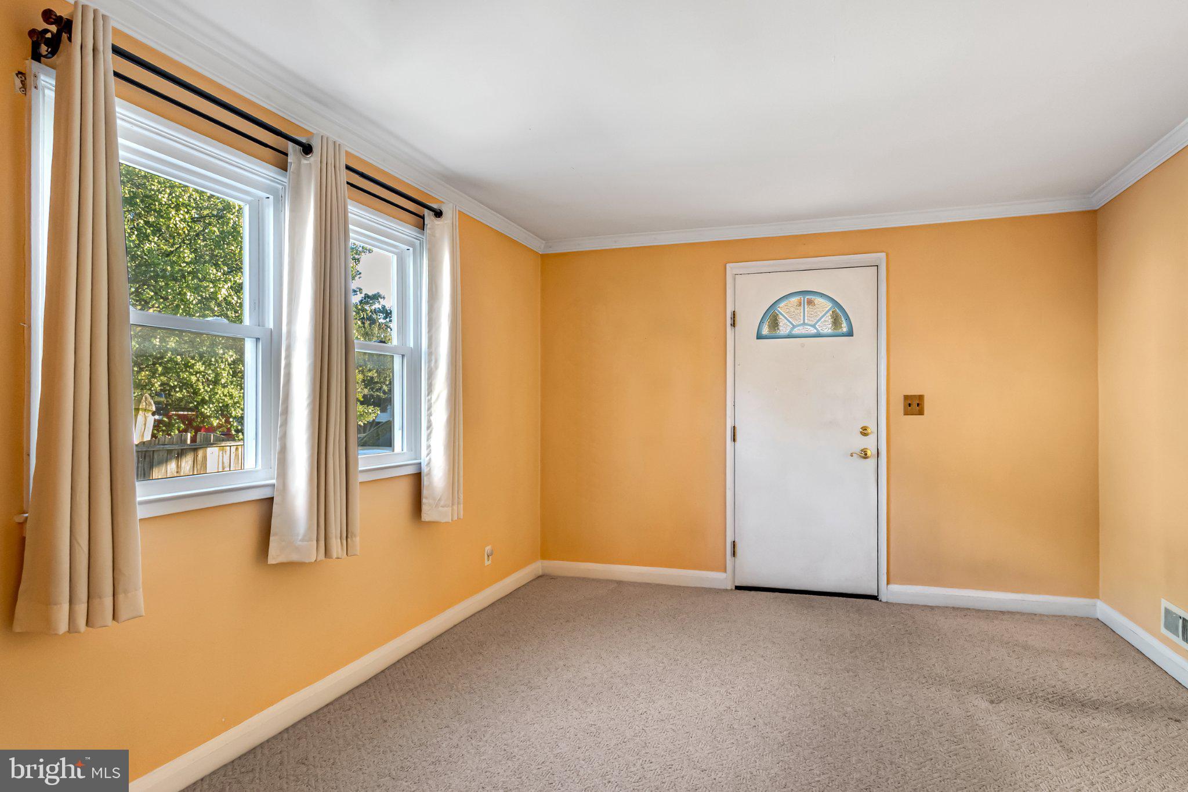
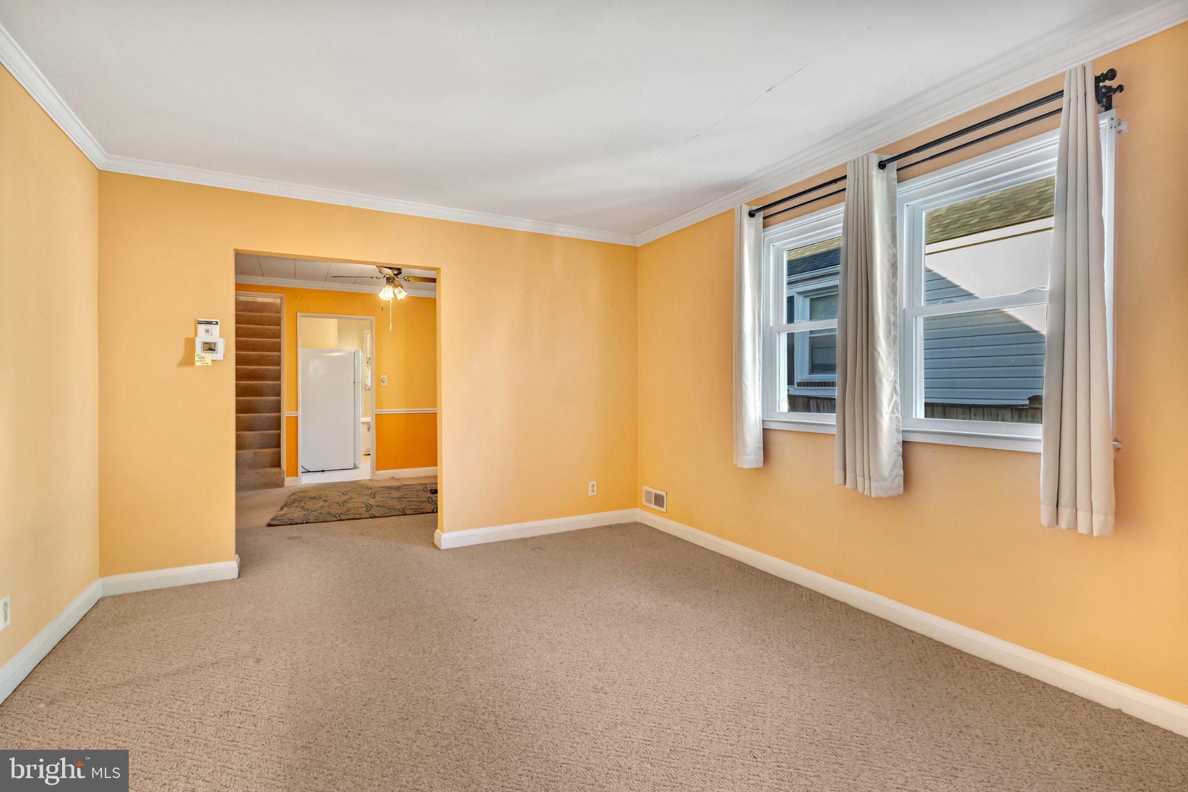
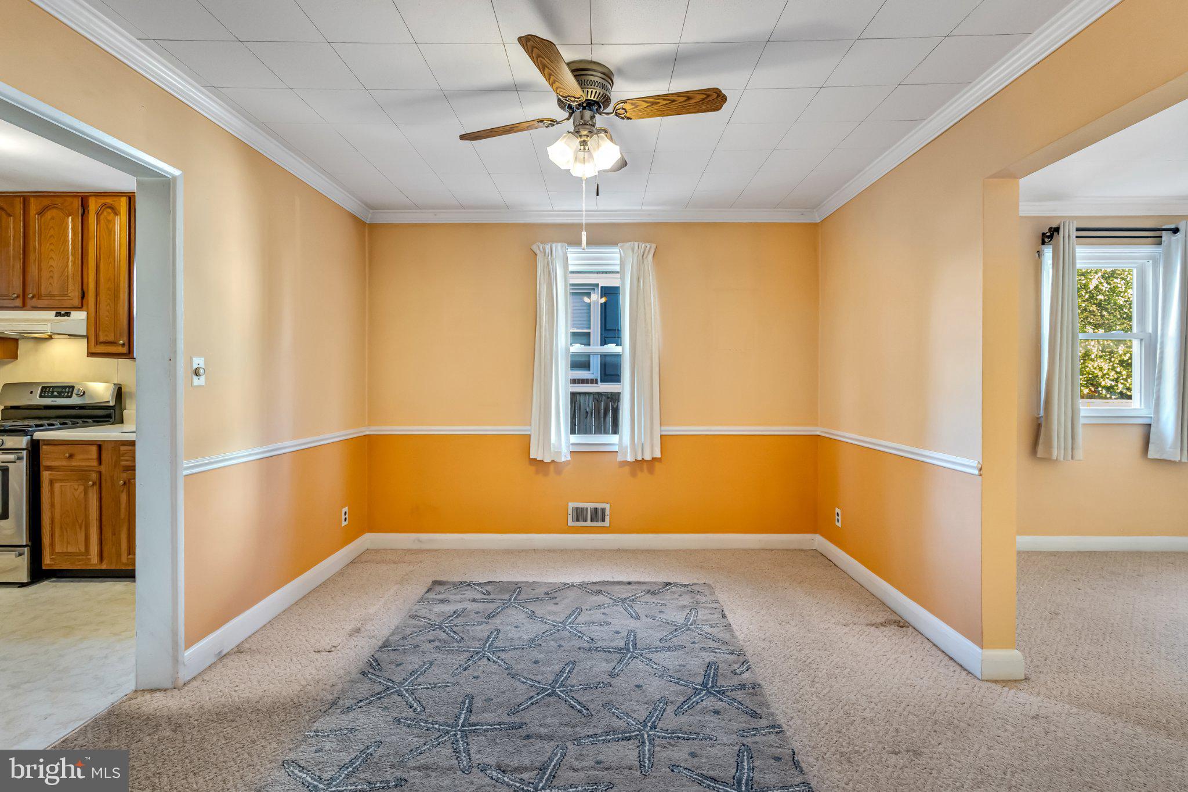
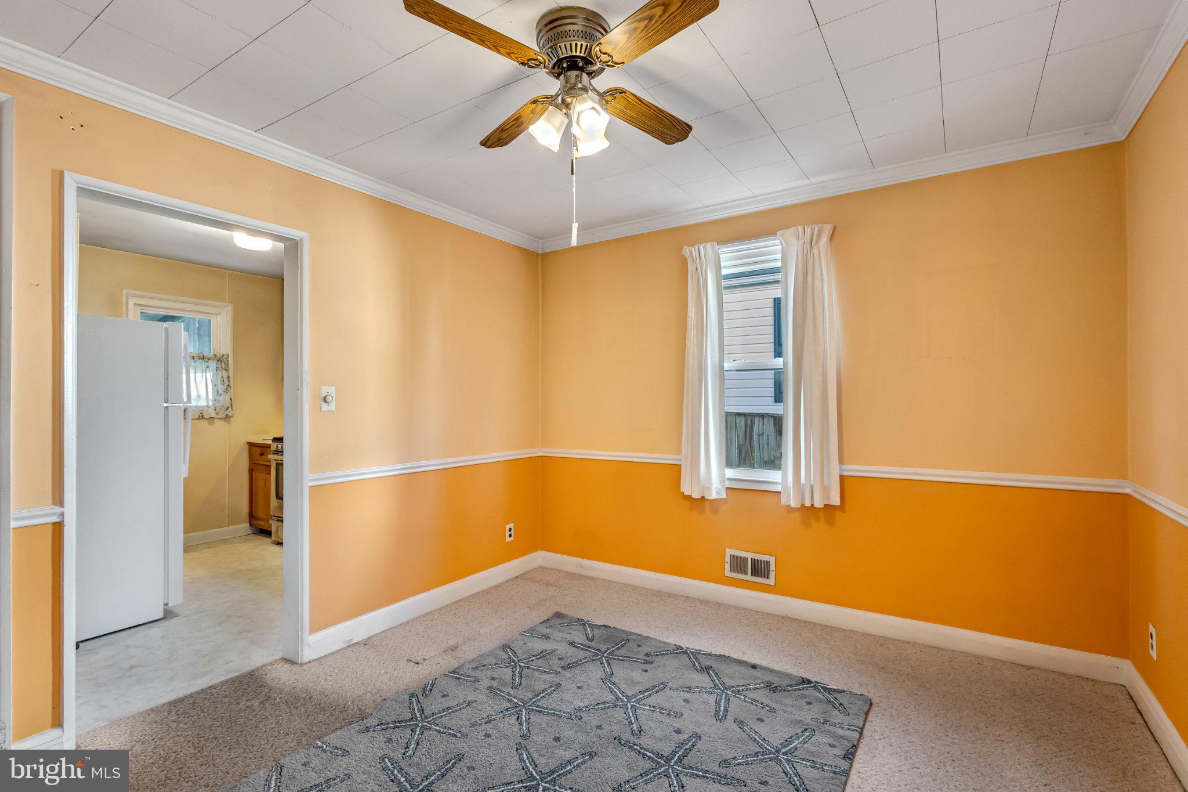
Your New Home Could Be Waiting Just in Time for the Holiday Season! Welcome to this beautifully maintained 3-bedroom, 1-bath home located in the Baltimore suburbs and conveniently situated outside the city limits. Offering comfort and convenience! Inside, you’ll find a well-cared-for interior with all appliances conveying, a natural gas heating system, central air conditioning, and additional window units for added comfort. The home also features 150-amp electrical service and a full, partially finished basement that provides extra living space, storage, a recreation area, home office, or room to make your own. Step outside and enjoy the fenced rear yard—perfect for pets, entertaining, gardening, or relaxing after a long day. Off-street parking adds even more convenience, and one of the best bonuses is the location: you’re within approximately one block of the neighborhood swim club and pool! With three bedrooms, a great yard, additional basement space, and a convenient suburban location. Priced to sell—don’t wait! Call today to schedule your private tour and see everything this home has to offer.
| 17 hours ago | Listing first seen on site | |
| 17 hours ago | Listing updated with changes from the MLS® |

The real estate listing information is provided by Bright MLS is for the consumer's personal, non-commercial use and may not be used for any purpose other than to identify prospective properties consumer may be interested in purchasing. Any information relating to real estate for sale or lease referenced on this web site comes from the Internet Data Exchange (IDX) program of the Bright MLS. This web site references real estate listing(s) held by a brokerage firm other than the broker and/or agent who owns this web site. The accuracy of all information is deemed reliable but not guaranteed and should be personally verified through personal inspection by and/or with the appropriate professionals. Properties in listings may have been sold or may no longer be available. The data contained herein is copyrighted by Bright MLS and is protected by all applicable copyright laws. Any unauthorized collection or dissemination of this information is in violation of copyright laws and is strictly prohibited. Copyright © 2020 Bright MLS. All rights reserved.