
25 RIGHT AILERONMIDDLE RIVER, MD21220
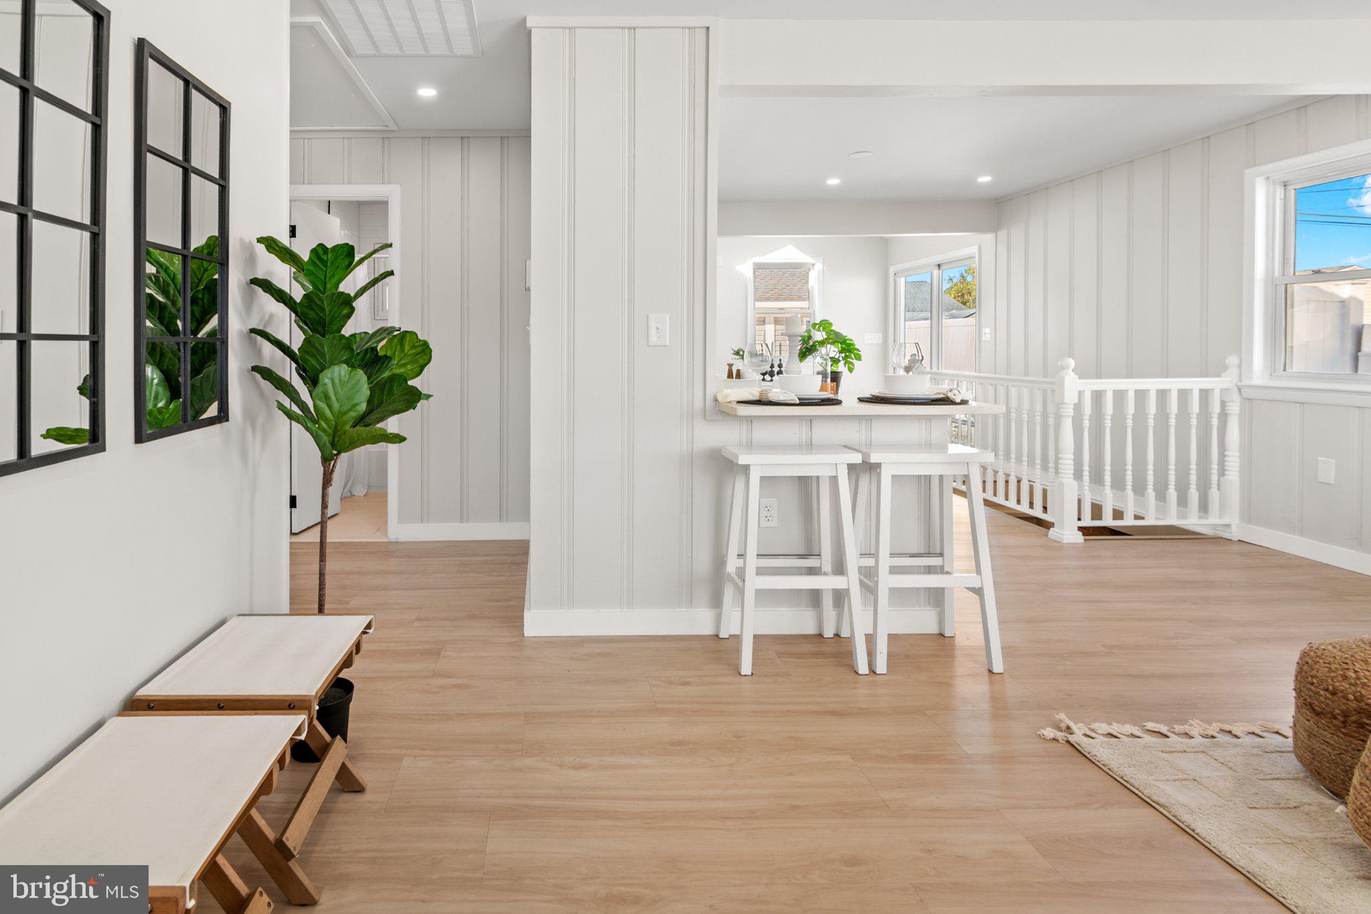
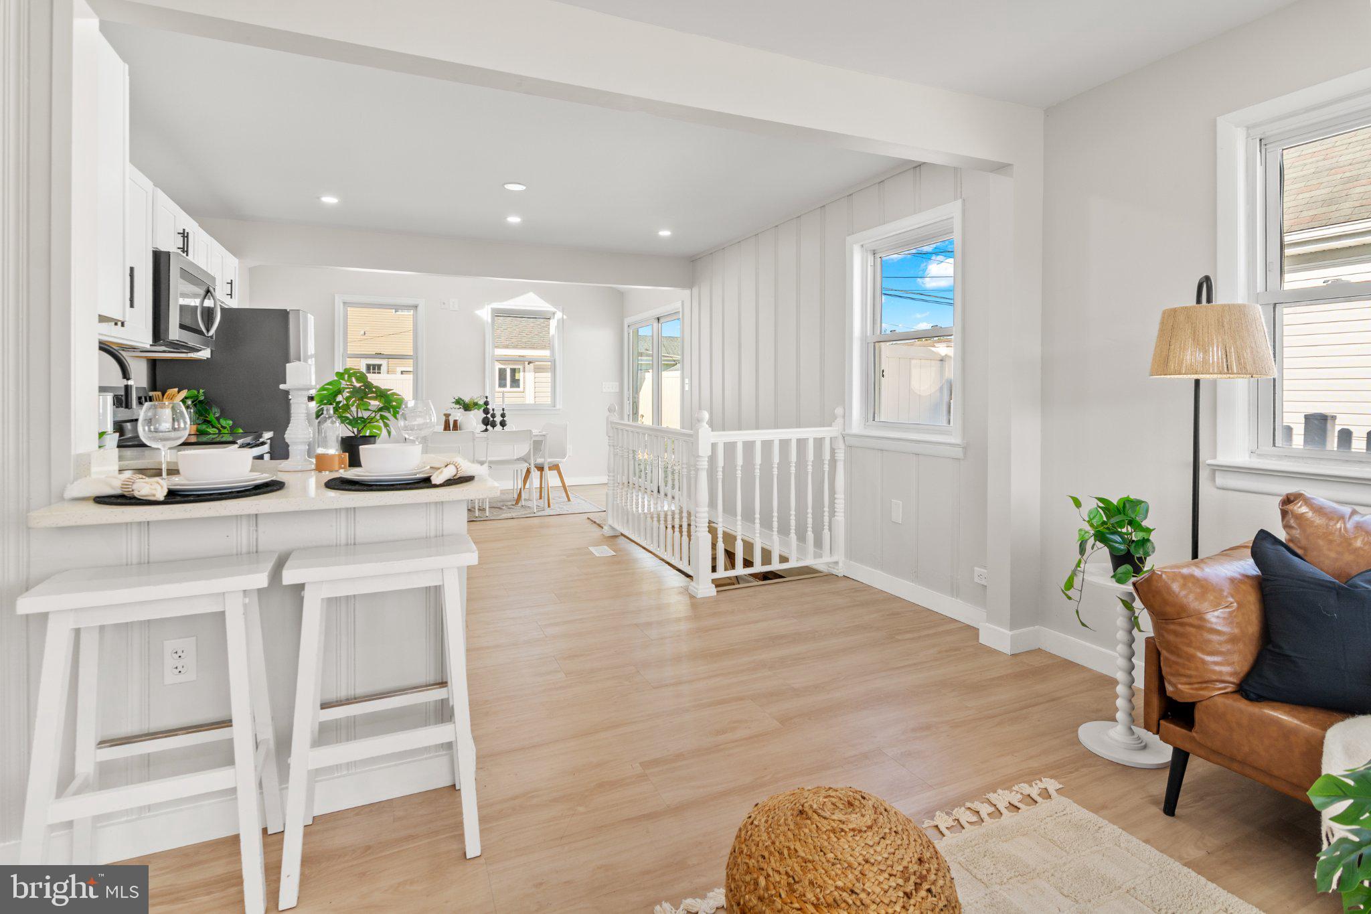
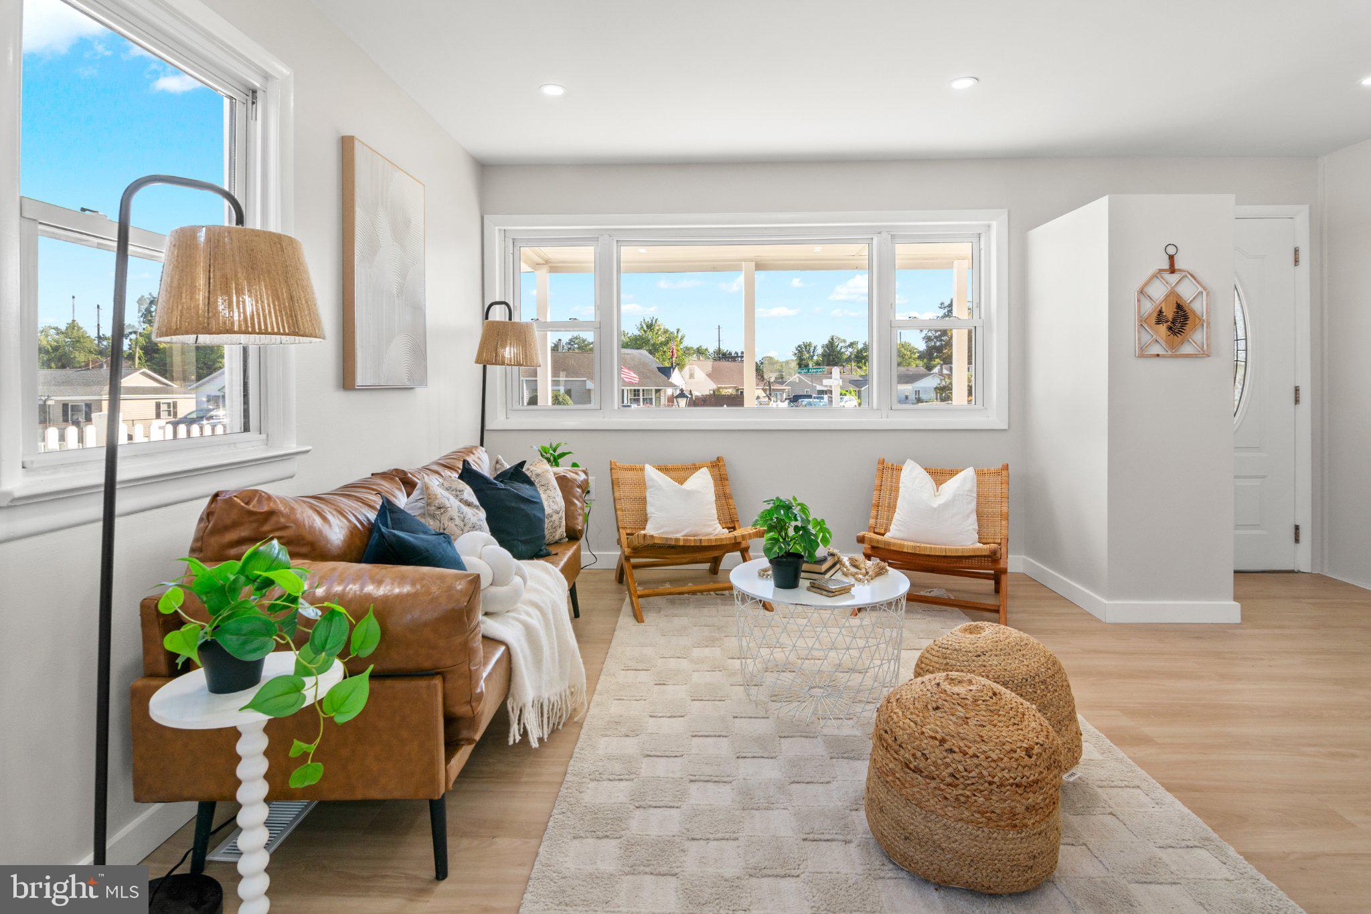

Nestled in the charming Aero Acres neighborhood, this delightful remodeled 2-bedroom, 1-bathroom ranch-style home exudes warmth and comfort, making it a perfect retreat for anyone seeking a cozy abode. Step inside to discover an inviting open floor plan that seamlessly connects the living, kitchen, and dining areas, enhanced by recessed lighting, beautiful floors, brand new kitchen & tons of natural light. The modern stainless steel appliances, including a built-in microwave, dishwasher, and electric oven, make cooking a joy. Outside, the property features a concrete driveway for easy parking and a shed for extra storage. The fenced-in backyard offers a great private outdoor space, perfect for gardening or enjoying a quiet evening. Aero Acres is not just about the home; it's about the community. Residents enjoy easy access to local parks, providing ample opportunities for outdoor activities and relaxation. The neighborhood is known for its friendly atmosphere and well-maintained surroundings. Nearby schools are highly regarded, ensuring quality education for all ages. With public services readily available and a strong sense of community, this home is more than just a place to live; it's a place to thrive. Experience the perfect blend of comfort and convenience in this lovely Aero Acres gem! Schedule your private tour today!
| 18 hours ago | Listing first seen on site | |
| 18 hours ago | Listing updated with changes from the MLS® |

The real estate listing information is provided by Bright MLS is for the consumer's personal, non-commercial use and may not be used for any purpose other than to identify prospective properties consumer may be interested in purchasing. Any information relating to real estate for sale or lease referenced on this web site comes from the Internet Data Exchange (IDX) program of the Bright MLS. This web site references real estate listing(s) held by a brokerage firm other than the broker and/or agent who owns this web site. The accuracy of all information is deemed reliable but not guaranteed and should be personally verified through personal inspection by and/or with the appropriate professionals. Properties in listings may have been sold or may no longer be available. The data contained herein is copyrighted by Bright MLS and is protected by all applicable copyright laws. Any unauthorized collection or dissemination of this information is in violation of copyright laws and is strictly prohibited. Copyright © 2020 Bright MLS. All rights reserved.
Did you know? You can invite friends and family to your search. They can join your search, rate and discuss listings with you.