
1010 CHESACO AVENUEBALTIMORE, MD21237
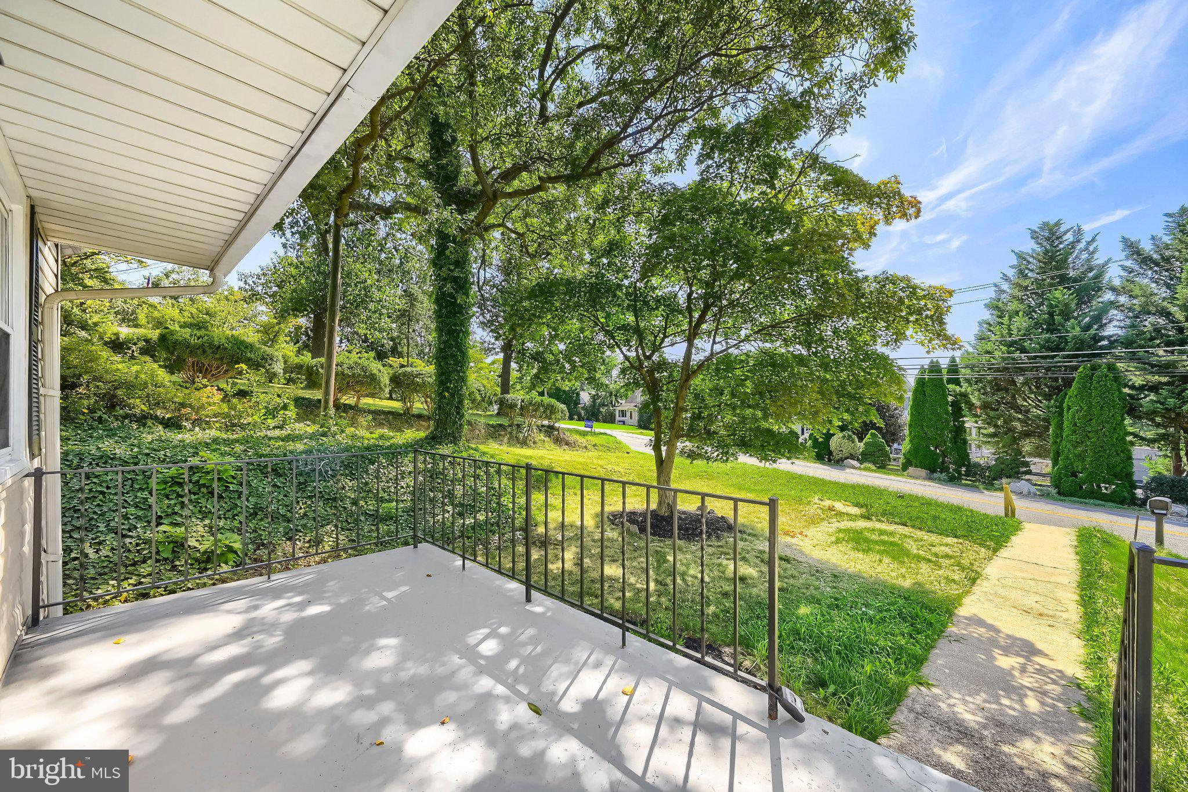
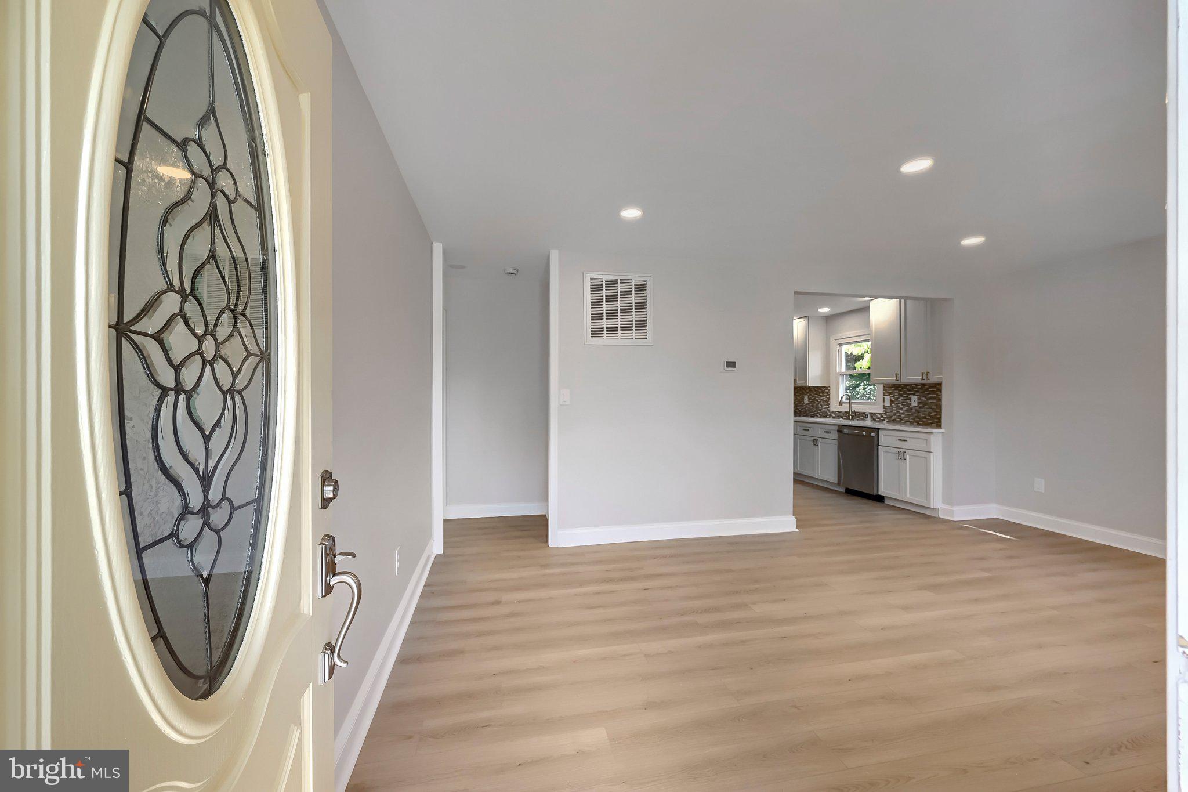
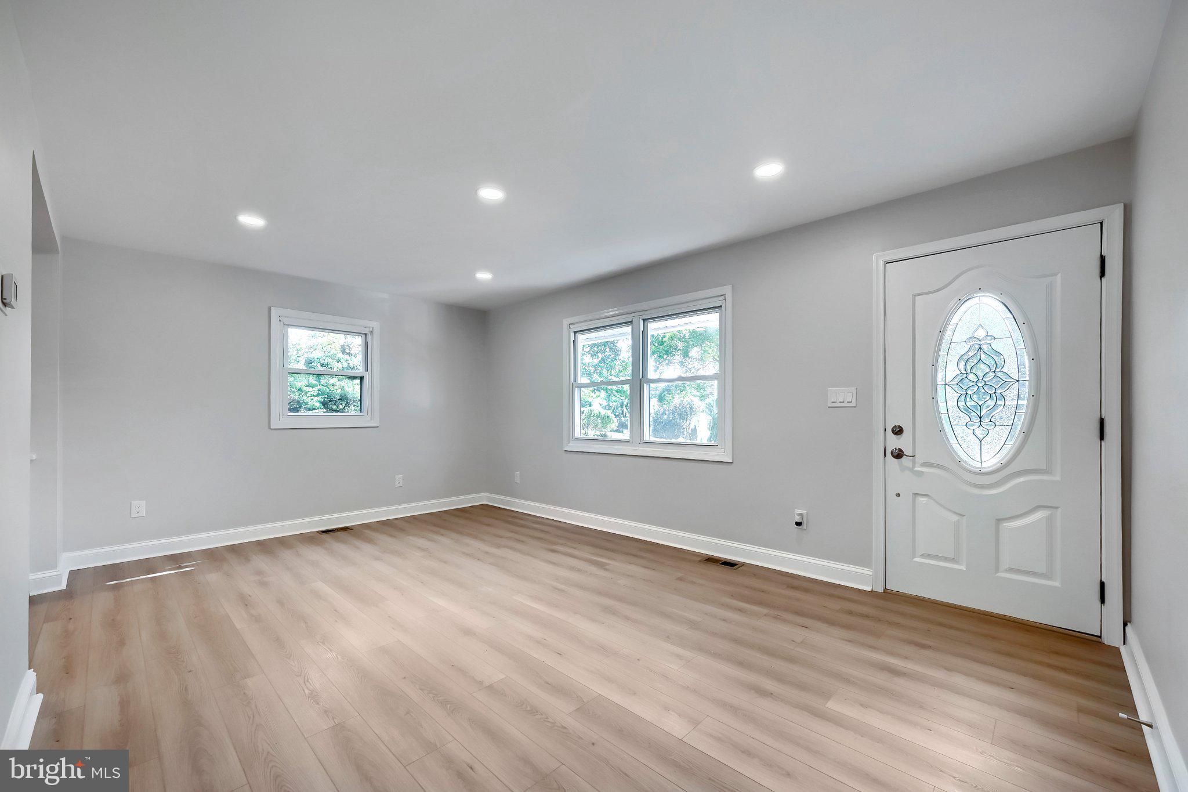
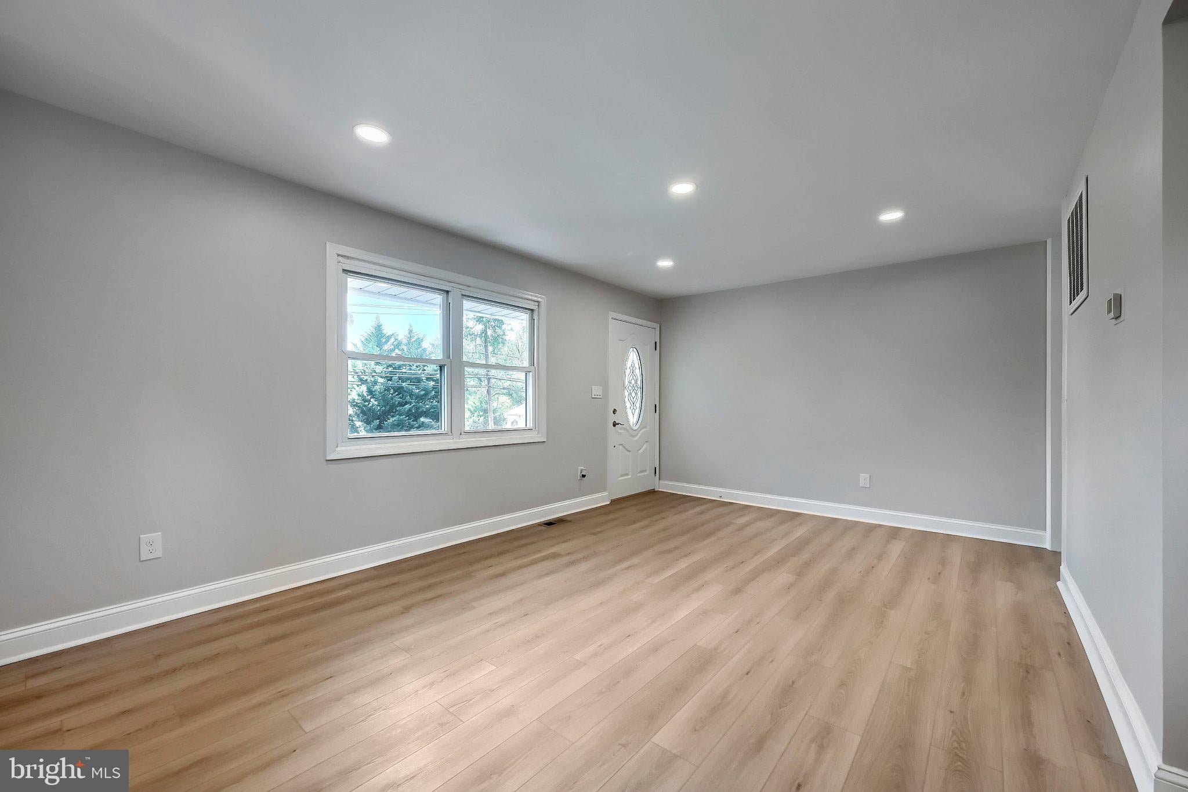
Welcome home to this gorgeous 3-bedroom rancher in the heart of Rosedale! Step inside and prepare to be impressed by the open floor plan, tons of natural light, and stylish finishes throughout. The spacious living room is a great place to relax and features gorgeous luxury vinyl plank flooring. The stunning kitchen offers granite countertops, 42-inch cabinets with plenty of storage, a custom backsplash, stainless steel appliances, and recessed lighting. All three spacious bedrooms feature luxury vinyl plank flooring, while the spa-like bath offers gorgeous ceramic tile flooring, custom tile work in the tub/shower, a double-sink vanity, and dual mirrors. A separate laundry/mud room at the rear of the home leads to your backyard oasis. Enjoy the private setting with a brick patio area, perfect for cookouts, relaxing, or simply enjoying some time outdoors. A private driveway provides convenient off-street parking. Conveniently located near major routes, shopping, restaurants, and parks. So, what are you waiting for? Come take a tour, fall in love, and make 1010 Chesaco Avenue your new Home Sweet Home!
| 11 hours ago | Listing first seen on site | |
| 13 hours ago | Listing updated with changes from the MLS® |

The real estate listing information is provided by Bright MLS is for the consumer's personal, non-commercial use and may not be used for any purpose other than to identify prospective properties consumer may be interested in purchasing. Any information relating to real estate for sale or lease referenced on this web site comes from the Internet Data Exchange (IDX) program of the Bright MLS. This web site references real estate listing(s) held by a brokerage firm other than the broker and/or agent who owns this web site. The accuracy of all information is deemed reliable but not guaranteed and should be personally verified through personal inspection by and/or with the appropriate professionals. Properties in listings may have been sold or may no longer be available. The data contained herein is copyrighted by Bright MLS and is protected by all applicable copyright laws. Any unauthorized collection or dissemination of this information is in violation of copyright laws and is strictly prohibited. Copyright © 2020 Bright MLS. All rights reserved.
Did you know? You can invite friends and family to your search. They can join your search, rate and discuss listings with you.