
2304 TAYLOR AVENUEPARKVILLE, MD21234
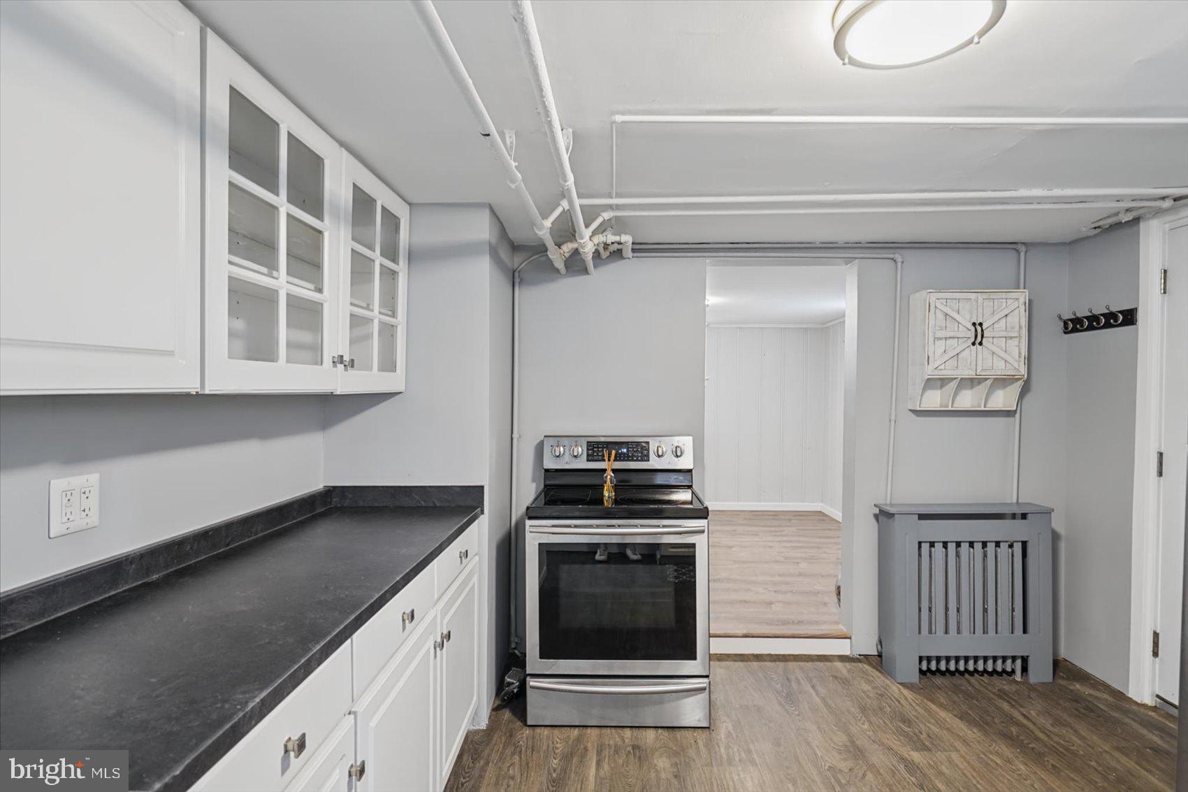
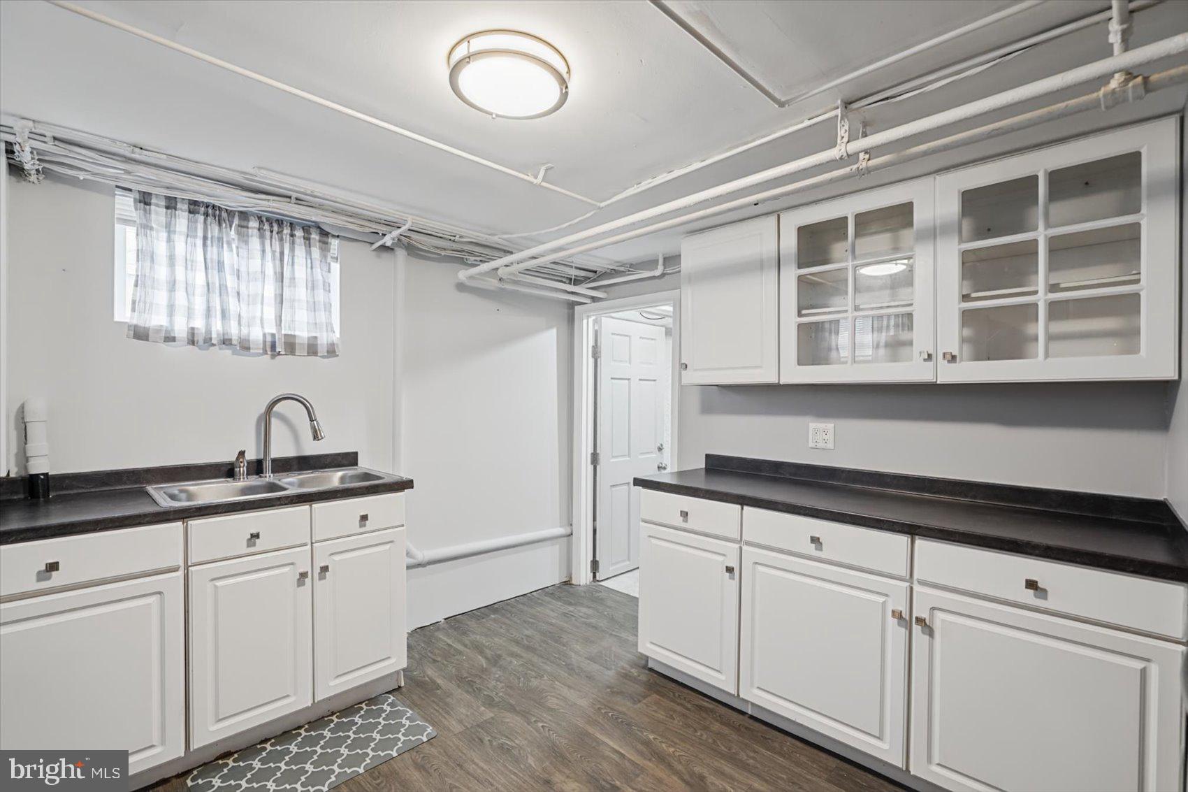
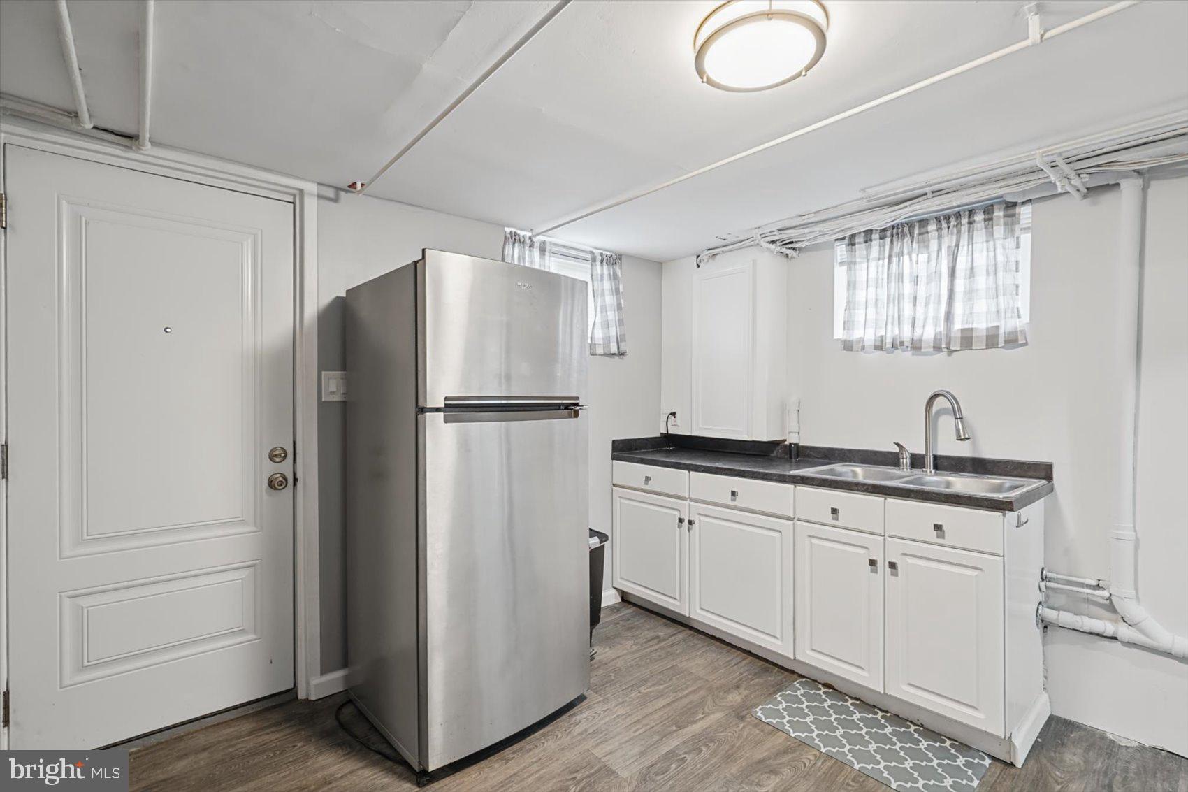
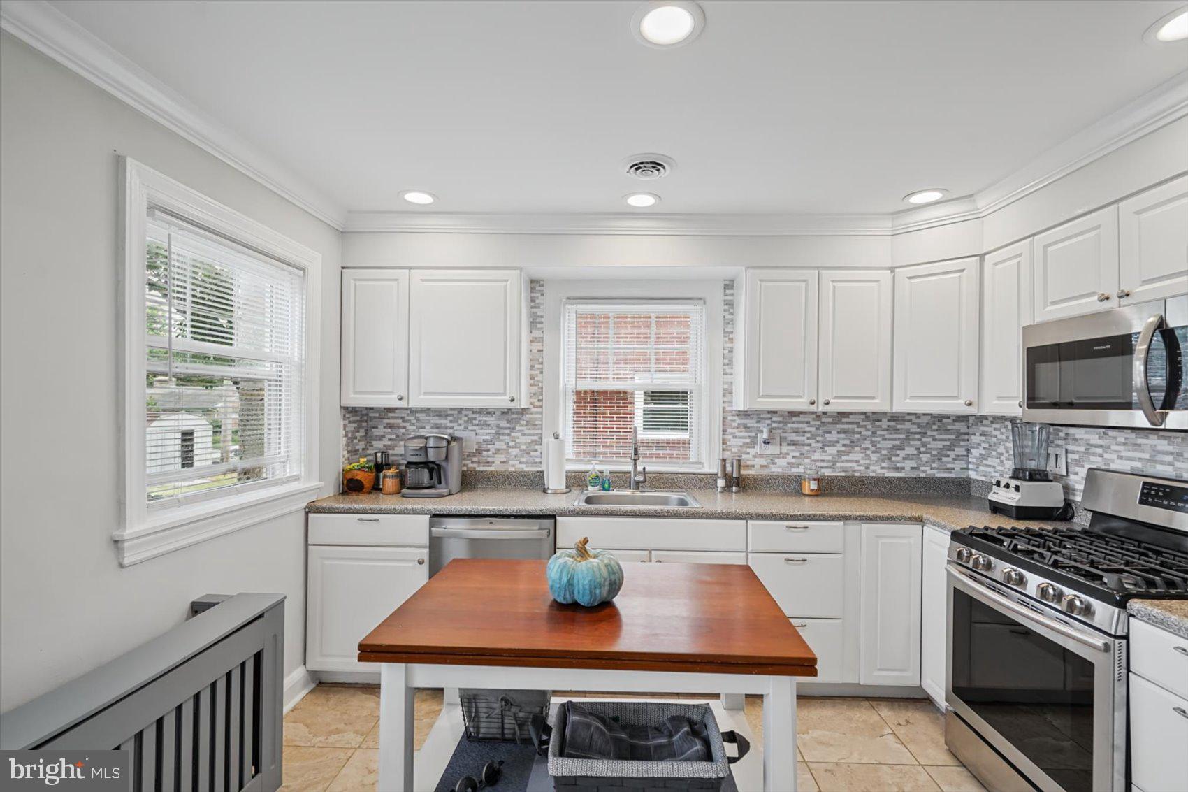
Opportunity, flexibility, and space all come together in this charming stone single-family home! From the moment you arrive, the classic stone exterior and welcoming front porch give this home character, while the updated interior and incredibly versatile floor plan make it one you won't want to miss. Step inside to find LVP flooring throughout, an updated kitchen featuring stainless steel appliances and gas cooking, updated baths, and comfortable living spaces ready for you to move right in. The home can be enjoyed as a 3-bedroom, 2-bath residence with an additional bonus room on the upper level—perfect for a home office, playroom, dressing room, guest space, or additional storage. But what truly sets this home apart is the lower level! Set up as a separate apartment or in-law suite, this space features its own full kitchen with electric cooking, dining area, bedroom, and full bath. Need space for extended family? You've got it. Looking for a private area for older children, guests, or multigenerational living? It's already here. Want to explore the possibility of renting the lower level to help offset your mortgage? The layout provides exciting potential. The possibilities really are endless! And don't overlook the space outside. A massive driveway provides parking for at least six vehicles in addition to the 2-car garage—something that's not easy to find! Whether you need room for multiple vehicles, additional storage, a workshop, or simply appreciate having plenty of space, this property delivers. Out back, the flat yard is a blank canvas ready for your ideas. Create an outdoor entertaining area, add a fire pit, start a garden, give the pets room to run, or simply enjoy having a spacious, usable backyard. This is more than just a 3-bedroom home. It's a property that can grow and change with your needs. Live in the entire home, create separate spaces for multiple generations, or explore the potential for additional income—the choice is yours. Updated, move-in ready, loaded with parking, and offering a flexible floor plan that's hard to find, this home has so much to offer. Bring your furniture, bring your ideas, and start imagining all the ways you can make this one work for you!
| 13 hours ago | Listing first seen on site | |
| 14 hours ago | Listing updated with changes from the MLS® |

The real estate listing information is provided by Bright MLS is for the consumer's personal, non-commercial use and may not be used for any purpose other than to identify prospective properties consumer may be interested in purchasing. Any information relating to real estate for sale or lease referenced on this web site comes from the Internet Data Exchange (IDX) program of the Bright MLS. This web site references real estate listing(s) held by a brokerage firm other than the broker and/or agent who owns this web site. The accuracy of all information is deemed reliable but not guaranteed and should be personally verified through personal inspection by and/or with the appropriate professionals. Properties in listings may have been sold or may no longer be available. The data contained herein is copyrighted by Bright MLS and is protected by all applicable copyright laws. Any unauthorized collection or dissemination of this information is in violation of copyright laws and is strictly prohibited. Copyright © 2020 Bright MLS. All rights reserved.
Did you know? You can invite friends and family to your search. They can join your search, rate and discuss listings with you.