
909 BEAVERBANK CIRCLETOWSON, MD21286
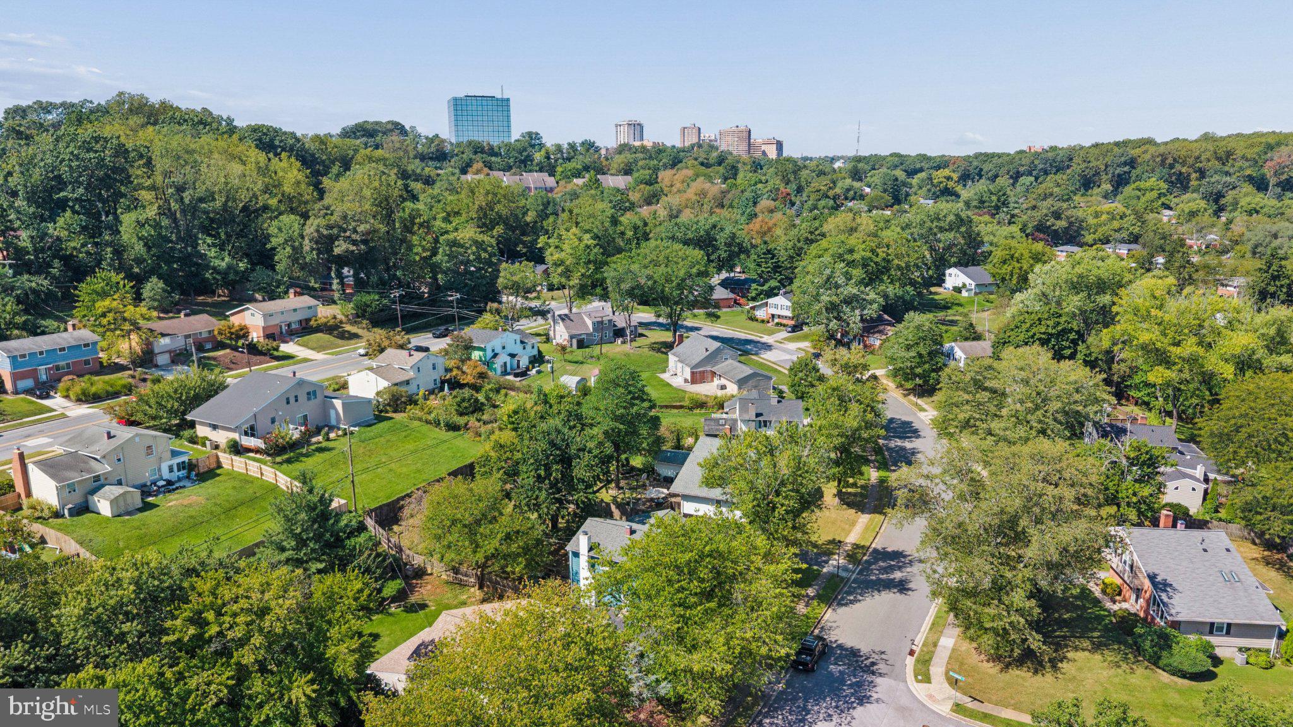
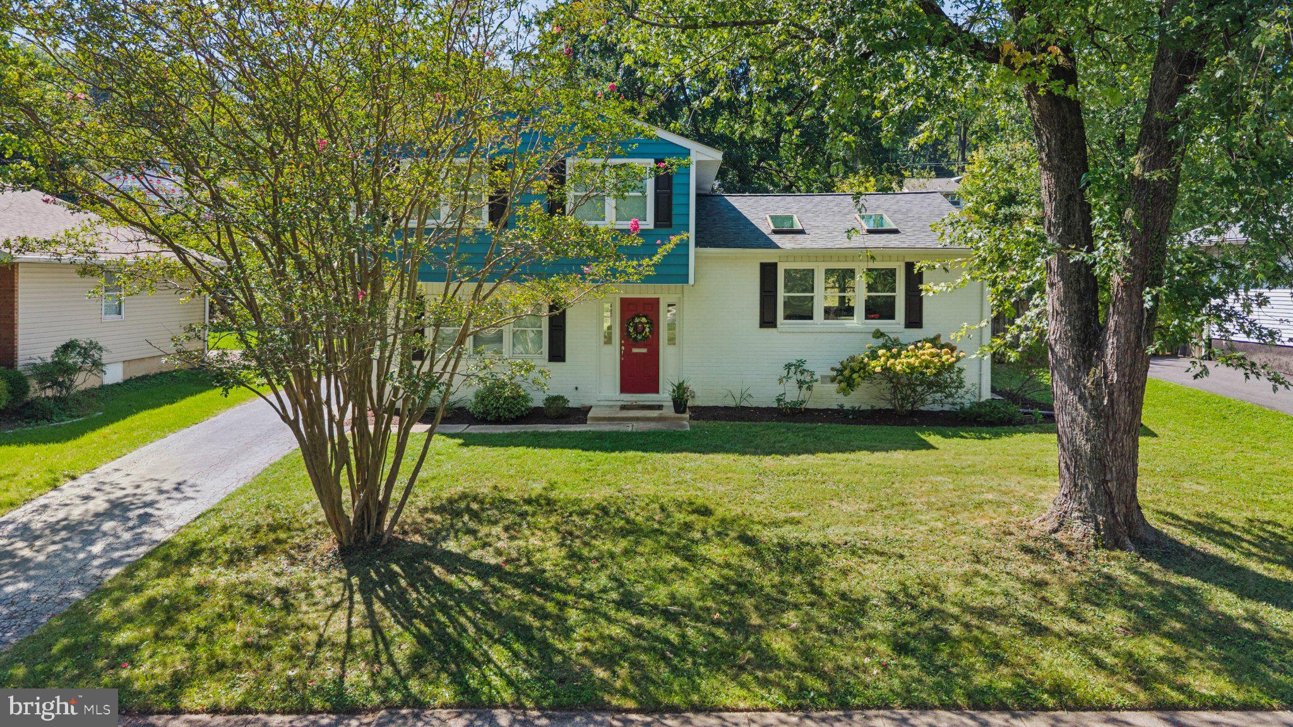
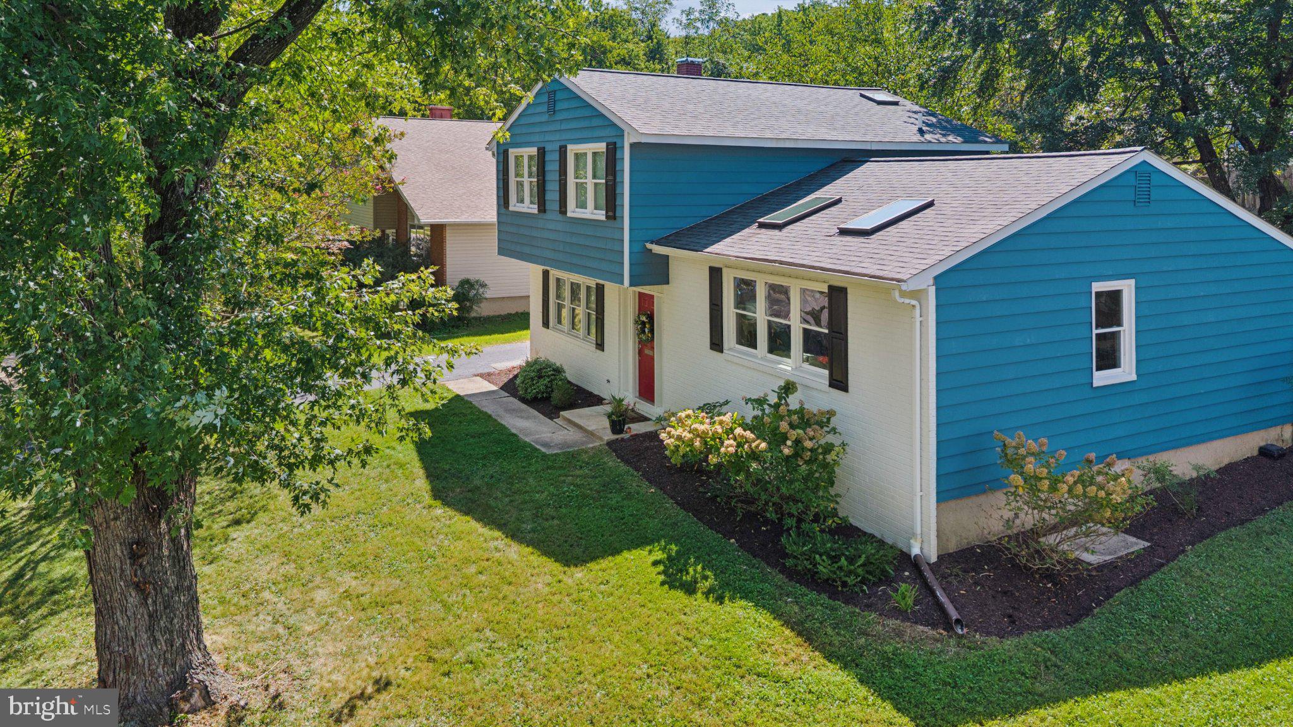
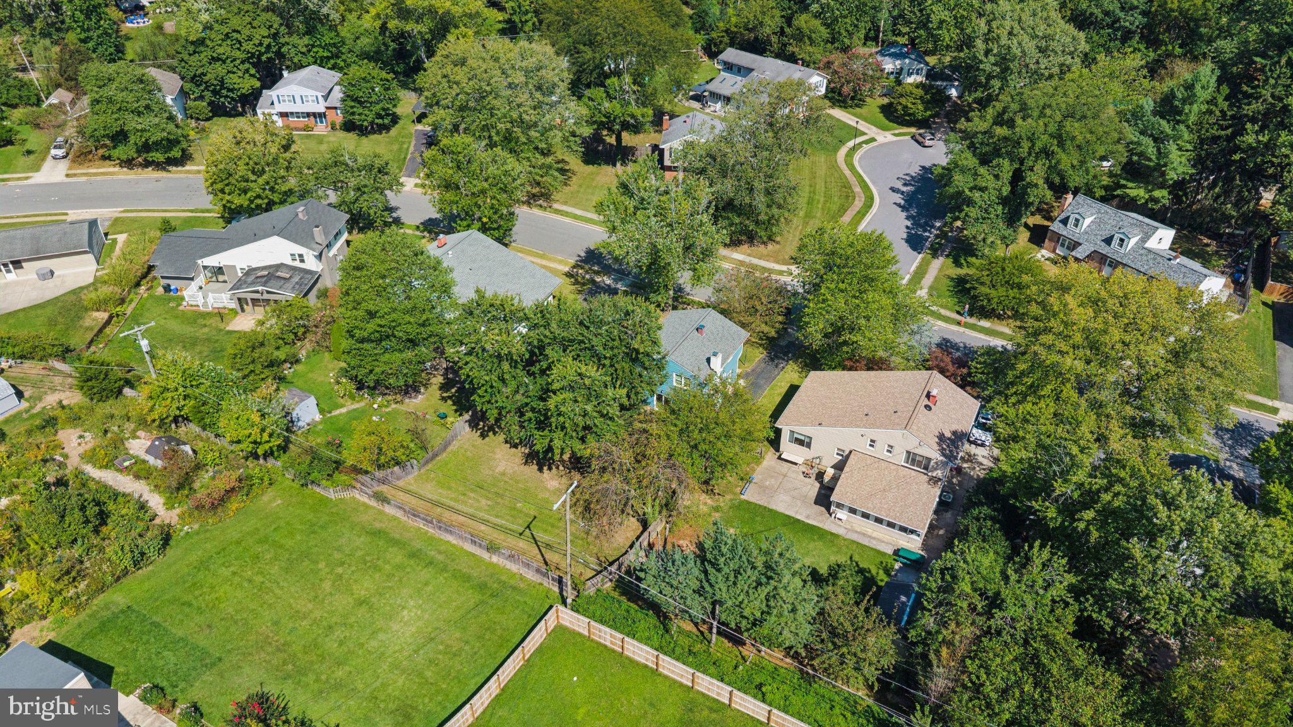
Set in the established Cromwell Valley neighborhood, the home has been in the same hands since 2015 and shows it in the details that count. New carpet and fresh paint carry through every room, restoring the crispness of a much newer home. The main level offers a large living room with cathedral ceilings, a separate dining room, and a renovated kitchen with stainless steel appliances in like-new condition. Upstairs, three spacious bedrooms offer ample closet space throughout, with the primary suite showcasing a fully renovated en suite bath. A second full bath, also renovated, completes the upper level. Downstairs, a wood-burning fireplace with a two-story brick surround anchors the lower-level family room, built for movie nights, game days, or simply spreading out. A large, fully fenced backyard wraps the rear of the property, offering privacy and space rarely found this close to town. Updates include a new roof, new windows, updated HVAC, an updated kitchen, two renovated full baths, new carpet, and fresh paint throughout. Few addresses in Towson at this price point offer this level of systems updates plus convenience: minutes to downtown Towson, area universities and hospitals, and quick access to I-695 for an easy commute into downtown Baltimore.
| 11 hours ago | Listing first seen on site | |
| 11 hours ago | Listing updated with changes from the MLS® |

The real estate listing information is provided by Bright MLS is for the consumer's personal, non-commercial use and may not be used for any purpose other than to identify prospective properties consumer may be interested in purchasing. Any information relating to real estate for sale or lease referenced on this web site comes from the Internet Data Exchange (IDX) program of the Bright MLS. This web site references real estate listing(s) held by a brokerage firm other than the broker and/or agent who owns this web site. The accuracy of all information is deemed reliable but not guaranteed and should be personally verified through personal inspection by and/or with the appropriate professionals. Properties in listings may have been sold or may no longer be available. The data contained herein is copyrighted by Bright MLS and is protected by all applicable copyright laws. Any unauthorized collection or dissemination of this information is in violation of copyright laws and is strictly prohibited. Copyright © 2020 Bright MLS. All rights reserved.