
9 THREE WILLOWS CTBALTIMORE, MD21228
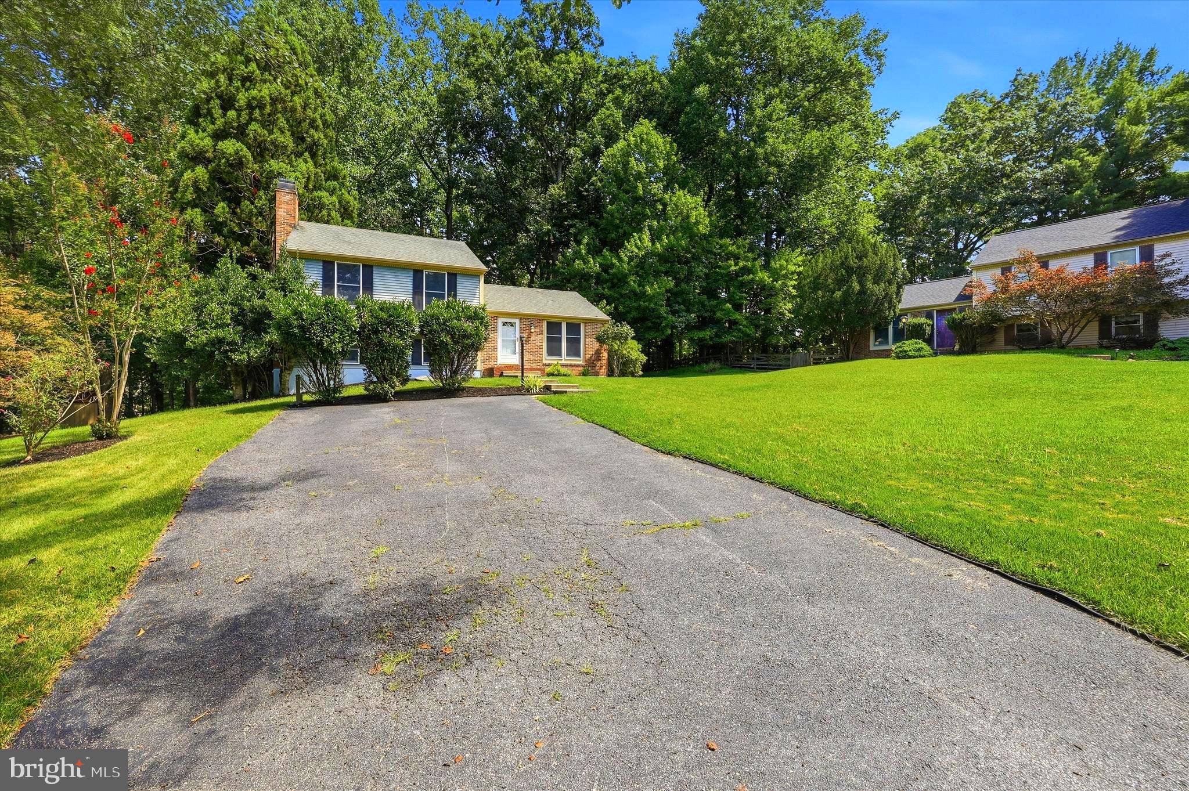
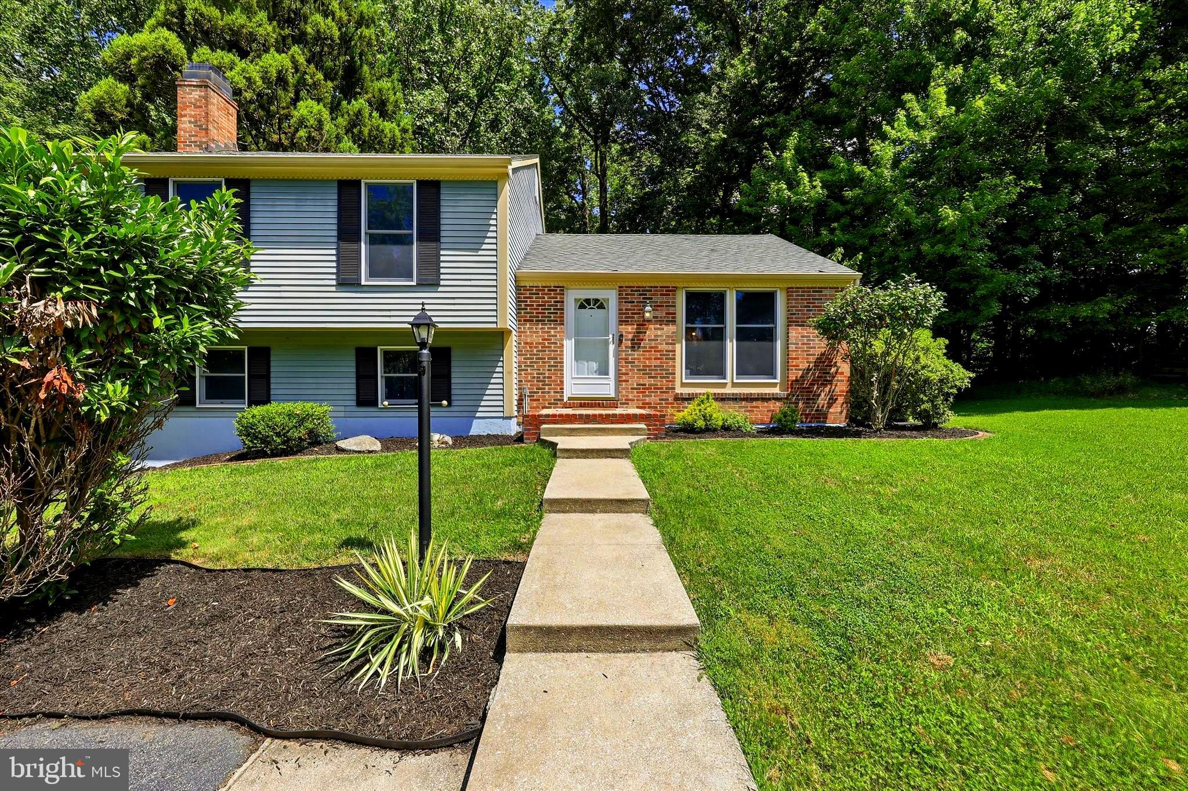
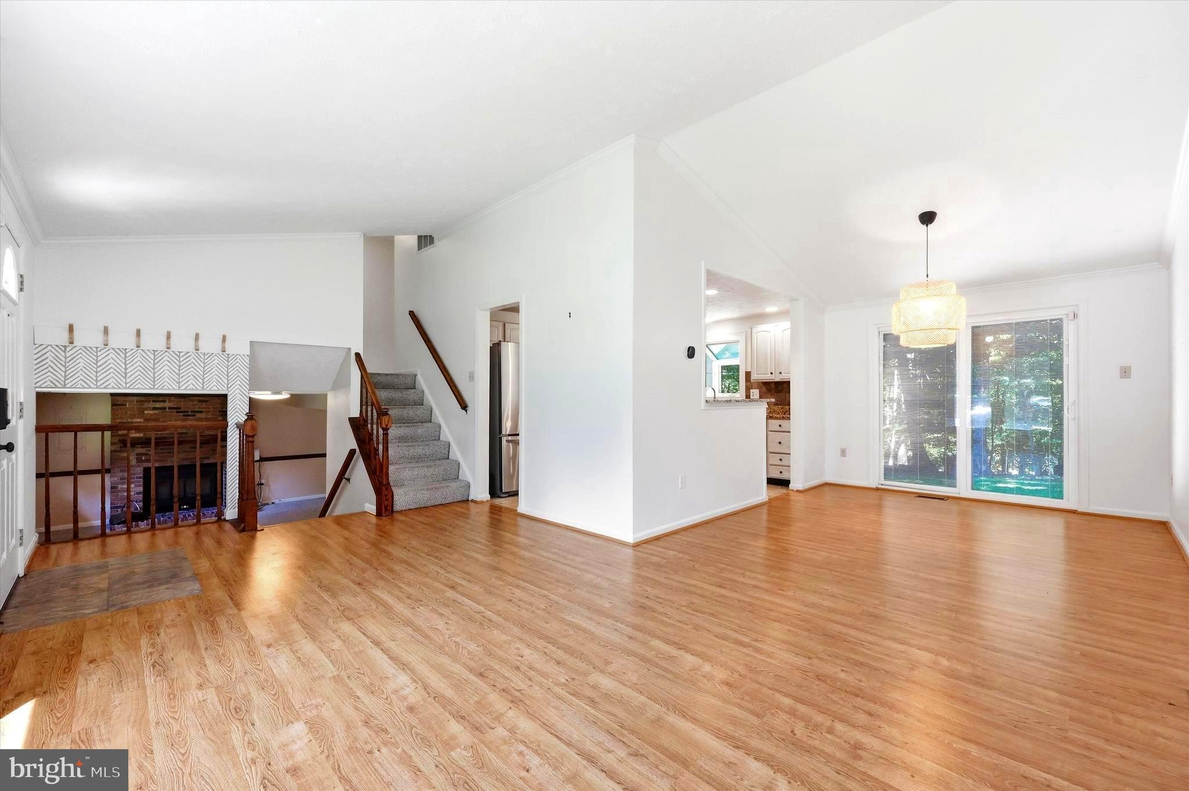
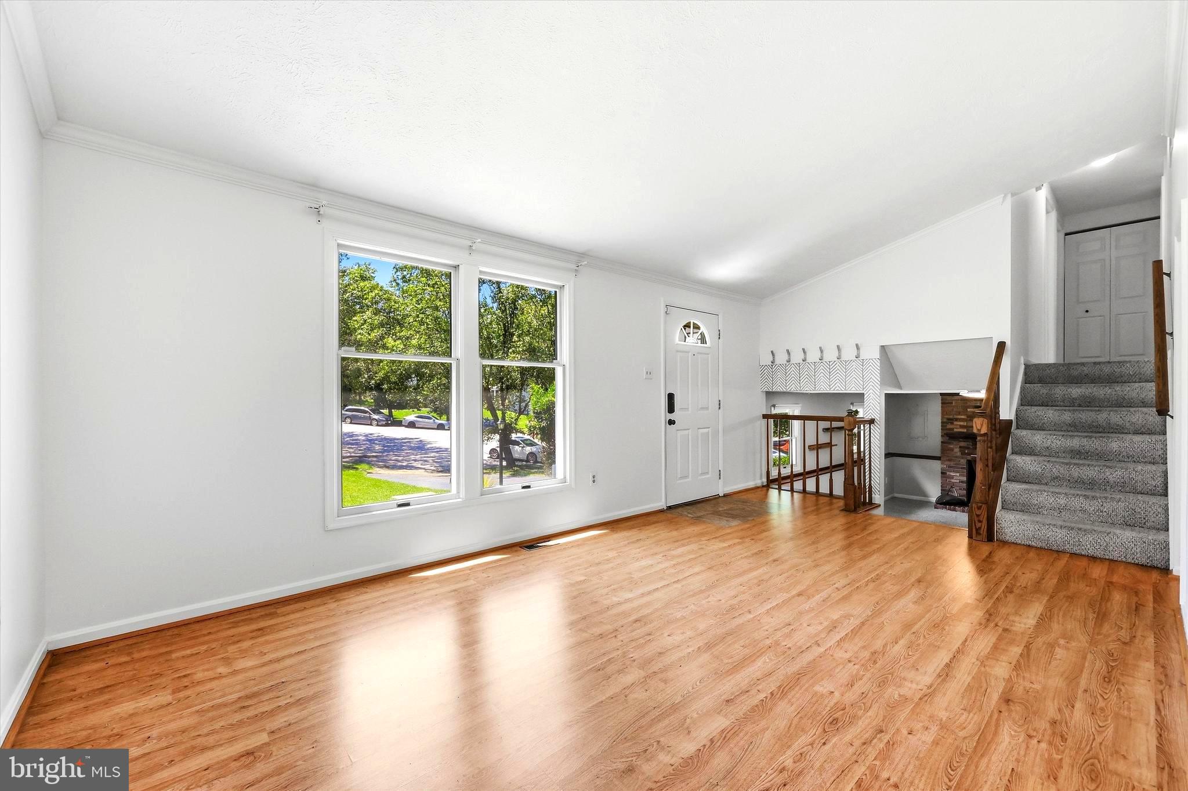
Welcome home!**Lovely maintained, 4 level home in Ellicott Mills!**Serene setting, situated on a cul-de-sac and surrounded by trees and landscaping!**Open concept with cathedral ceilings in living & dining rooms!** Kitchen offers stainless steel appliances, granite counters, breakfast bar, 36" cabinets & more!** Spacious bedrooms with beautiful remodeled bathrooms**Family room features wood burning fireplace, LVP flooring and recessed lighting** You will love spending time in the peaceful backyard with a tiered deck and fire pit!**HVAC system installed in 2023** Level II EV charger installed in 2020 (NEMA 14-50 240V 50A line compatible with multiple models and RVs too!)**Centrally located to all major commuter routes, restaurants, shopping and easy access to Patapsco State Park**Hurry before it's gone!
| 2 weeks ago | Status changed to Active Under Contract | |
| 2 weeks ago | Listing updated with changes from the MLS® | |
| 2 weeks ago | Listing first seen on site |

The real estate listing information is provided by Bright MLS is for the consumer's personal, non-commercial use and may not be used for any purpose other than to identify prospective properties consumer may be interested in purchasing. Any information relating to real estate for sale or lease referenced on this web site comes from the Internet Data Exchange (IDX) program of the Bright MLS. This web site references real estate listing(s) held by a brokerage firm other than the broker and/or agent who owns this web site. The accuracy of all information is deemed reliable but not guaranteed and should be personally verified through personal inspection by and/or with the appropriate professionals. Properties in listings may have been sold or may no longer be available. The data contained herein is copyrighted by Bright MLS and is protected by all applicable copyright laws. Any unauthorized collection or dissemination of this information is in violation of copyright laws and is strictly prohibited. Copyright © 2020 Bright MLS. All rights reserved.
Did you know? You can invite friends and family to your search. They can join your search, rate and discuss listings with you.