
2900 TAMARACK COURTBALTIMORE, MD21209
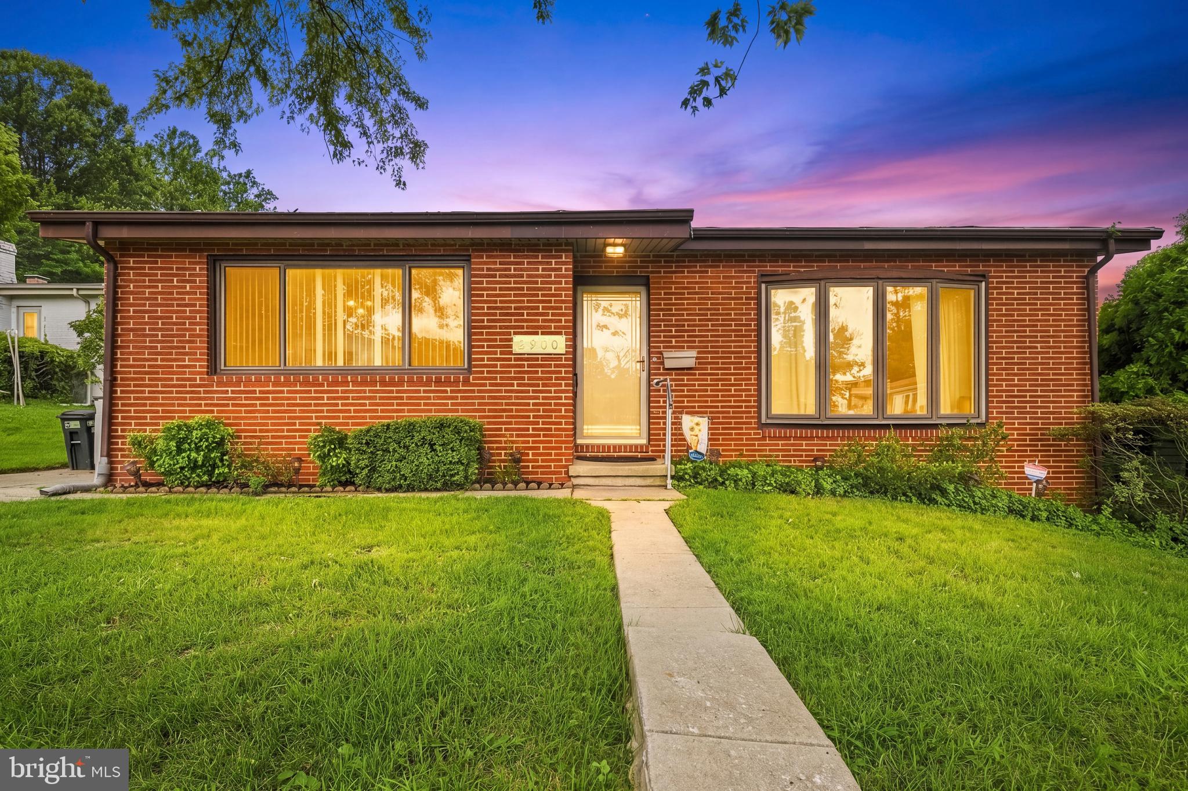
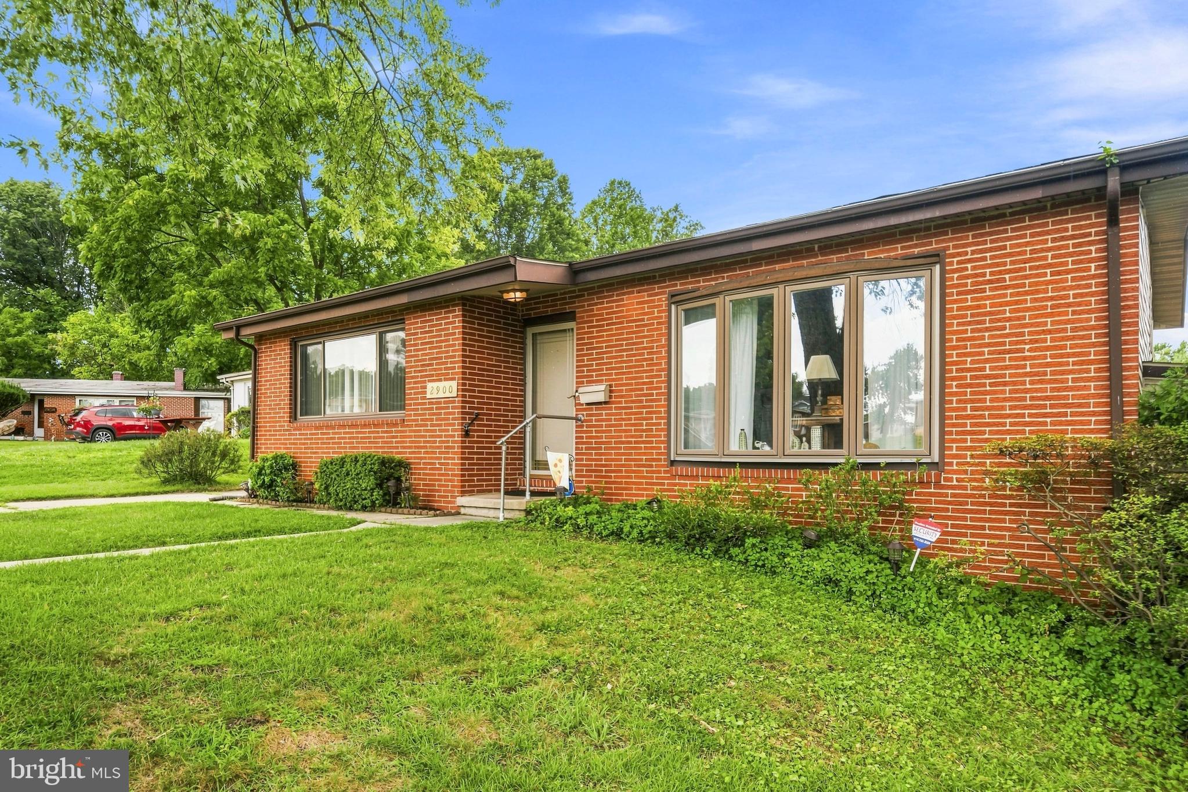
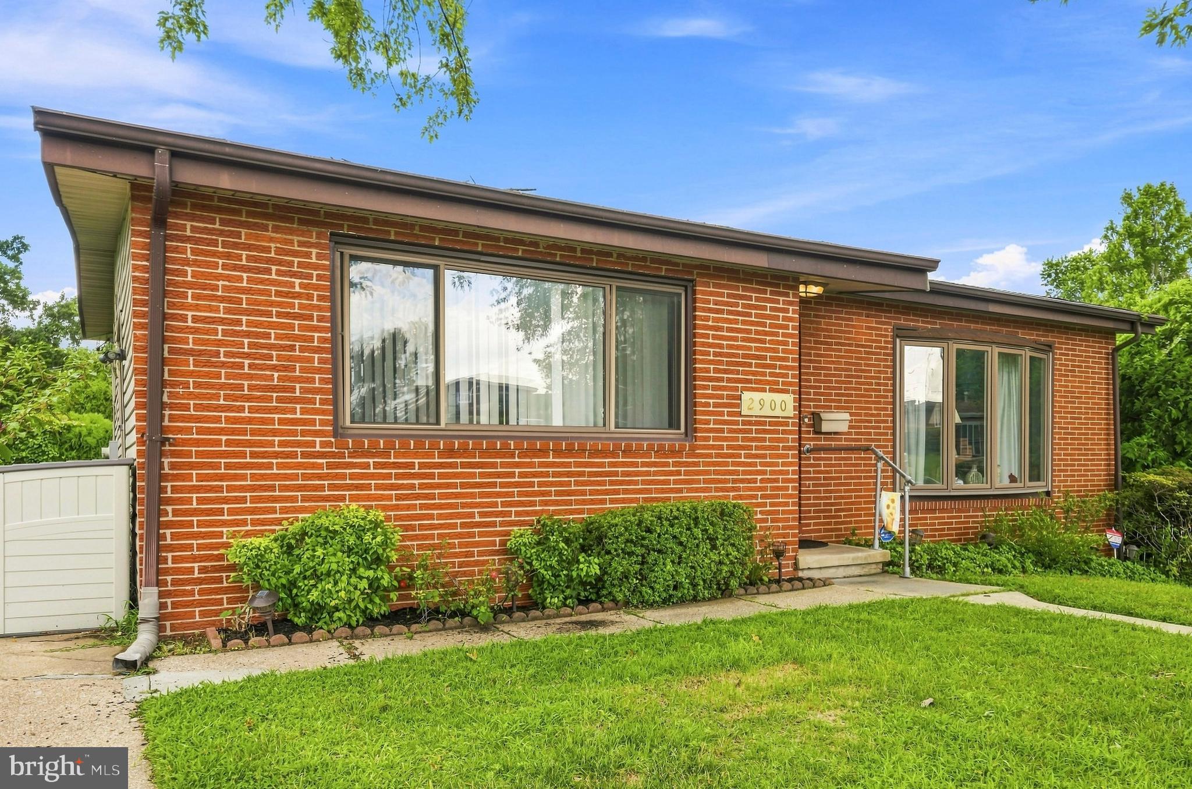
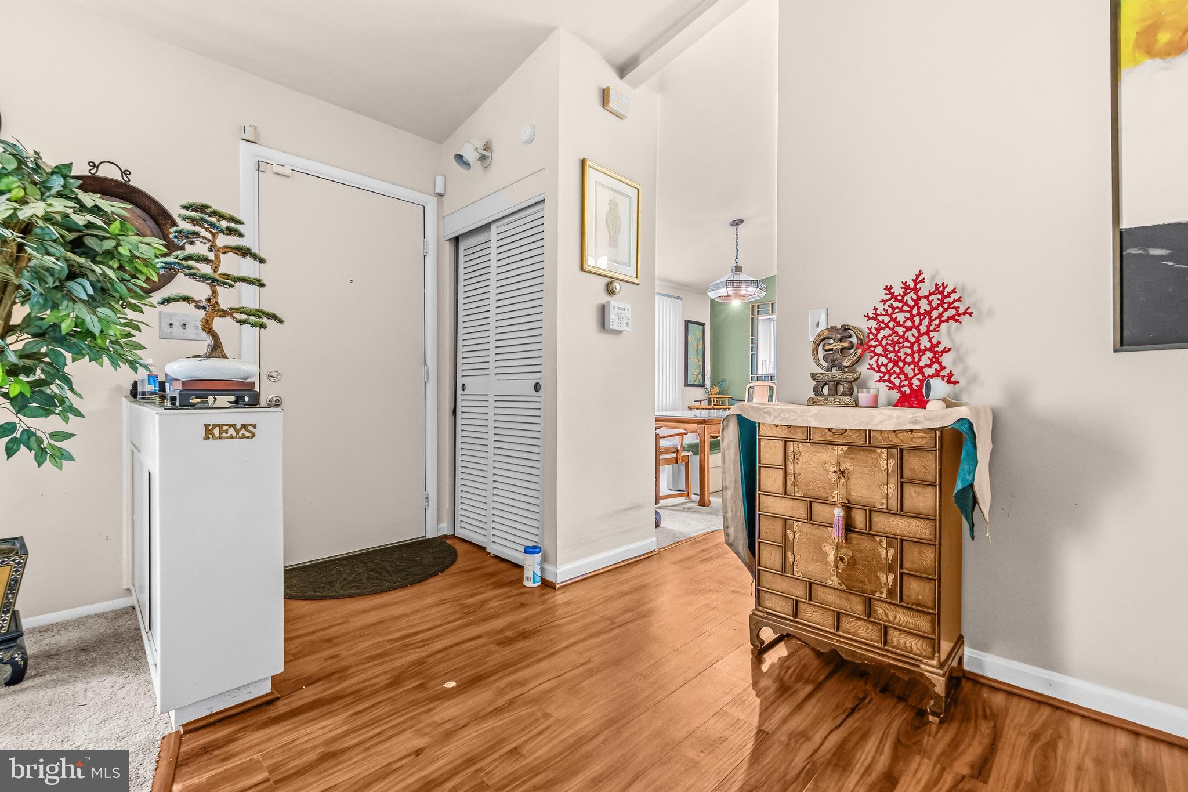
Welcome to 2900 Tamarack Ct, a well-maintained 3-bedroom, 2.5-bath split-level home ideally situated on a spacious corner lot at the end of a quiet cul-de-sac in Baltimore's desirable Wellwood/Pikesville area. Offered as-is, this home presents an exceptional opportunity to update the finishes while enjoying the confidence that comes from a property that has been lovingly cared for over the years. Buyers recognize the difference between a home that simply needs cosmetic updates and one that has been meticulously maintained, making this an outstanding opportunity to add your own style and build equity. The main level features inviting living and dining rooms that flow seamlessly into the kitchen, creating a functional layout for both everyday living and entertaining. Upstairs, you'll find three comfortable bedrooms, including a spacious primary suite with an attached private bath, along with a second full bathroom serving the additional bedrooms. The lower level offers a welcoming family room anchored by a cozy wood-burning fireplace, creating the perfect gathering space for relaxing evenings. This level also includes a convenient half bath, a utility room with laundry, and direct access to the deck overlooking the expansive backyard, making indoor-outdoor entertaining effortless. Outside, enjoy the privacy and space afforded by the large corner lot, complete with a generous backyard, deck for outdoor dining and relaxation, a two-car driveway, and the tranquility of cul-de-sac living surrounded by mature trees in an established neighborhood known for its character and larger homesites. Conveniently located near I-695, I-795, Reisterstown Road, and other major commuter routes, this home offers easy access to downtown Baltimore, Towson, Owings Mills, and Hunt Valley. Major employers, including Sinai Hospital, LifeBridge Health, the Social Security Administration, and numerous corporate offices, are all within easy reach. Shopping, dining, and entertainment await at The Shops at Quarry Lake, Foundry Row, and Towson Town Center, while nearby Lake Roland, Oregon Ridge Park, and Cylburn Arboretum provide abundant opportunities for recreation. Combining a sought-after location, enduring quality, and exceptional potential, this home is ready for its next owner to make it their own. Mortgage savings may be available for buyers of this listing. May be Virtually Staged
| 11 hours ago | Listing updated with changes from the MLS® | |
| 20 hours ago | Status changed to Active | |
| yesterday | Listing first seen on site |

The real estate listing information is provided by Bright MLS is for the consumer's personal, non-commercial use and may not be used for any purpose other than to identify prospective properties consumer may be interested in purchasing. Any information relating to real estate for sale or lease referenced on this web site comes from the Internet Data Exchange (IDX) program of the Bright MLS. This web site references real estate listing(s) held by a brokerage firm other than the broker and/or agent who owns this web site. The accuracy of all information is deemed reliable but not guaranteed and should be personally verified through personal inspection by and/or with the appropriate professionals. Properties in listings may have been sold or may no longer be available. The data contained herein is copyrighted by Bright MLS and is protected by all applicable copyright laws. Any unauthorized collection or dissemination of this information is in violation of copyright laws and is strictly prohibited. Copyright © 2020 Bright MLS. All rights reserved.
Did you know? You can invite friends and family to your search. They can join your search, rate and discuss listings with you.