
9704 OAKDALE AVENUEPARKVILLE, MD21234
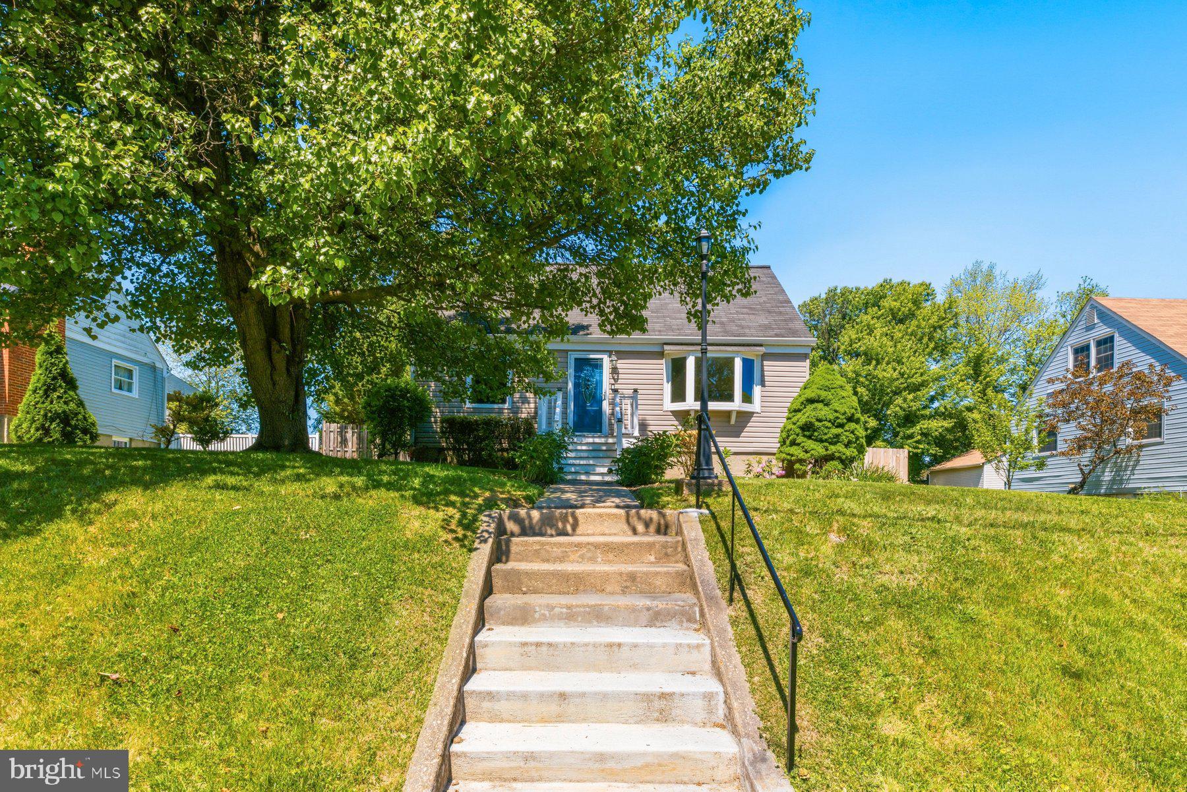
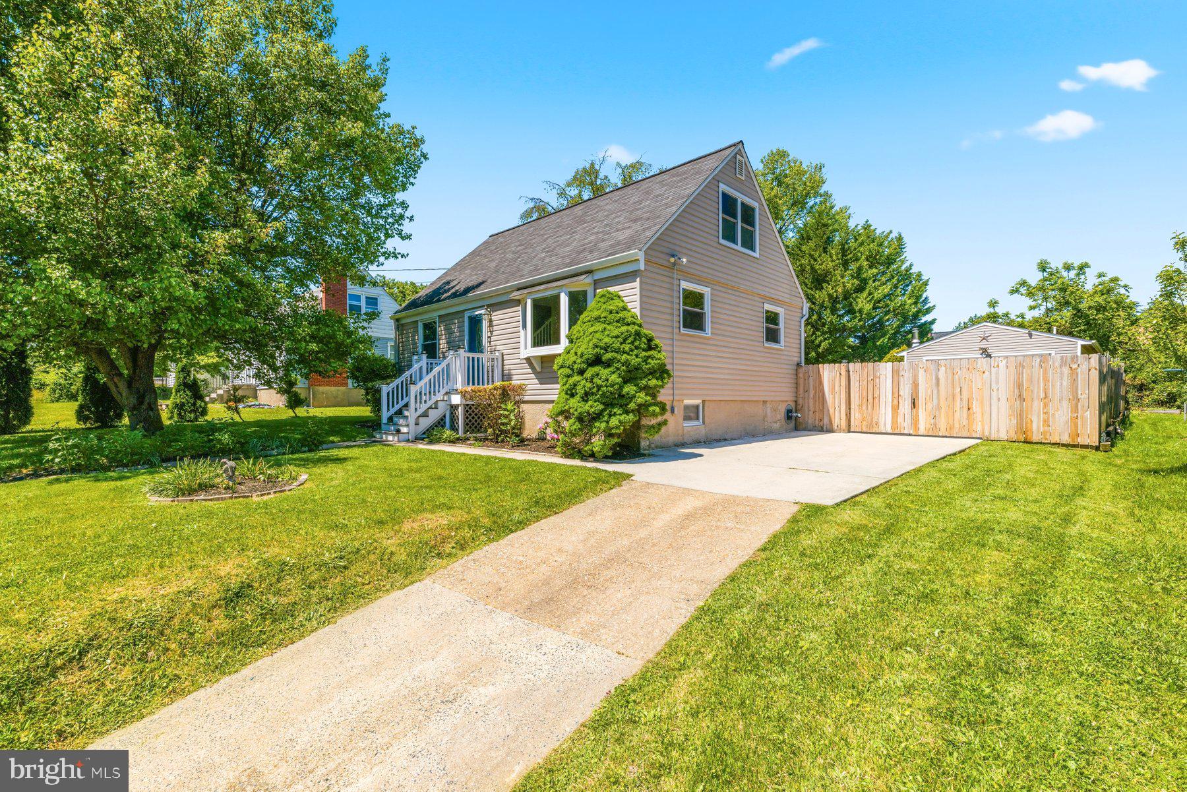
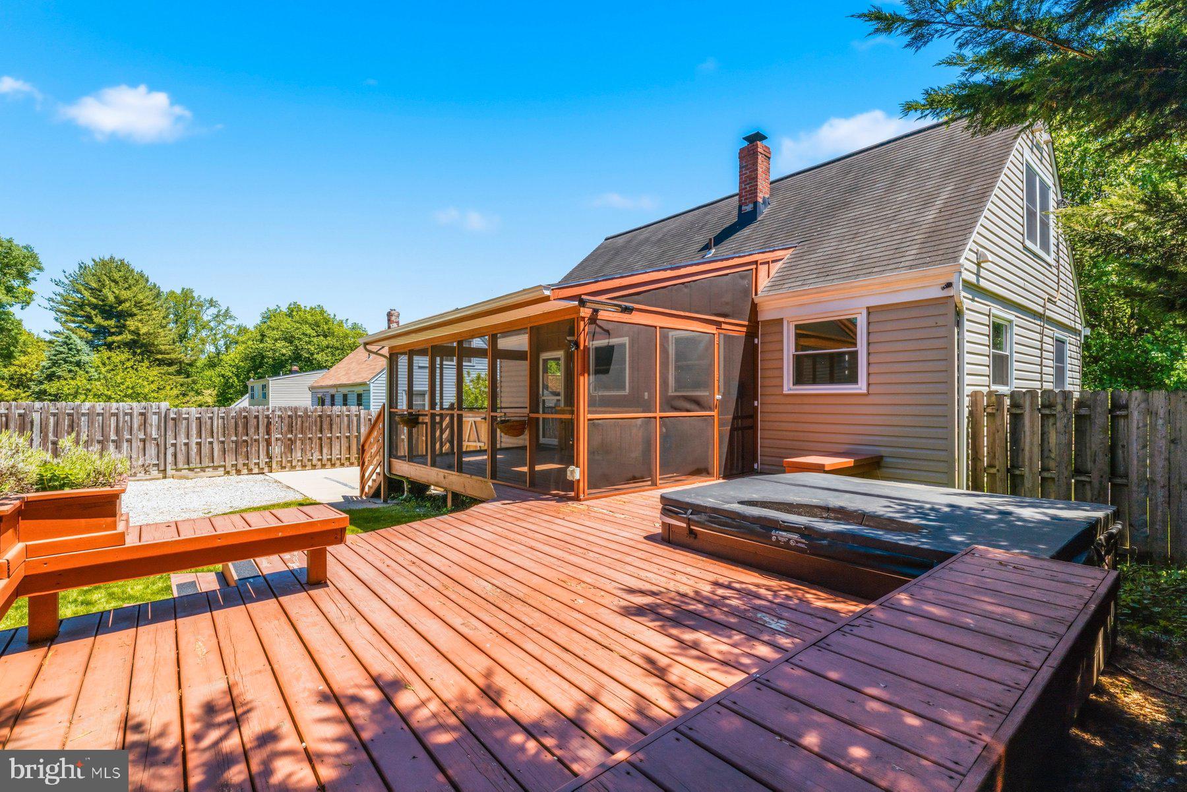
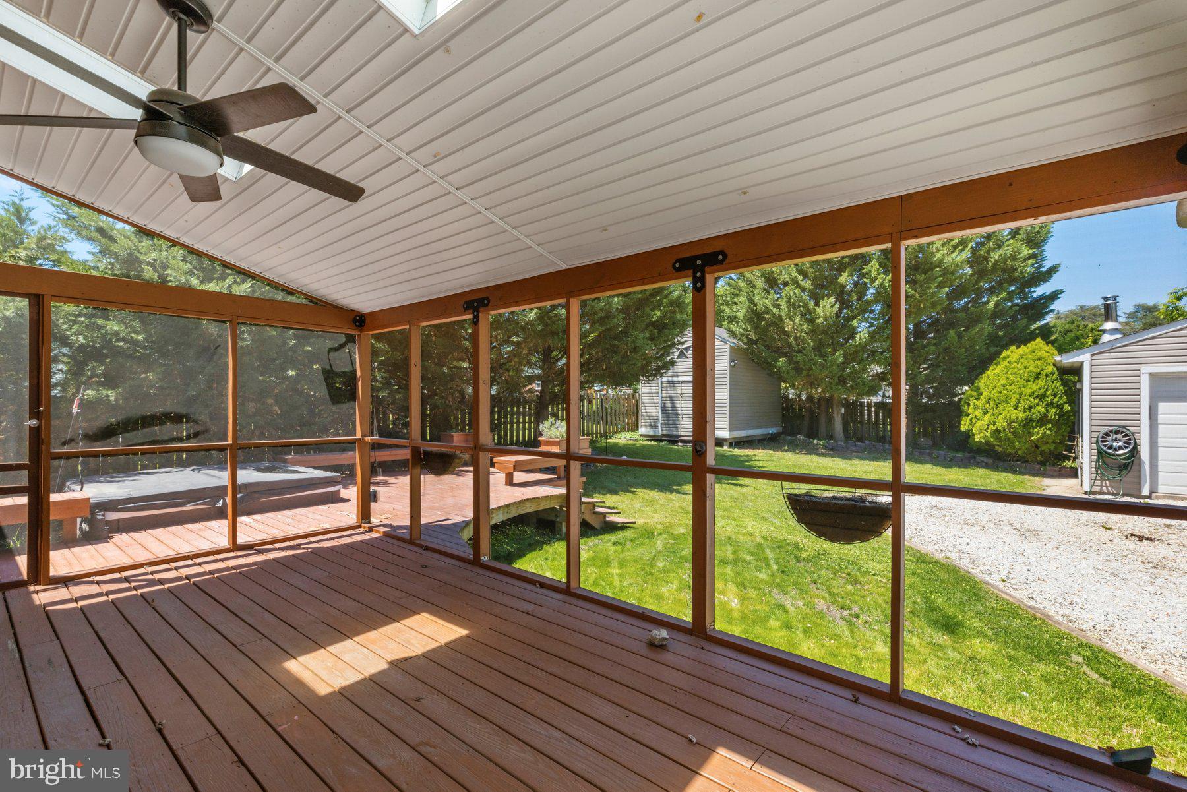
Find serenity behind the gates of 9704 Oakdale Avenue. Located on a quiet cul-de-sac in Carney and nestled among the trees, this 3-bed / 3-bath home punches well above its weight. Just a short commute to downtown, but you'd never know it. Secluded behind a privacy fence is the star of the show. A backyard oasis featuring a luxurious well maintained hot tub, an open-air entertaining deck, and a covered screened-in porch with a sink make this an outdoor living space you'll use year-round. Sportsmen, entertainers, and anyone who loves a private summer evening will feel right at home. The detached garage is a hobbyist's dream. Fully equipped with a car lift, air compressor, 220V power , a wood-burning stove (annually serviced), and a brand-new 2025 HVAC system for year-round comfort. An additional two-floor shed with full electricity adds even more room for projects, storage, or whatever your passion demands. Inside, the home is warm and well-kept with an updated kitchen featuring granite countertops, a cozy basement with a pellet stove and surround sound, and practical upgrades like French drains front and back, signaling a property that's been genuinely cared for. A full bathroom on each floor provides comfort for the entire household, while the upstairs bathroom offers a spa-like retreat just off the primary bedroom. A truly beautiful gem in a highly sought-after Oak Summit community, don't miss your chance to spend this summer in your own personal paradise.
| yesterday | Status changed to Active Under Contract | |
| yesterday | Listing updated with changes from the MLS® | |
| a week ago | Listing first seen on site |

The real estate listing information is provided by Bright MLS is for the consumer's personal, non-commercial use and may not be used for any purpose other than to identify prospective properties consumer may be interested in purchasing. Any information relating to real estate for sale or lease referenced on this web site comes from the Internet Data Exchange (IDX) program of the Bright MLS. This web site references real estate listing(s) held by a brokerage firm other than the broker and/or agent who owns this web site. The accuracy of all information is deemed reliable but not guaranteed and should be personally verified through personal inspection by and/or with the appropriate professionals. Properties in listings may have been sold or may no longer be available. The data contained herein is copyrighted by Bright MLS and is protected by all applicable copyright laws. Any unauthorized collection or dissemination of this information is in violation of copyright laws and is strictly prohibited. Copyright © 2020 Bright MLS. All rights reserved.