
3528 STANSBURY MILL ROADPHOENIX, MD21131
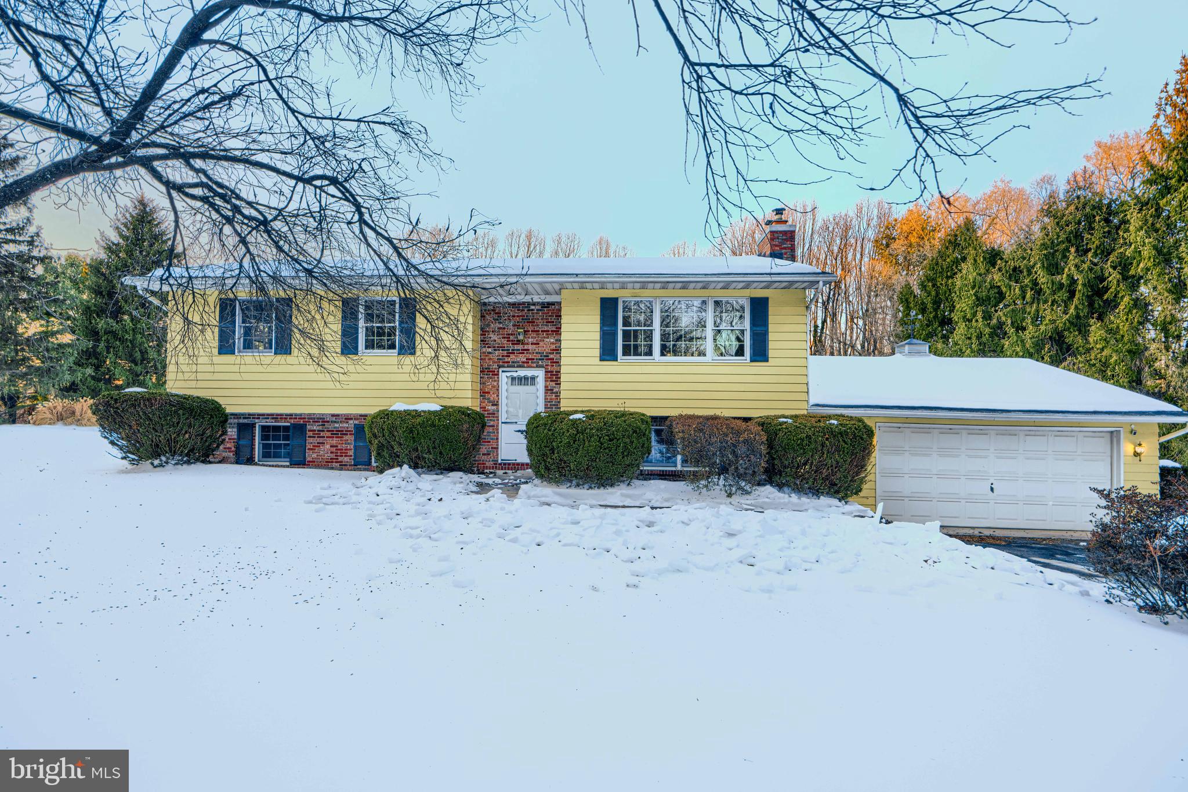
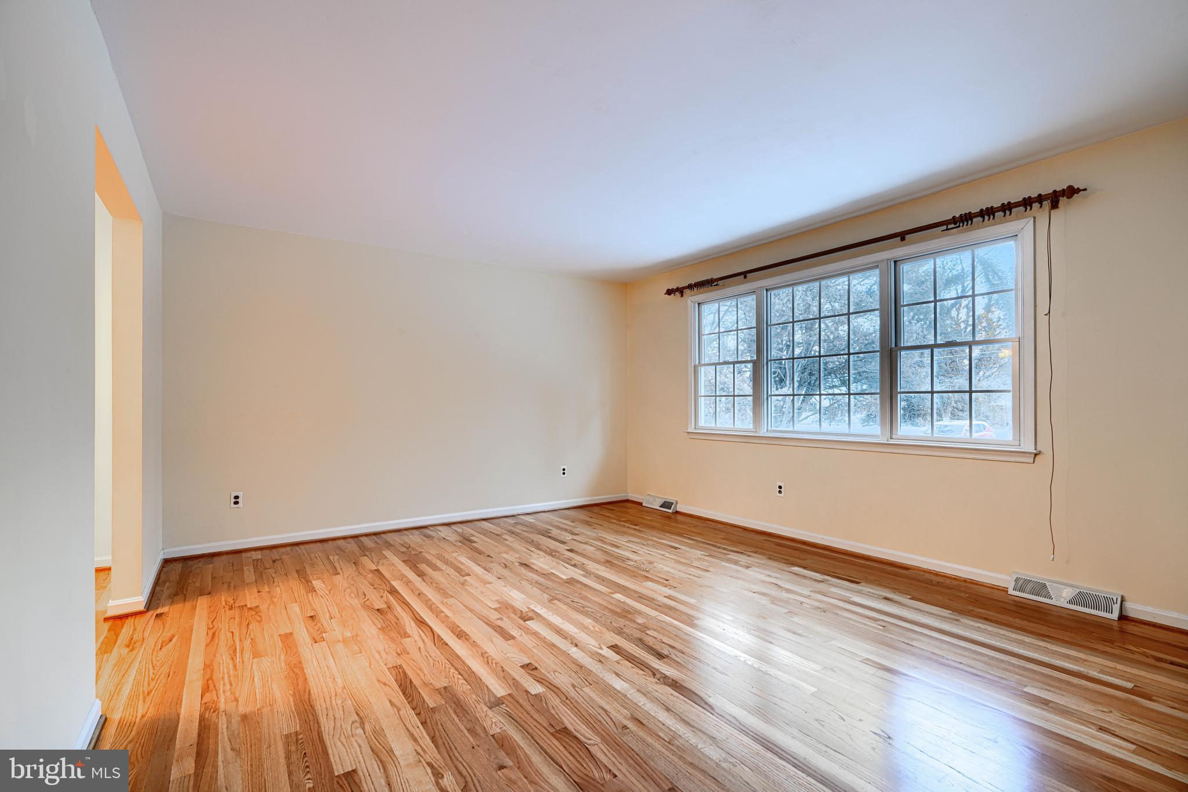
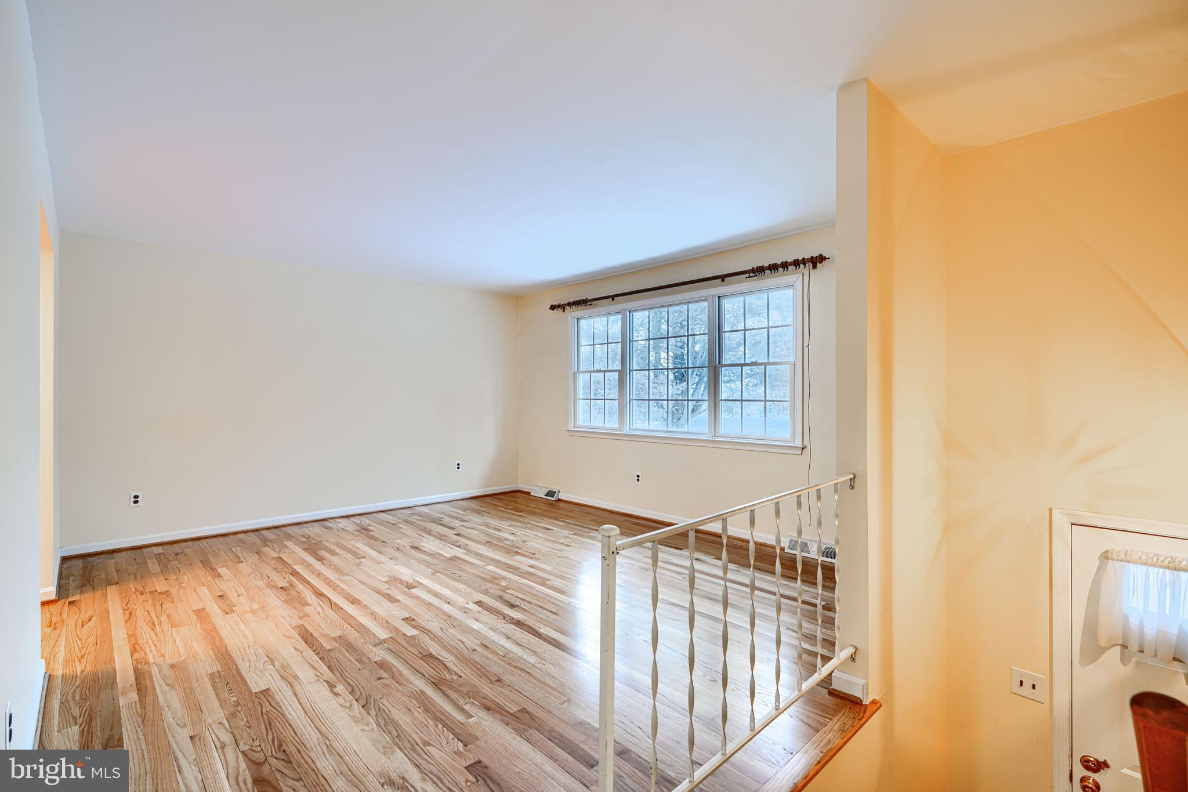
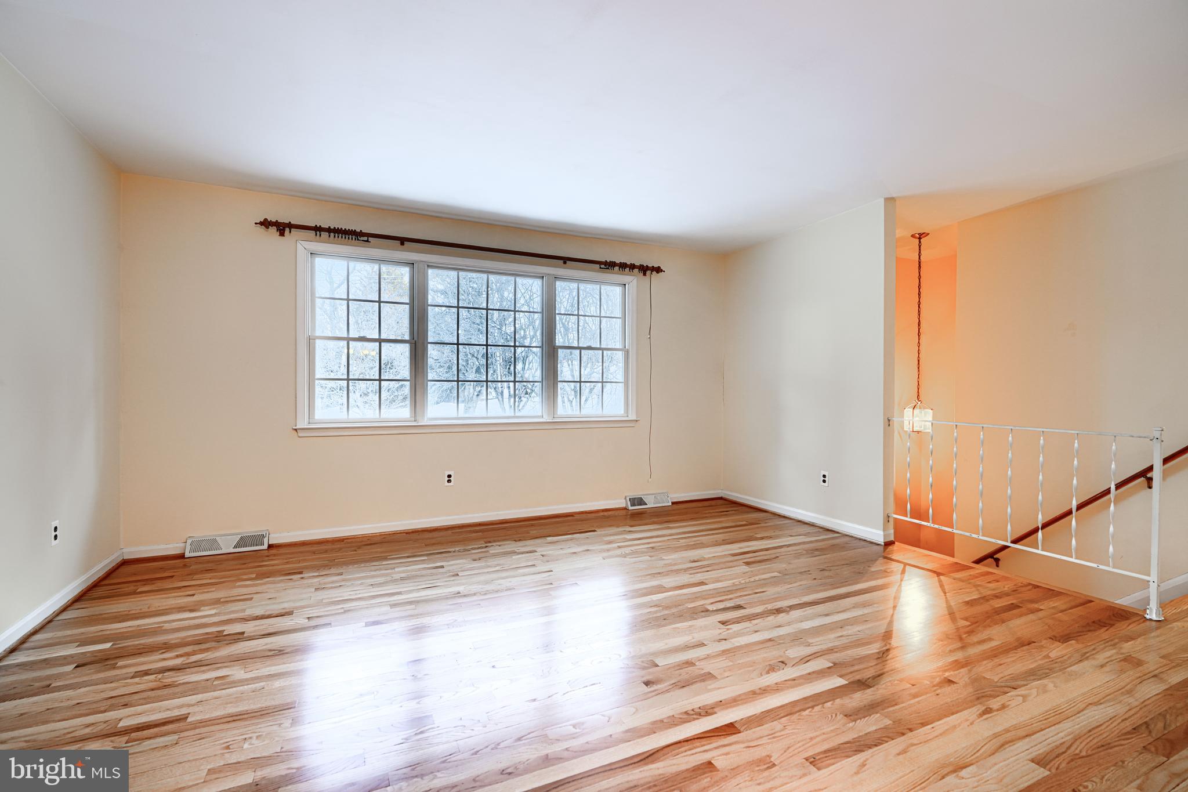
Situated on a quiet lane like road this well- maintained split-level home featuring a traditional, and highly functional layout on a beautiful level lot along picturesque Stansbury Mill Rd* Enjoy close proximity to Four Corners in Jacksonville providing everyday convenience while maintaining a peaceful setting * Refinished, gleaming, red-oak hardwood floors welcome you upon entry* The upper level features a bright and spacious living room with over 250 sq ft of living and abundant natural light* A separate dining room flows to an updated eat-in kitchen with granite countertops and stainless-steel appliances* Down the hallway there are three bedrooms and an updated full bath* The lower level includes a comfortable family room with a wood- burning fireplace with more natural light coming through the two front-facing windows* An additional finished room measuring approximately 20' x 12' offers flexible use as a potential fourth bedroom, home office, playroom or hobby space* There is a convenient half bath nearby in the hallway that leads to the two car garage* This is an estate sale and is selling as-is * No repairs will be made by the sellers* The home has been well maintained by its single owner and is very good structural and mechanical condition, offering a solid opportunity for your personalization !
| 2 weeks ago | Status changed to Pending | |
| 2 weeks ago | Listing updated with changes from the MLS® | |
| 2 months ago | Listing first seen on site |

The real estate listing information is provided by Bright MLS is for the consumer's personal, non-commercial use and may not be used for any purpose other than to identify prospective properties consumer may be interested in purchasing. Any information relating to real estate for sale or lease referenced on this web site comes from the Internet Data Exchange (IDX) program of the Bright MLS. This web site references real estate listing(s) held by a brokerage firm other than the broker and/or agent who owns this web site. The accuracy of all information is deemed reliable but not guaranteed and should be personally verified through personal inspection by and/or with the appropriate professionals. Properties in listings may have been sold or may no longer be available. The data contained herein is copyrighted by Bright MLS and is protected by all applicable copyright laws. Any unauthorized collection or dissemination of this information is in violation of copyright laws and is strictly prohibited. Copyright © 2020 Bright MLS. All rights reserved.
Did you know? You can invite friends and family to your search. They can join your search, rate and discuss listings with you.