
Save
Ask
Tour
Hide
$280,000
5 Days On Site
4516 ROKEBY ROADBALTIMORE, MD21229
For Sale|Townhouse|Active
4
Beds
2
Total Baths
2
Full Baths
1,280
SqFt
$219
/SqFt
1950
Built
Subdivision:
HUNTING RIDGE HISTORIC DISTRICT
County:
BALTIMORE CITY
Listing courtesy of Samson Properties
Save
Ask
Tour
Hide
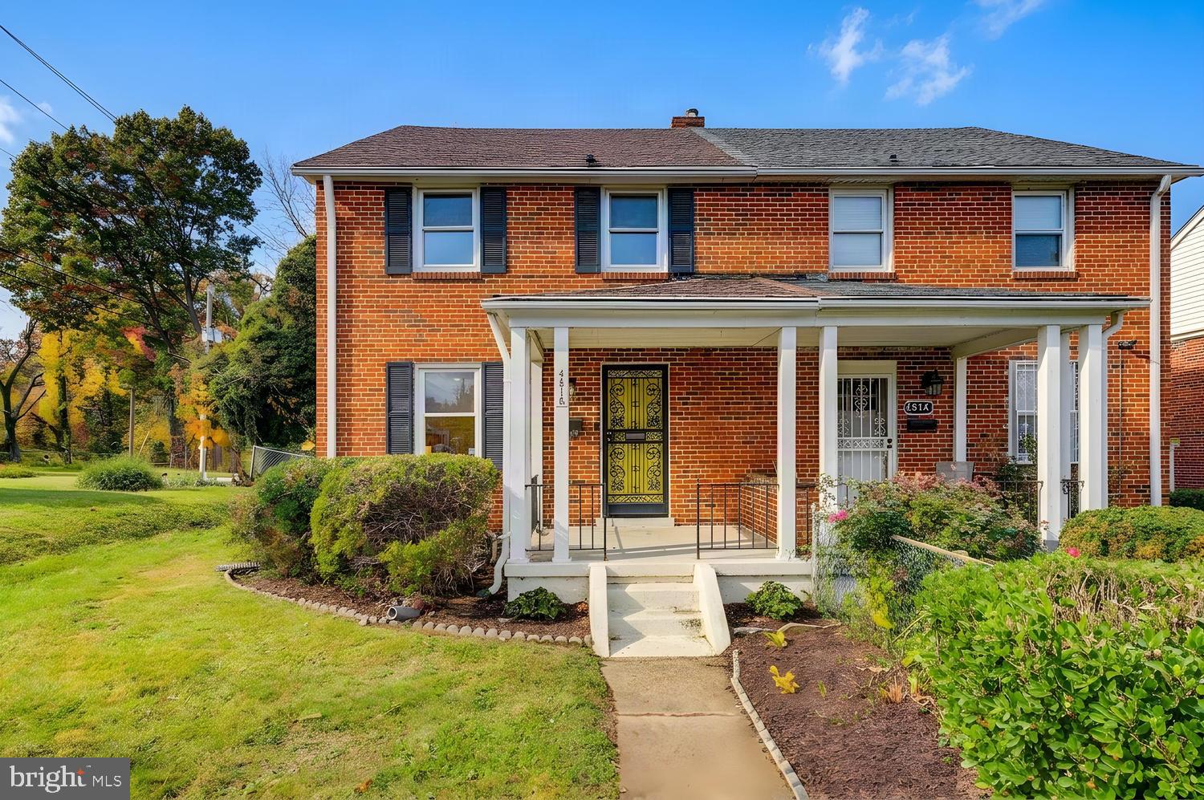
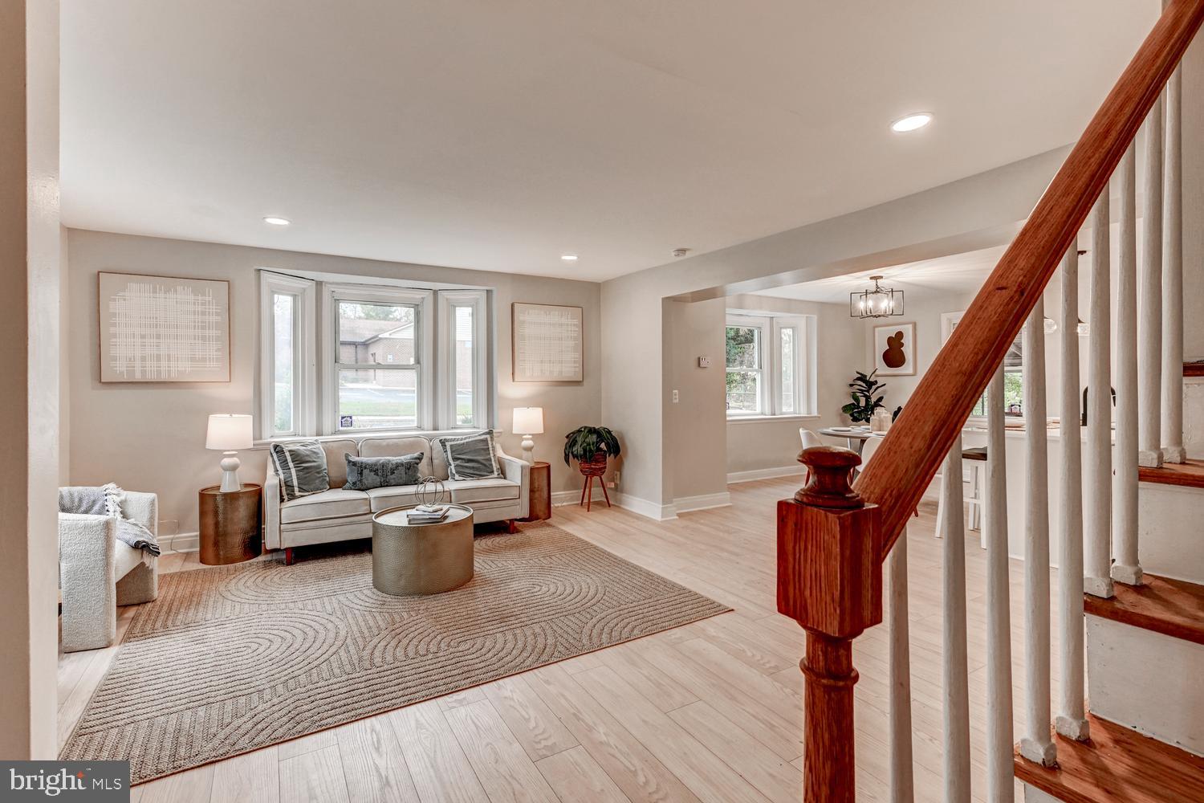
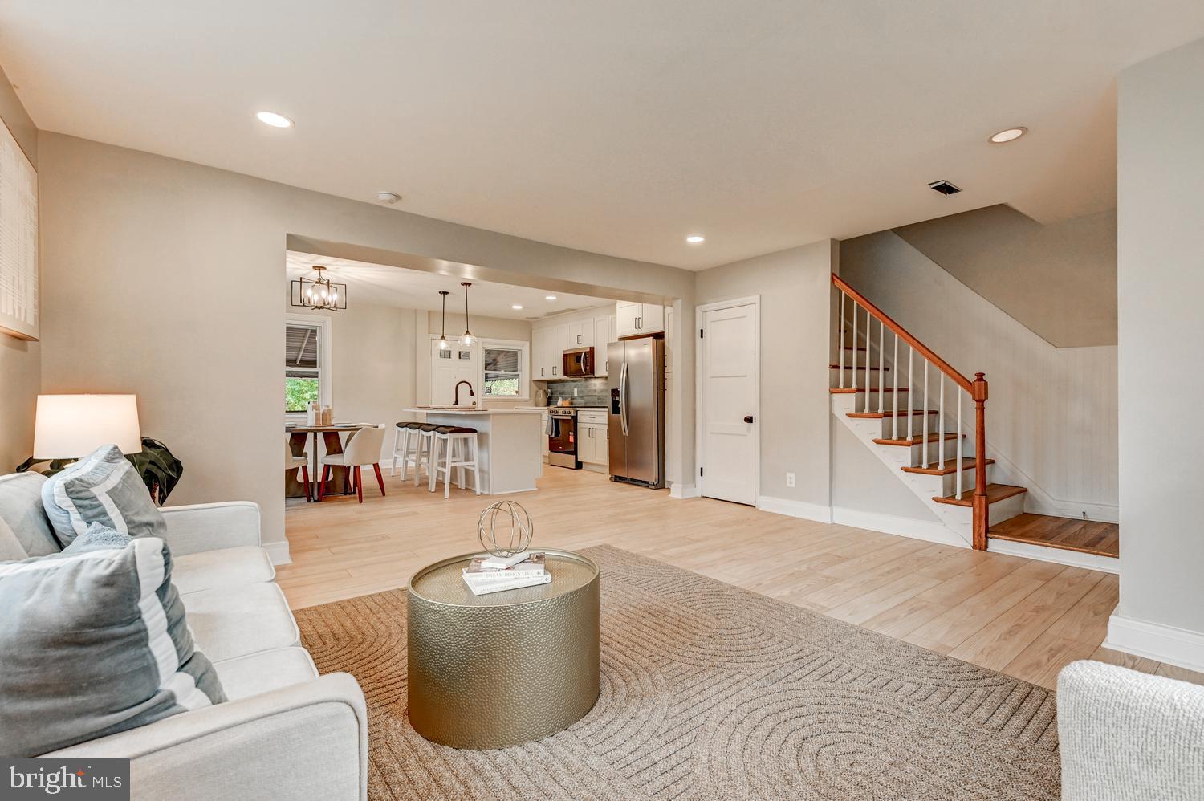
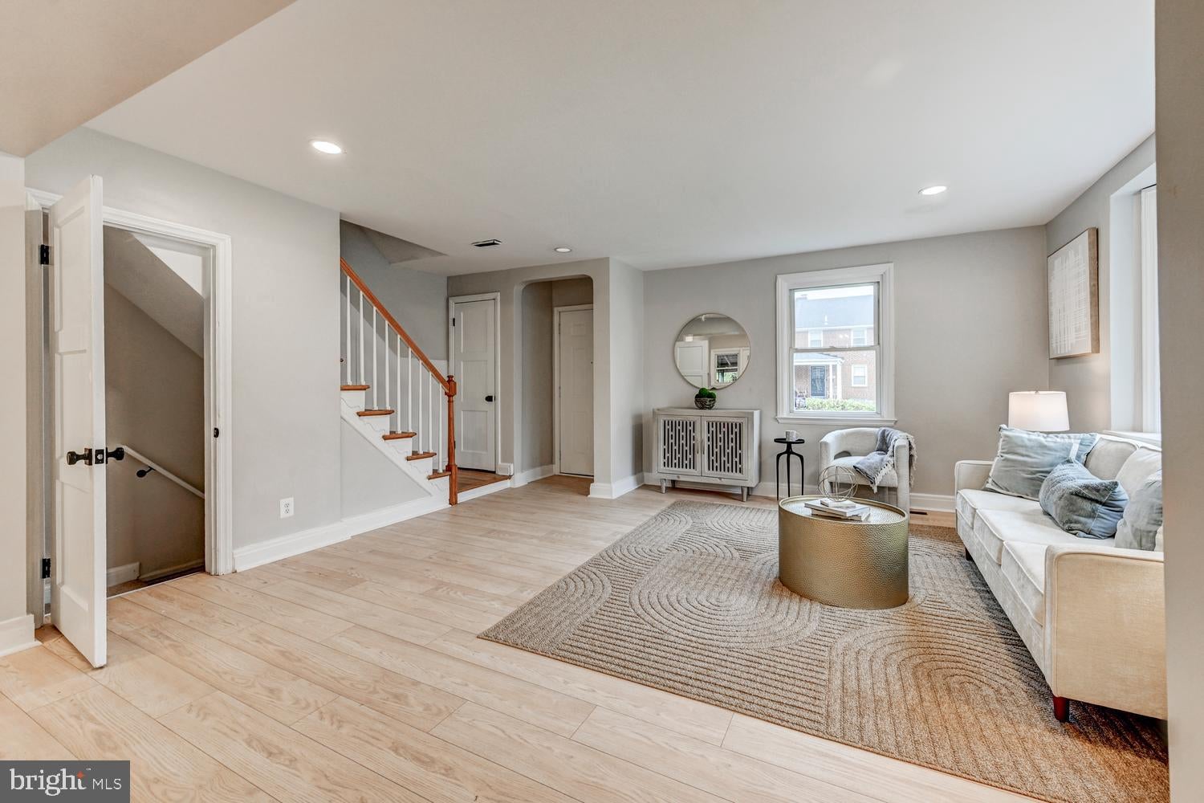
Stunning , completely reimagined and redesigned with easy living in mind located in Hunting Ridge Historic District. Gorgeous kitchen featuring stainless steel appliances , a large island and tremendous cabinet space coupled with an open living concept makes this abode the perfect space for living and entertaining. 4-bedrooms and 2-full-baths make this end-of-group home a standout. All systems are brand new . Central air , water heater , plumbing and electric makes this home easy maintenance and a sound investment . Mature landscaping with beautiful touches is the perfect backdrop for outdoor entertainment and enjoyment. This is the ONE home you must tour ! Easy to show and move-in ready set up your tour today!
Save
Ask
Tour
Hide
Listing Snapshot
Price
$280,000
Days On Site
5 Days
Bedrooms
4
Inside Area (SqFt)
1,280 sqft
Total Baths
2
Full Baths
2
Partial Baths
N/A
Lot Size
N/A
Year Built
1950
MLS Number
MDBA2237312
Status
Active
Property Tax
$3,651
HOA/Condo/Coop Fees
N/A
Sq Ft Source
Assessor
Friends & Family
Recent Activity
| 5 days ago | Listing updated with changes from the MLS | |
| 5 days ago | Listing first seen on site |
General Features
Foundation
Other
Levels
Three Or More
Parking
Off StreetOn StreetDriveway
Property Sub Type
Townhouse
Sewer
Public Sewer
Special Circumstances
Standard
SqFt Above
1280
SqFt Total
1920
Style
Traditional
Water Source
Public
Zoning
R-5
Interior Features
Appliances
CooktopGas Water HeaterMicrowaveDryerWasherDishwasherDisposalRefrigerator
Basement
Finished
Cooling
Central AirElectric
Flooring
Carpet
Heating
Natural GasForced Air
Interior
Kitchen IslandRecessed LightingOpen Floorplan
Laundry Features
Lower Level
Bedroom 2
Bedroom 3
Bedroom 4
Dining Room
Level - Main
Family Room
Kitchen
Level - Main
Living Room
Level - Main
Primary Bedroom
Save
Ask
Tour
Hide
Exterior Features
Construction Details
Brick
Pool Features
None
Community Features
School District
BALTIMORE CITY PUBLIC SCHOOLS
Schools
School District
BALTIMORE CITY PUBLIC SCHOOLS
Elementary School
Unknown
Middle School
Unknown
High School
Unknown
Listing courtesy of Samson Properties

The real estate listing information is provided by Bright MLS is for the consumer's personal, non-commercial use and may not be used for any purpose other than to identify prospective properties consumer may be interested in purchasing. Any information relating to real estate for sale or lease referenced on this web site comes from the Internet Data Exchange (IDX) program of the Bright MLS. This web site references real estate listing(s) held by a brokerage firm other than the broker and/or agent who owns this web site. The accuracy of all information is deemed reliable but not guaranteed and should be personally verified through personal inspection by and/or with the appropriate professionals. Properties in listings may have been sold or may no longer be available. The data contained herein is copyrighted by Bright MLS and is protected by all applicable copyright laws. Any unauthorized collection or dissemination of this information is in violation of copyright laws and is strictly prohibited. Copyright © 2020 Bright MLS. All rights reserved.
The real estate listing information is provided by Bright MLS is for the consumer's personal, non-commercial use and may not be used for any purpose other than to identify prospective properties consumer may be interested in purchasing. Any information relating to real estate for sale or lease referenced on this web site comes from the Internet Data Exchange (IDX) program of the Bright MLS. This web site references real estate listing(s) held by a brokerage firm other than the broker and/or agent who owns this web site. The accuracy of all information is deemed reliable but not guaranteed and should be personally verified through personal inspection by and/or with the appropriate professionals. Properties in listings may have been sold or may no longer be available. The data contained herein is copyrighted by Bright MLS and is protected by all applicable copyright laws. Any unauthorized collection or dissemination of this information is in violation of copyright laws and is strictly prohibited. Copyright © 2020 Bright MLS. All rights reserved.
Neighborhood & Commute
Source: Walkscore
Save
Ask
Tour
Hide
Did you know? You can invite friends and family to your search. They can join your search, rate and discuss listings with you.