
2804 FERRY BAR DRIVEBALTIMORE, MD21230
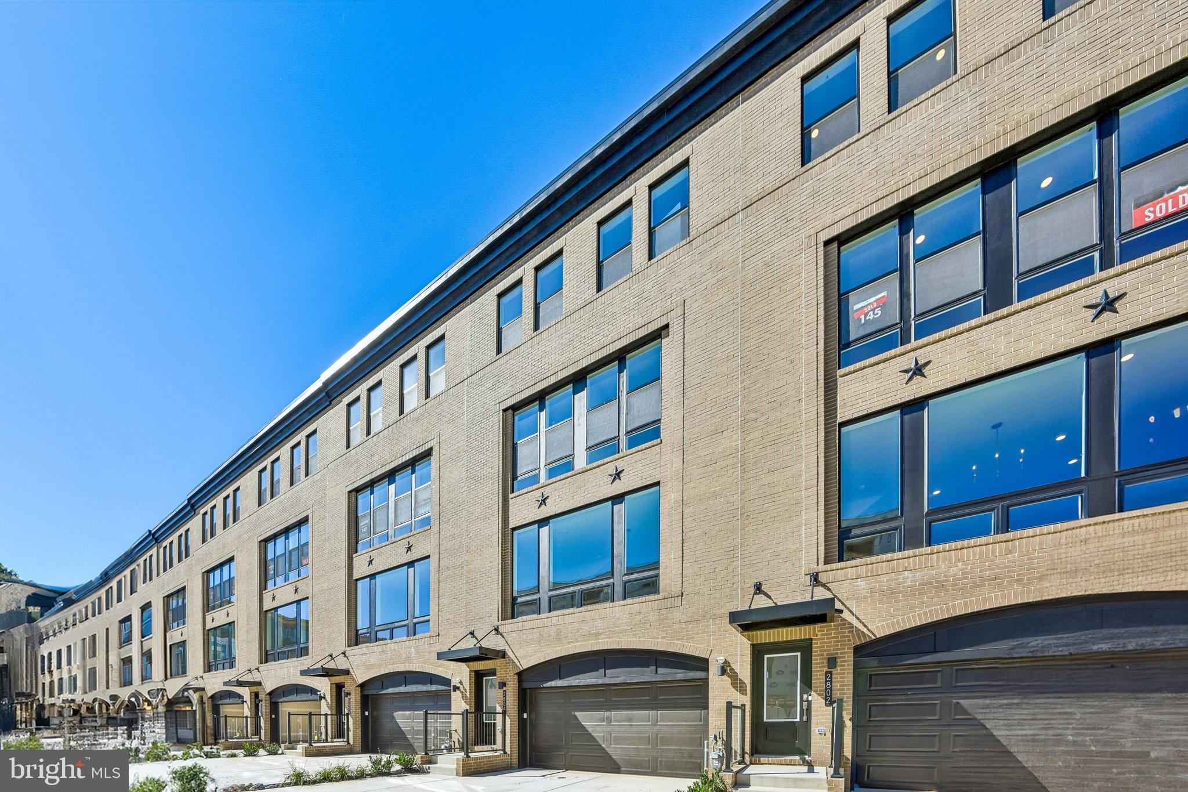
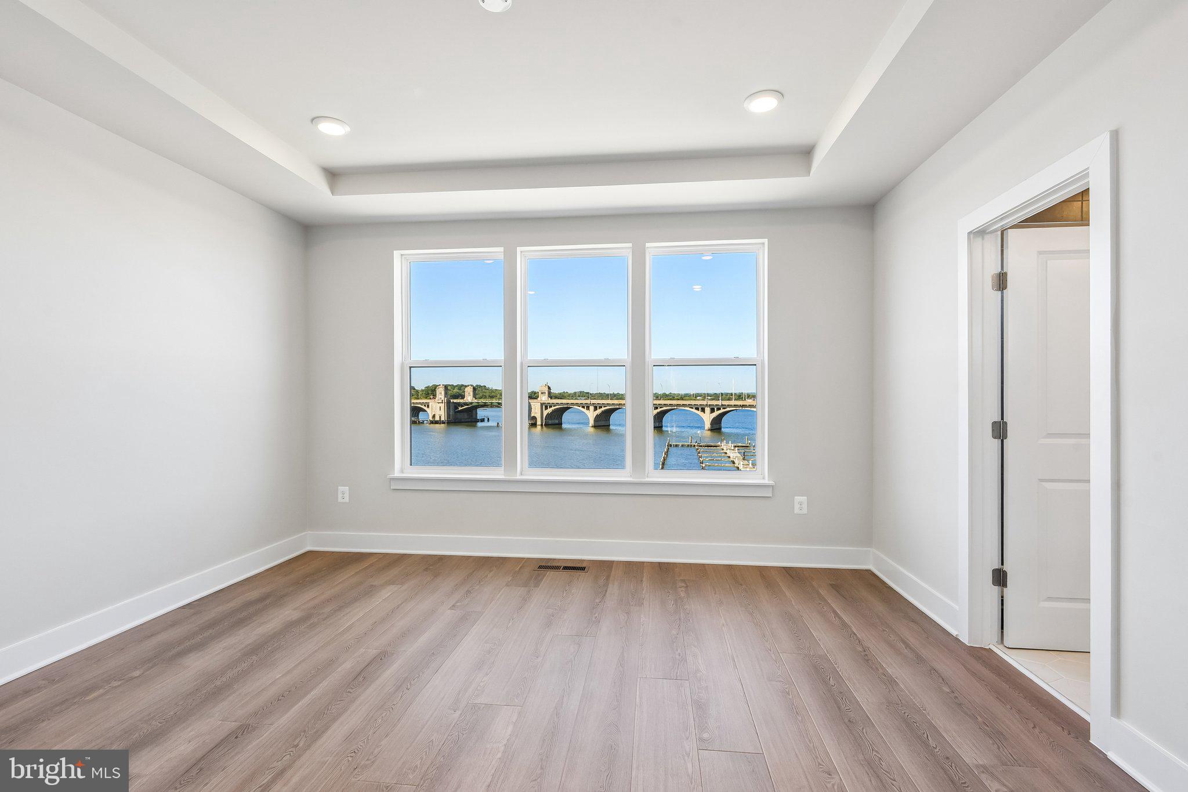
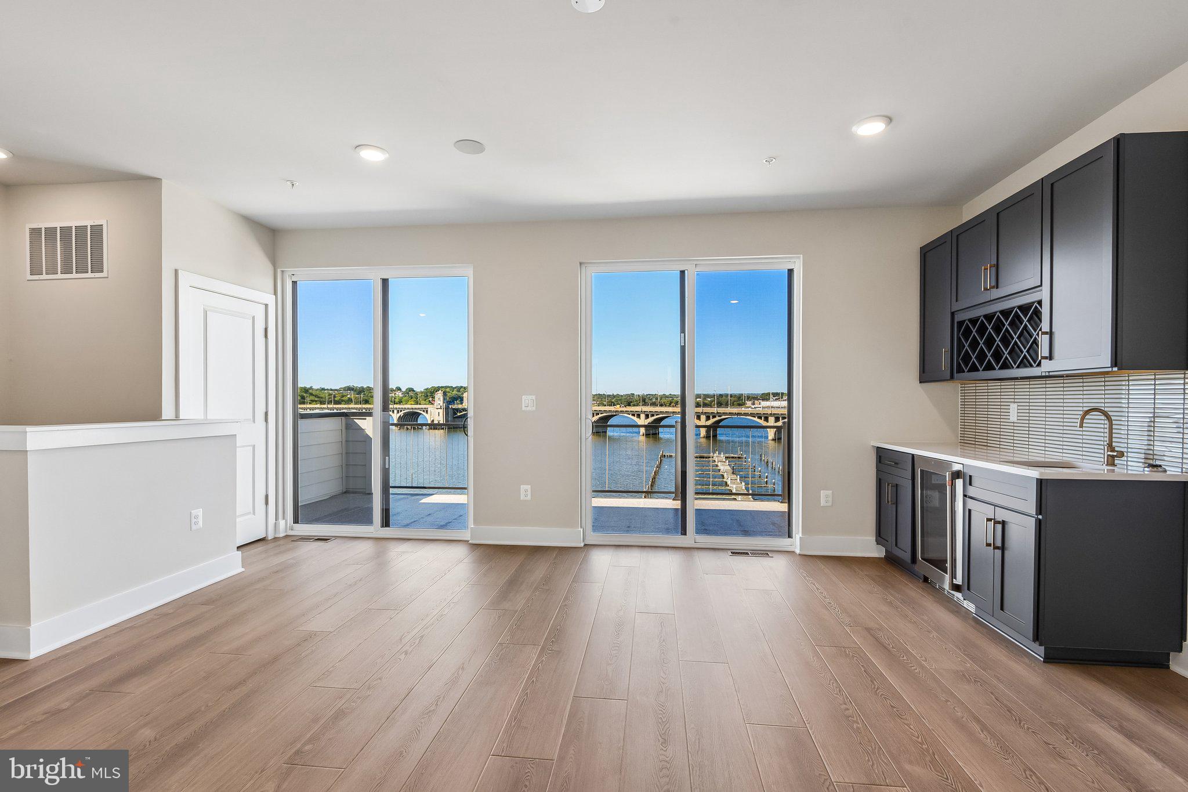
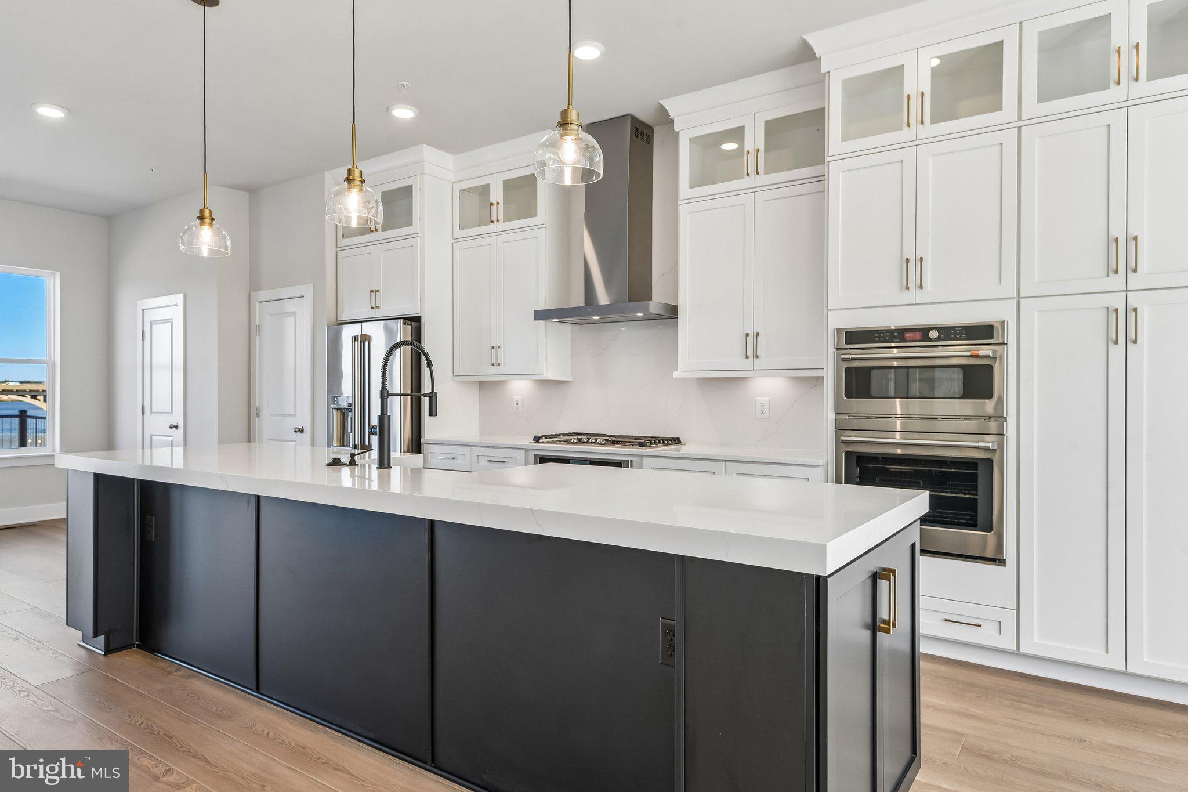
MOVE-IN READY! Premier Waterfront Townhome with Rooftop Views of the Baltimore Peninsula Experience Locke Landing, the only new construction, 4-level townhomes with an included rooftop terrace directly on the water in Baltimore City. With sweeping views of the peninsula, Patapsco River, and Hanover Bridge, the showpiece of this home is the fourth-level loft and private rooftop deck—your front-row seat to dramatic water views, overlooking a marina, perfect for sunset cocktails, entertaining, or quiet mornings above the water. Personalize this level with an additional bedroom, full bath, and wet bar to create the ultimate indoor-outdoor retreat. On the entry level, enjoy a 2-car garage plus a 2-car parking pad, providing rare parking convenience in a waterfront setting. The elegant open-concept main level centers around a luxury chef’s kitchen with a stately island, flanked by a spacious family room and casual dining area. Large sliding glass doors extend your living space to a 10’ x 20’ rear deck overlooking the water. Upstairs, a refined primary suite facing the water offers a dream walk-in closet and spa-like bath with a large Roman shower and dual-sink vanity. Secondary bedrooms, a shared bath, bedroom-level laundry, and a linen closet complete this floor. With 4 bedrooms and 4.5 baths, this thoughtfully designed townhome offers ample space for guests, or a dedicated home office. High-end finishes, energy-efficient construction, and low-maintenance exteriors allow you to enjoy waterfront living without compromise. Situated in a premier Baltimore City location with direct access to the water, nearby parks, dining, and commuter routes, the Waterford combines luxury, convenience, and iconic peninsula views into an exceptional urban coastal lifestyle—just a minutes from Rye Street Tavern, Nick’s Fish House, sand volleyball courts, a kayak launch, Daily Grind Coffee, waterfront yoga, the community clubhouse with outdoor pool and fitness center, and a host of unique Peninsula activities.
| 60 minutes ago | Listing updated with changes from the MLS® | |
| an hour ago | Listing first seen on site |

The real estate listing information is provided by Bright MLS is for the consumer's personal, non-commercial use and may not be used for any purpose other than to identify prospective properties consumer may be interested in purchasing. Any information relating to real estate for sale or lease referenced on this web site comes from the Internet Data Exchange (IDX) program of the Bright MLS. This web site references real estate listing(s) held by a brokerage firm other than the broker and/or agent who owns this web site. The accuracy of all information is deemed reliable but not guaranteed and should be personally verified through personal inspection by and/or with the appropriate professionals. Properties in listings may have been sold or may no longer be available. The data contained herein is copyrighted by Bright MLS and is protected by all applicable copyright laws. Any unauthorized collection or dissemination of this information is in violation of copyright laws and is strictly prohibited. Copyright © 2020 Bright MLS. All rights reserved.
Did you know? You can invite friends and family to your search. They can join your search, rate and discuss listings with you.