
718 HORSE CHESTNUT COURTODENTON, MD21113
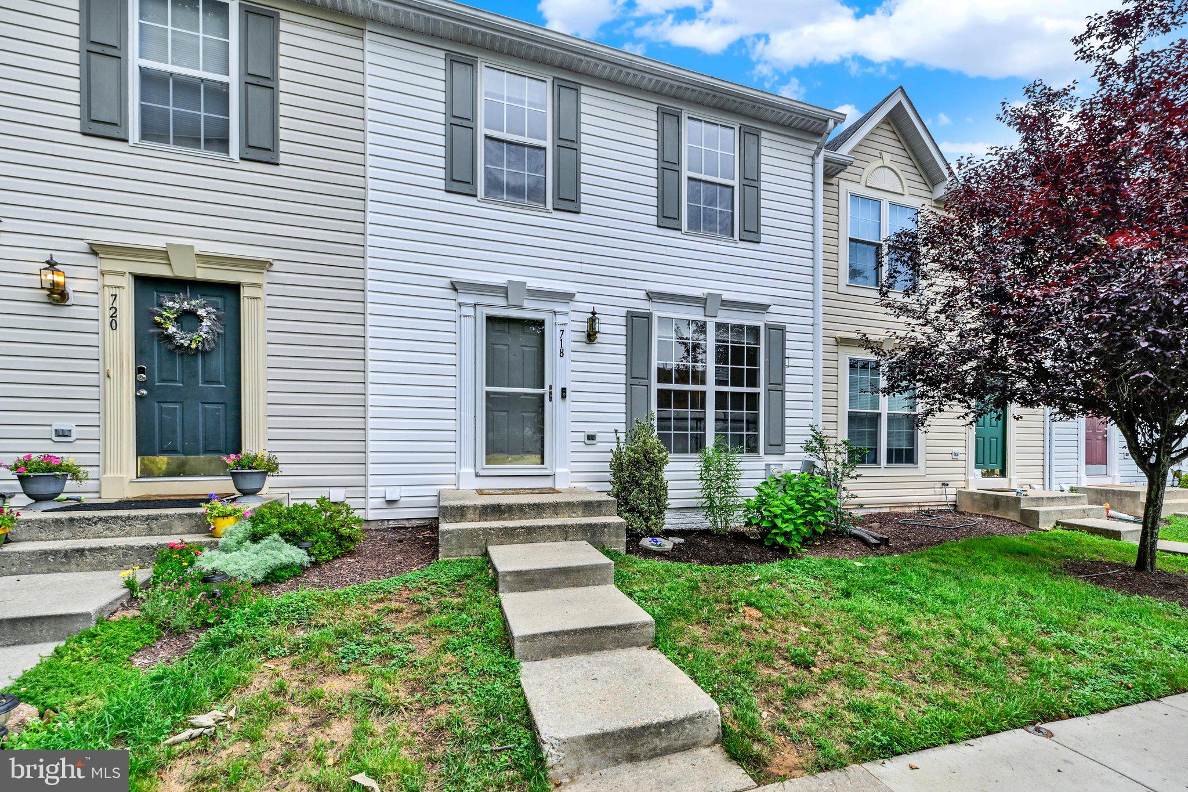
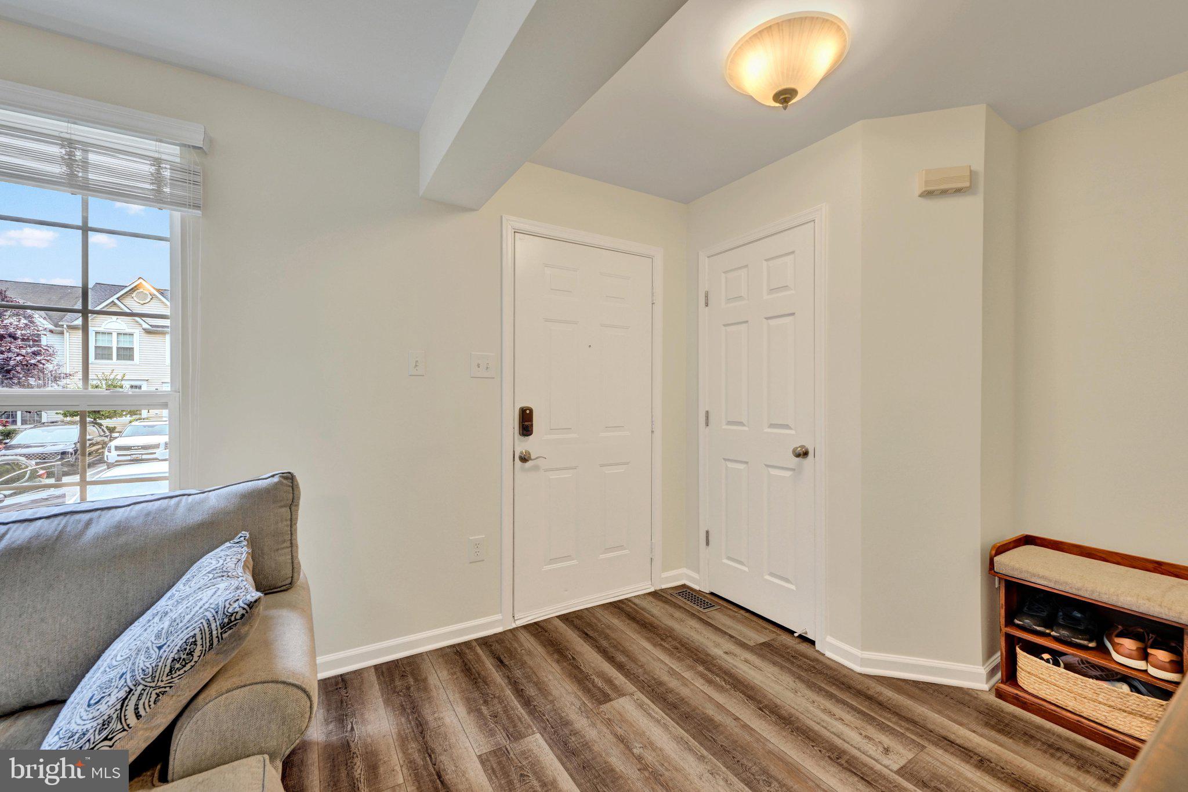
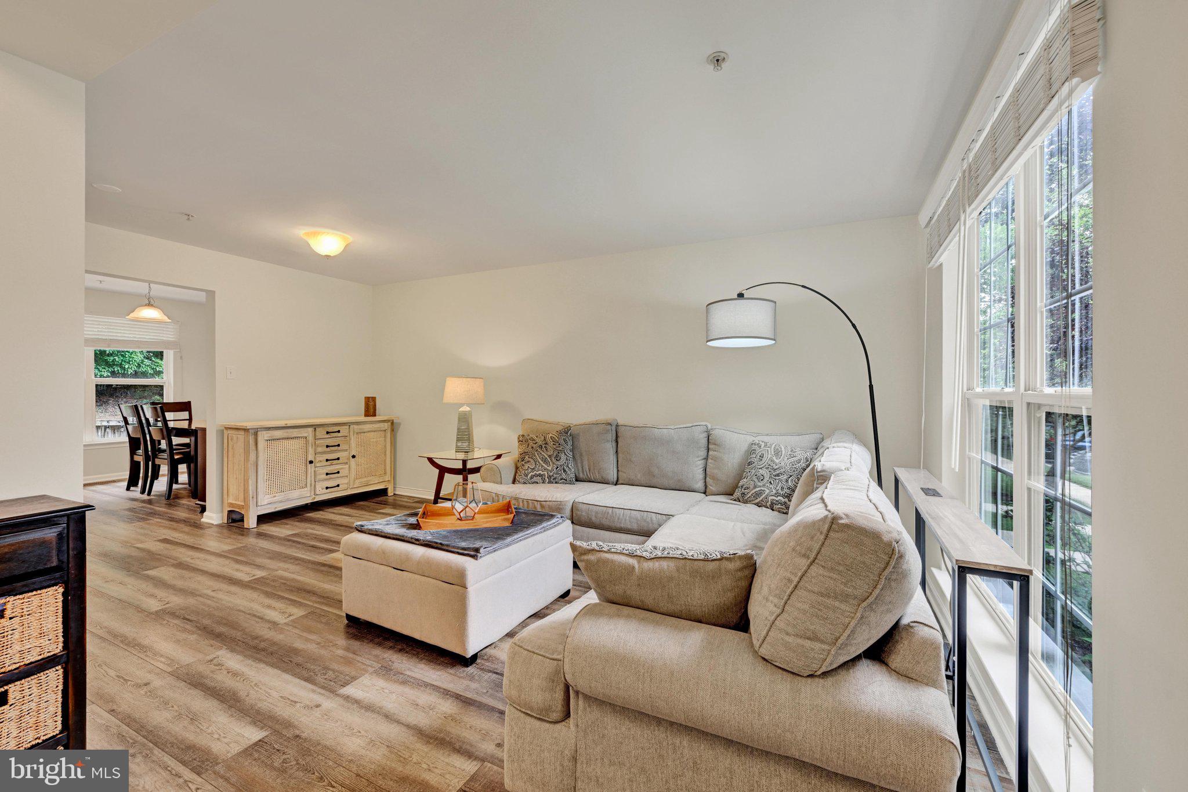
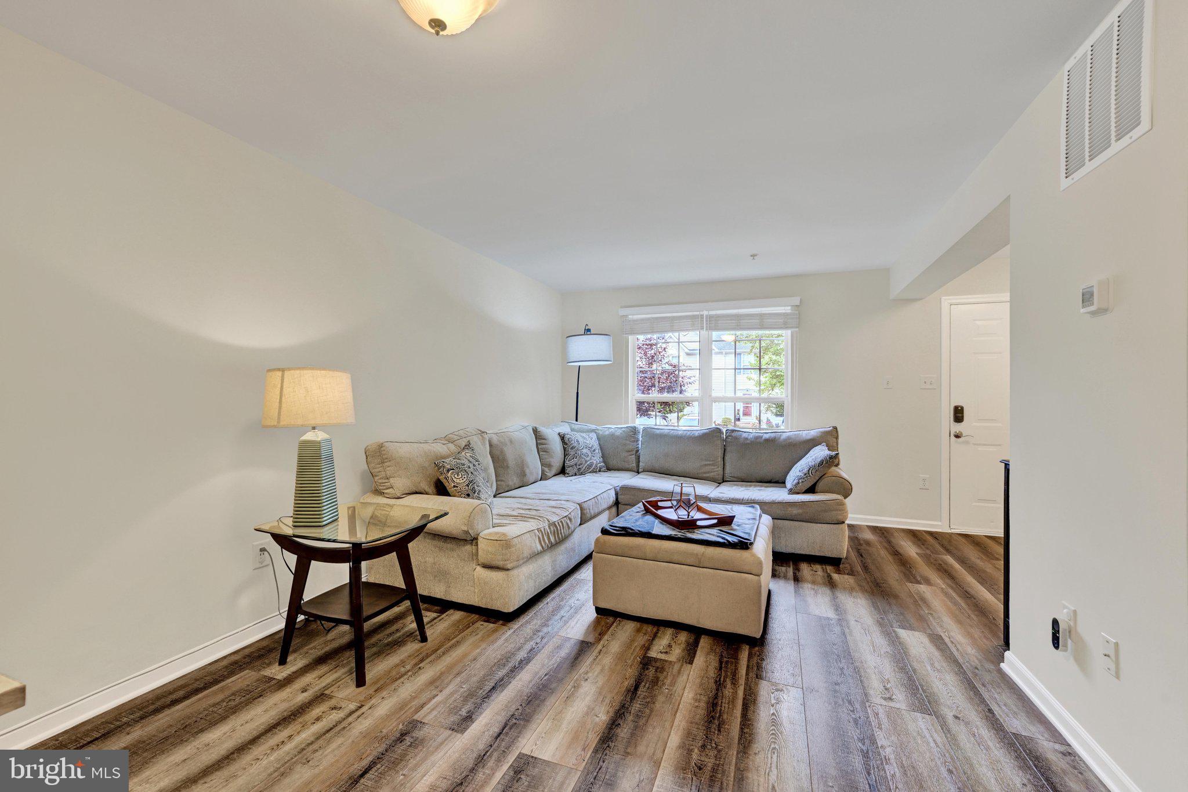
Welcome to this beautifully refreshed townhouse in Piney Orchard, where thoughtful updates and a highly convenient Odenton location come together. Inside, the home shines with brand-new paint throughout, brand-new carpet, an updated kitchen, and a functional layout designed for everyday living and easy entertaining. The spacious primary bedroom is a standout feature, offering vaulted ceilings, a walk-in closet, and a private en-suite bathroom that creates a true retreat feel. Downstairs, the finished basement adds flexible living space with a bonus room and built-ins, ideal for a home office, media room, workout area, or guest overflow. Major system updates add peace of mind, including a 2021 HVAC system and a brand-new water heater. For buyers seeking turnkey condition, useful extra space, and upgraded comfort, this home checks the right boxes without trying too hard to be something it isn’t. Beyond the front door, Piney Orchard offers the lifestyle buyers ask for: pools, fitness center, tennis/pickleball courts, tot lots, trails, and a nature preserve, plus close access to Fort Meade, the Odenton MARC station, Piney Orchard Marketplace, and Waugh Chapel Towne Centre.
| an hour ago | Listing first seen on site | |
| an hour ago | Listing updated with changes from the MLS® |

The real estate listing information is provided by Bright MLS is for the consumer's personal, non-commercial use and may not be used for any purpose other than to identify prospective properties consumer may be interested in purchasing. Any information relating to real estate for sale or lease referenced on this web site comes from the Internet Data Exchange (IDX) program of the Bright MLS. This web site references real estate listing(s) held by a brokerage firm other than the broker and/or agent who owns this web site. The accuracy of all information is deemed reliable but not guaranteed and should be personally verified through personal inspection by and/or with the appropriate professionals. Properties in listings may have been sold or may no longer be available. The data contained herein is copyrighted by Bright MLS and is protected by all applicable copyright laws. Any unauthorized collection or dissemination of this information is in violation of copyright laws and is strictly prohibited. Copyright © 2020 Bright MLS. All rights reserved.
Did you know? You can invite friends and family to your search. They can join your search, rate and discuss listings with you.