
26453 TRIBUTARY BOULEVARDMILLSBORO, DE19966
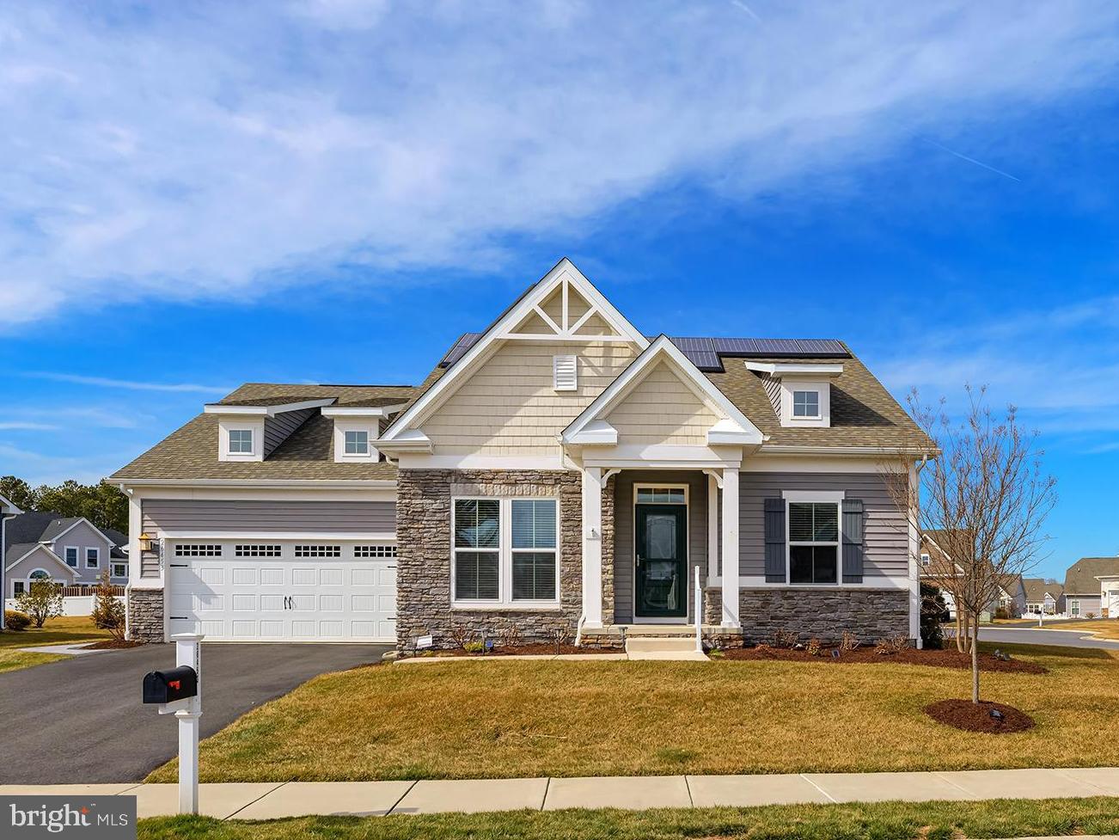
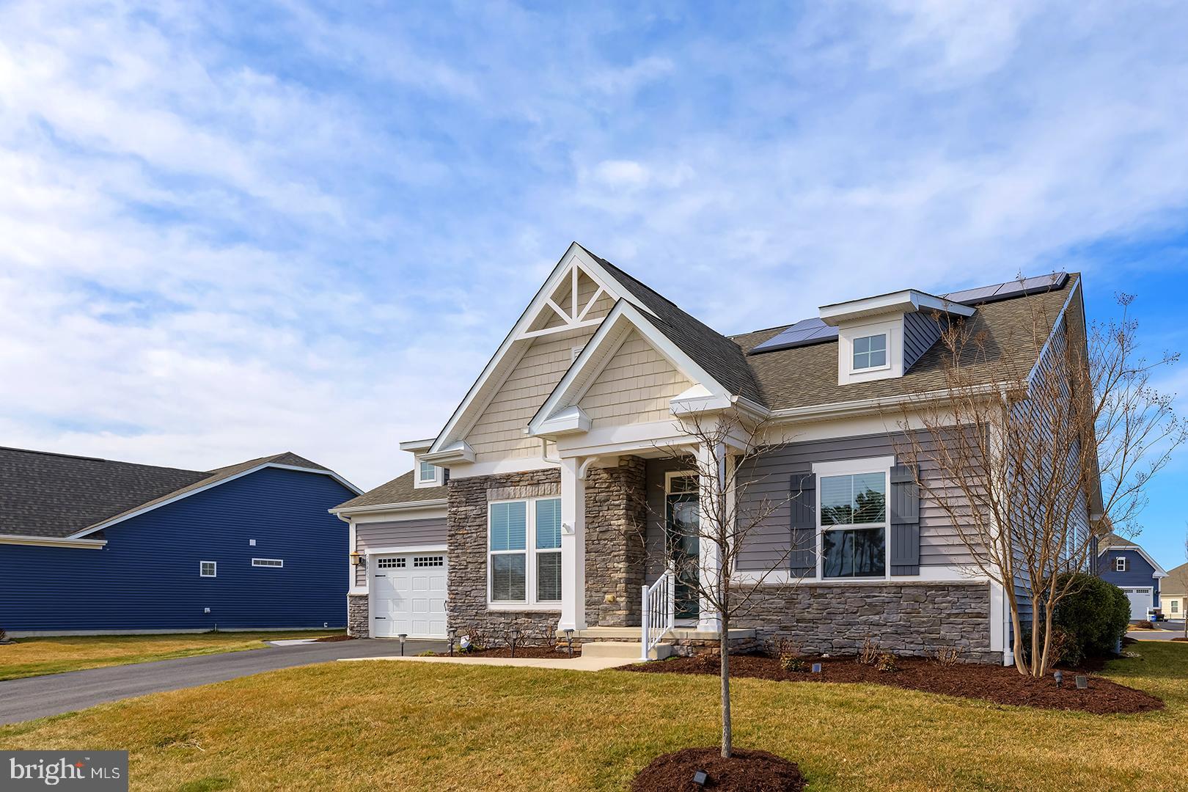
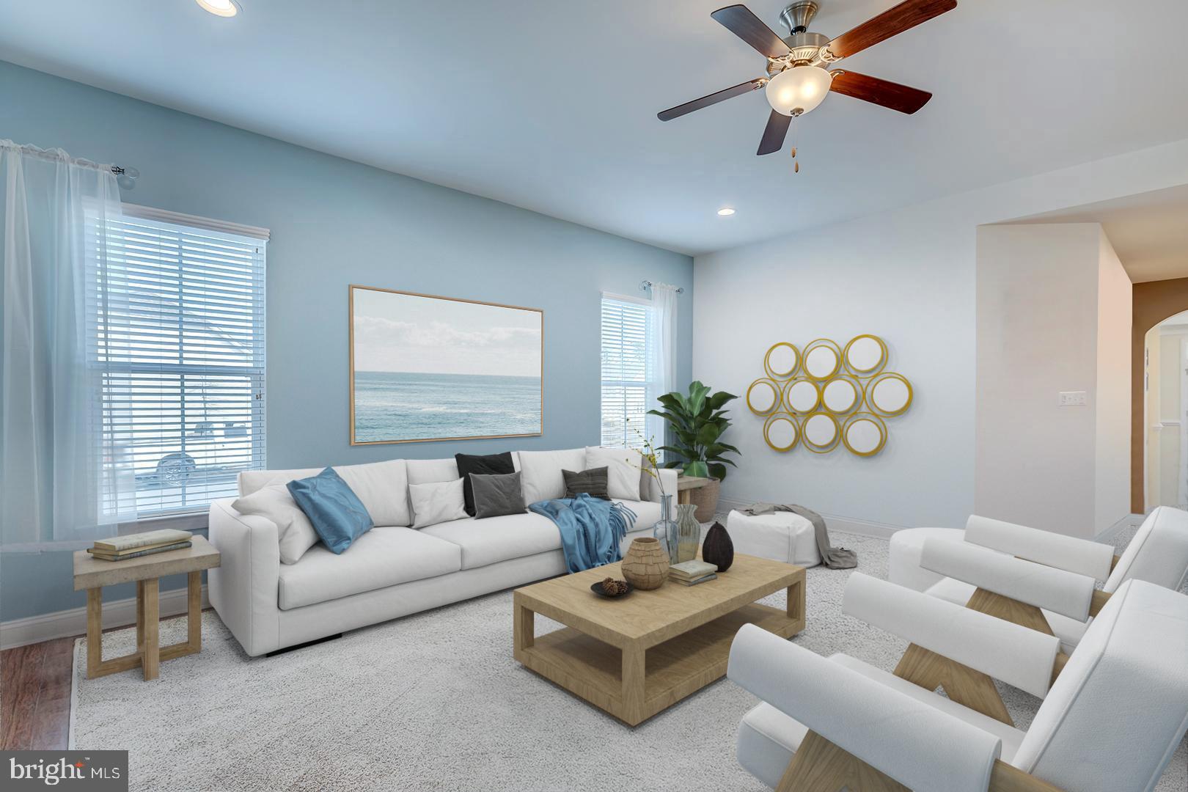
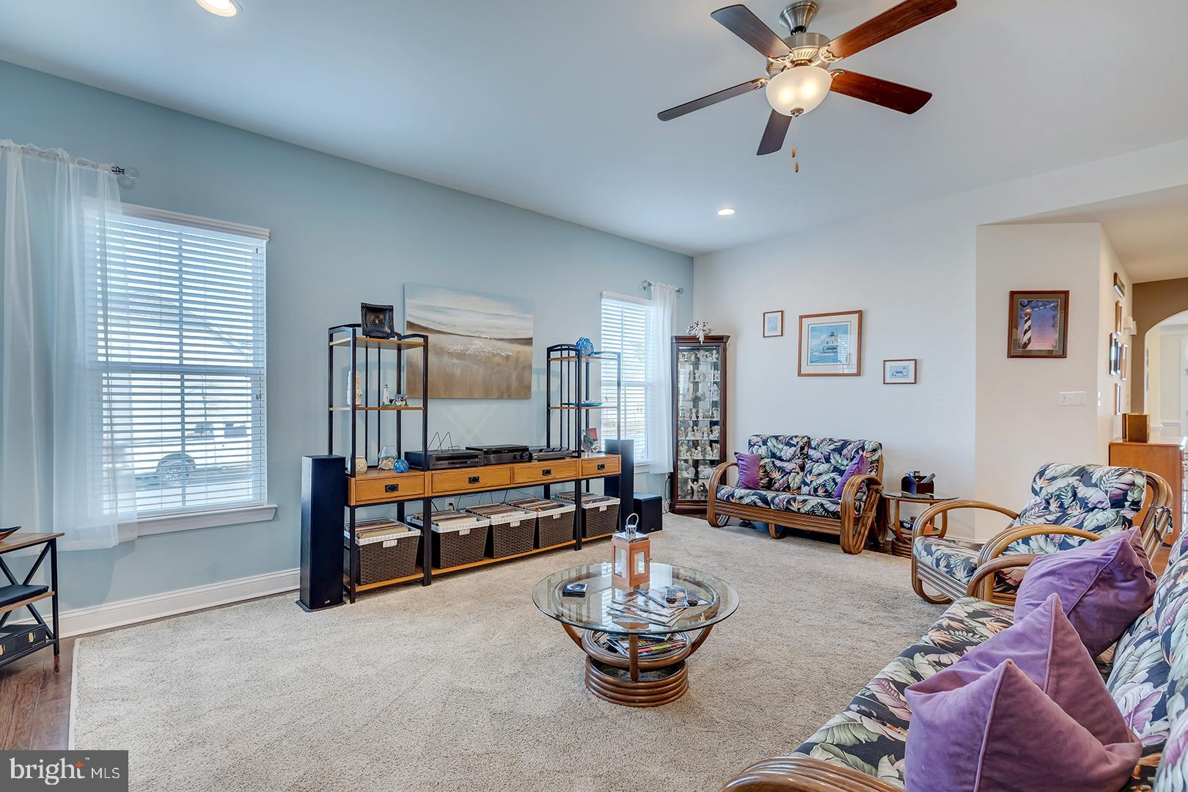
Invite Everyone. Begin your Vibrant Lifestyle in this Ready-to-Enjoy Expansive Resale Retreat AREA HIGHLIGHT: A Long Neck Locale Becoming known as 'The Sweet Spot at the Delaware Coast', Long Neck is nestled equidistance between Rts. 1 and 113 (Coastal Highway and DuPont Blvd, respectively), and offers any-time access to Rehoboth, Lewes and other local beaches. Self-contained - with a number of grocery stores, restaurants, aesthetic services a craft brewery and even an artisanal bread shop - Long Neck offers residents the option of 'going into town' or staying nearby for shopping, essentials and entertainment. Another reason for the name is that Long Neck boasts both public and private world-class golf courses, and close proximity to a number of others - a putter's paradise! Come live at The Sweet Spot. COMMUNITY HIGHLIGHT: An Active Lifestyle at The Bay Situated by the Indian River Bay, Peninsula Lakes is an amenity-rich active lifestyle community. First off, pickleball. You will also enjoy access to a clubhouse that serves as a social hub to numerous weekly activities, a bar/lounge, billiards room, fitness/yoga center, bike/walking trail, fishing pier, two dog parks, tennis courts, and a tots playground. The pool complex contains a kiddie area, lazy river, 3 lane lap pool and in-pool lounge chairs to enjoy a beverage while soaking up the sun - cheers! HOME HIGHLIGHTS : An Expansive Lower Level with One-Floor Living Above - Fully Finished Basement with a King-Sized Ensuite for guests. With over 2200 square feet for a game area, media corner and flex nook - great for crafting or a fitness hub - Owned Solar Panels to reduce utility costs - 2 Story Foyer with wrought iron bannister stairwell leading to the fully finished and expansive lower level - Office/library with French doors off foyer - Chef’s Kitchen featuring a large island, upgraded countertops and stainless steel appliances, including double wall ovens and a gas cooktop - Elegant Hardwood Floors in the Living Room, Ceramic Tile graces the bathrooms and Soft Carpeting is found in the bedrooms - Cozy Fireplace! - 3-Season Sunroom and Adjacent Reading Nook - Primary Bedroom with two large walk-in closets and ensuite bathroom featuring a step-in Roman Shower and Transom Window - Two Guest Rooms on the main level share a full bathroom - Main Floor Laundry/Mudroom - Two Storage Rooms are included in the basement (insulated and unfinished)
| 9 months ago | Listing updated with changes from the MLS® |
Did you know? You can invite friends and family to your search. They can join your search, rate and discuss listings with you.