Save
Ask
Tour
Hide
Share
$299,000
New Listing

211 TAMMIE DRIVE
DOVER, DE19904

For Sale|Single Family Residence|Active
3
Beds
2
Total Baths
2
Full Baths
1,232
SqFt
$243
/SqFt
1988
Built
Subdivision:
CARLISLE VIL
County:
KENT
Listing courtesy of Keller Williams Realty Central-Delaware
Upcoming Open Houses
Sat, Jul 18, 12:00 PM - 2:00 PM
211 TAMMIE DRIVE211 TAMMIE DRIVE211 TAMMIE DRIVE211 TAMMIE DRIVE
Save
Ask
Tour
Hide
Share

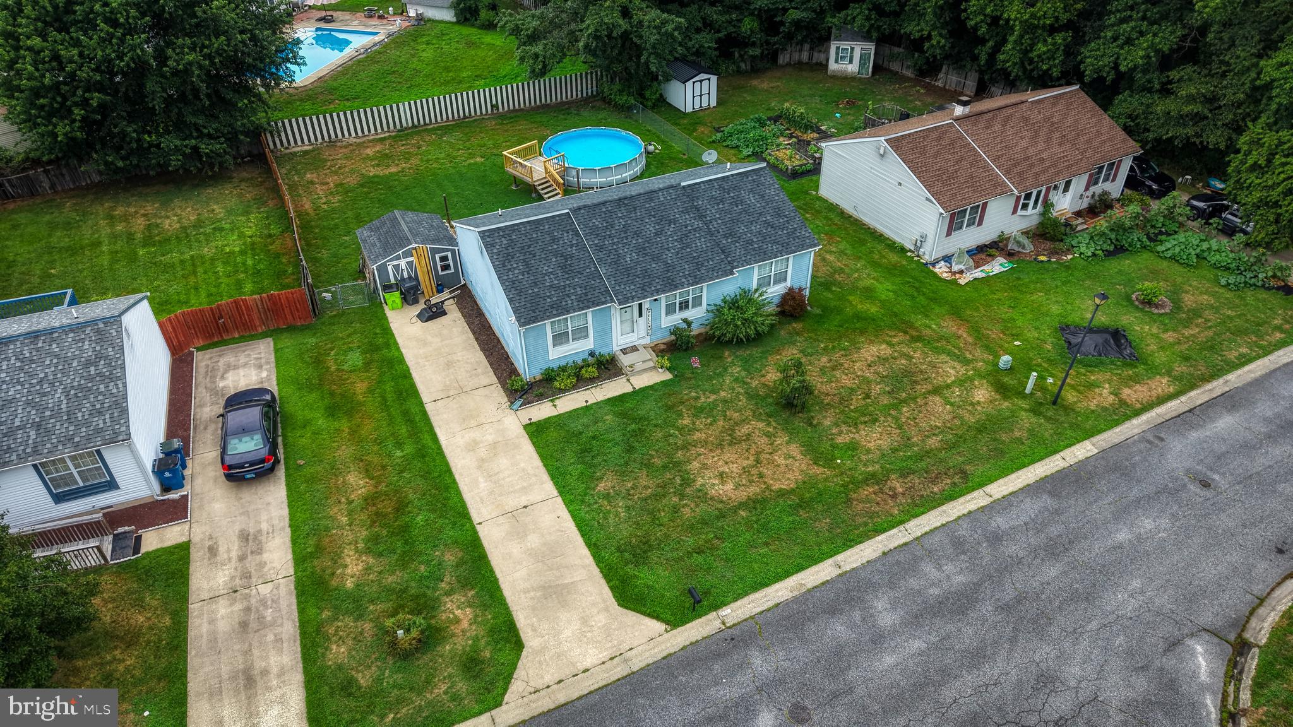
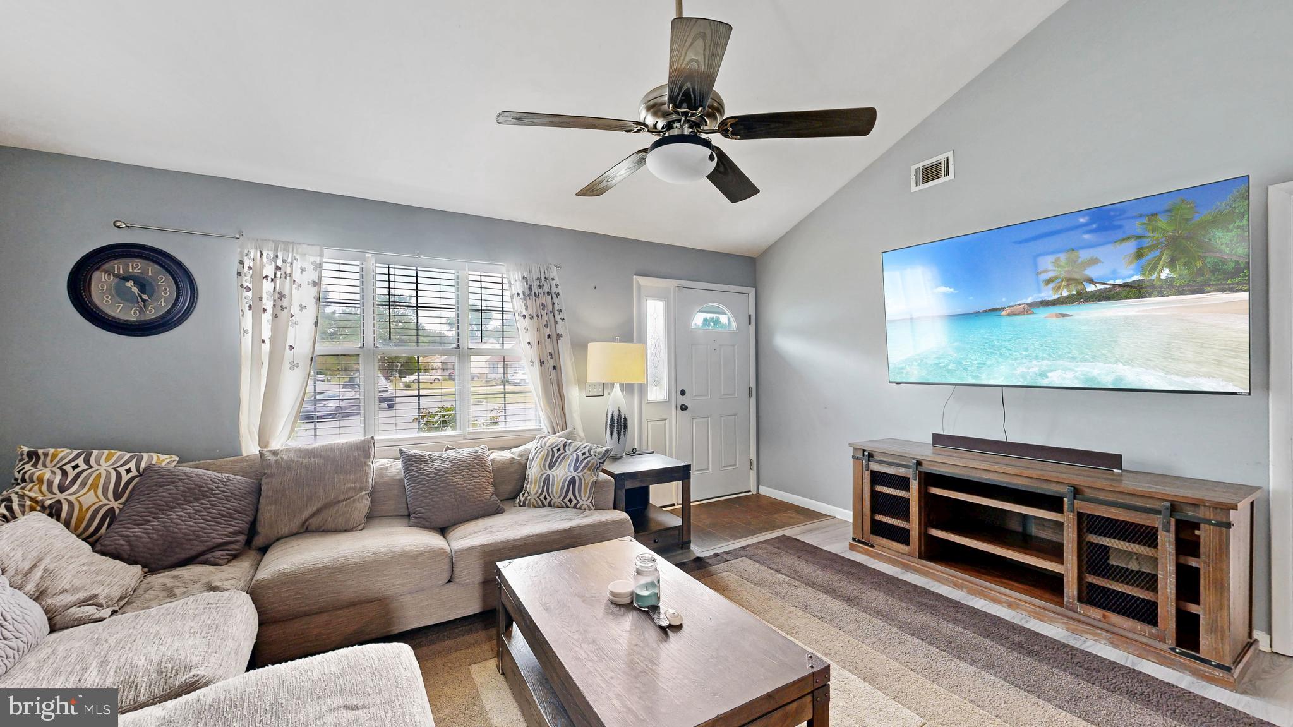
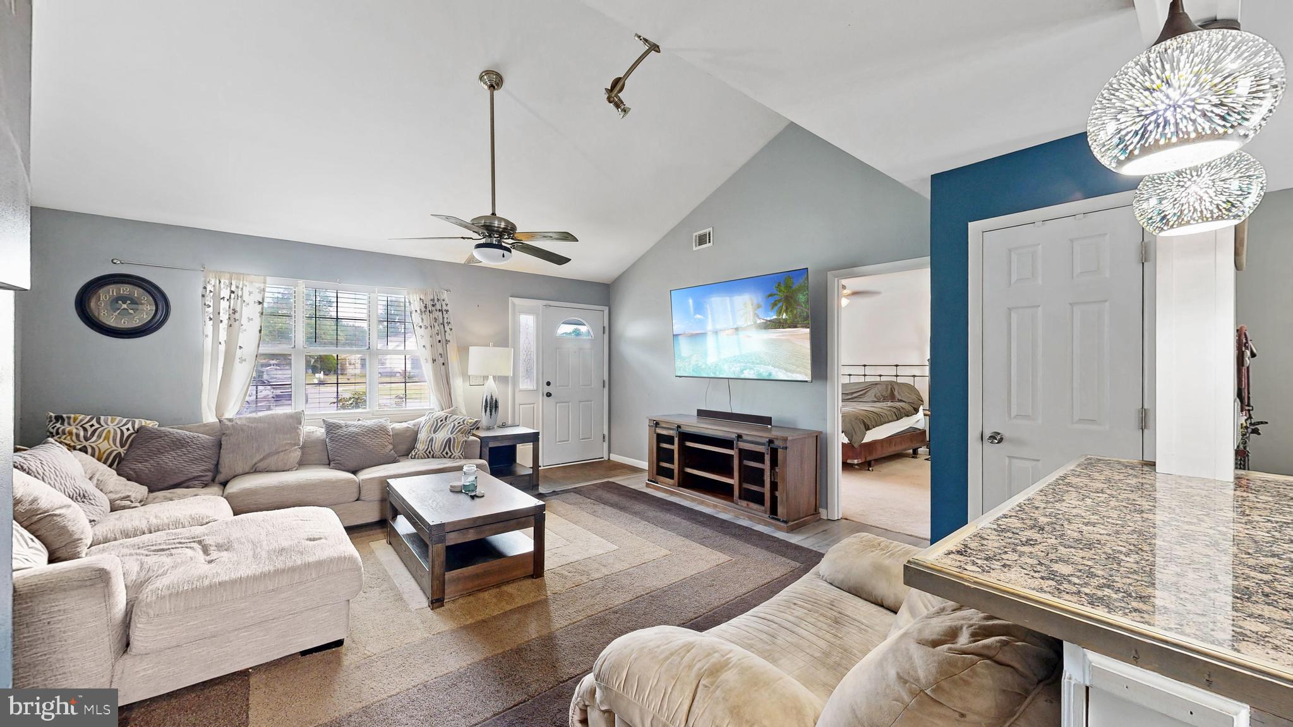
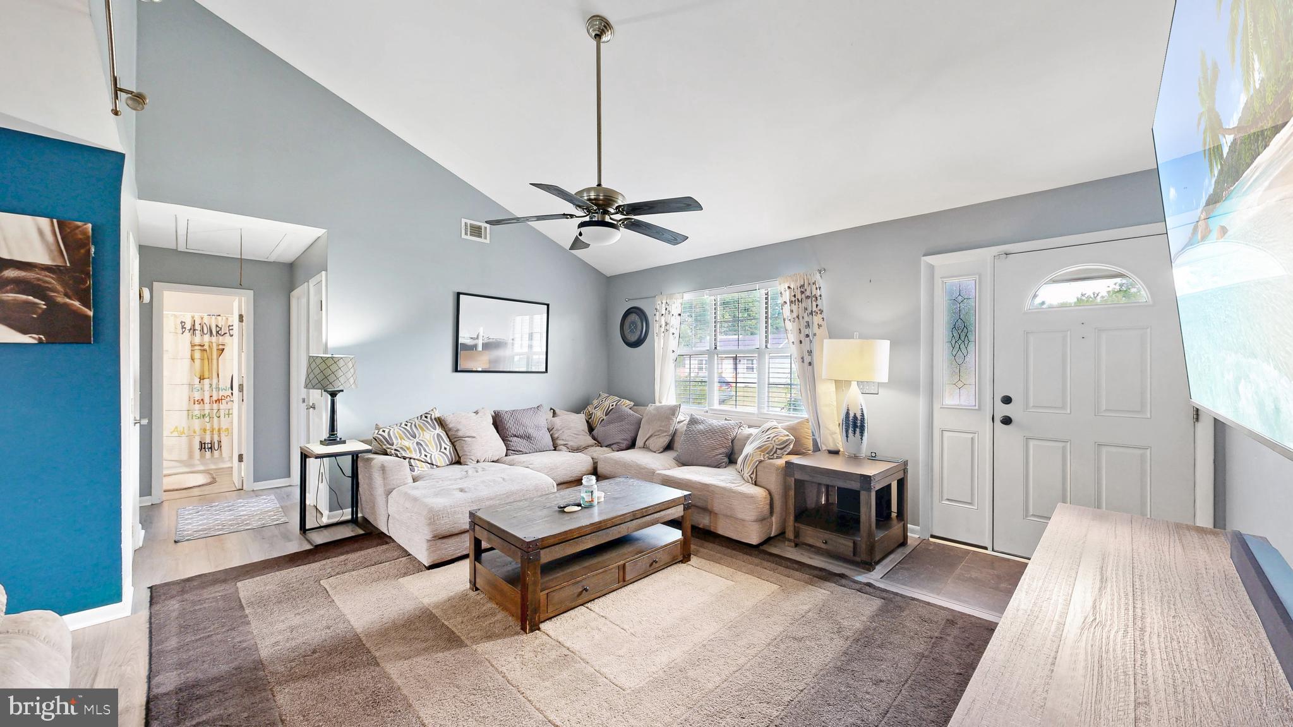
Welcome to 211 Tammie Drive in the desirable Carlisle Village community. A beautiful ranch home with three bedrooms and two baths. Our front entrance opens to an impressive family room with a vaulted ceiling and a large ceiling fan. The open floor plan flows into a dine-in kitchen with a breakfast bar. There is plenty of counter space for all of your culinary adventures. In the dining area you will find a convenient laundry area and pantry. The sliding glass door takes you to a spacious backyard. The owner's suite has a large bedroom, closet space and a full bath. On the opposite side of the home there are two additional bedrooms and a gorgeous remodeled bathroom. Imagine yourself on these hot summer days enjoying this backyard retreat, complete with concrete patio and an above ground, 22' x 54" swimming pool! The fenced in yard gives plenty of play room for adults, kids, or dogs! This home is ready for its next owner. Please come take a look before this is gone. We will host an Open House on Saturday, July 18, 2026 from Noon until 2 pm. I hope we see you there!

Save
Ask
Tour
Hide
Share
Listing Snapshot
Price 
$299,000
Days On Site 
0 Days
Bedrooms 
3
Inside Area (SqFt) 
1,232 sqft
Total Baths 
2
Full Baths 
2
Partial Baths 
N/A
Lot Size 
0.21 Acres
Year Built 
1988
MLS® Number 
DEKT2048722
Status 
Active
Property Tax 
$1,428
HOA/Condo/Coop Fees 
N/A
Sq Ft Source 
Assessor
Friends & Family
Recent Activity
4 hours agoListing first seen on site
4 hours agoListing updated with changes from the MLS®
General Features
Acres 
0.21
Cross Street 
CARLISE DR.
Foundation 
Block
Levels 
One
Parking 
ConcreteDriveway
Parking Spaces 
3
Pets 
Yes
Property Sub Type 
Single Family Residence
Security 
Smoke Detector(s)
Sewer 
Public Sewer
Special Circumstances 
Standard
SqFt Above 
1232
SqFt Total 
1232
Style 
Ranch/Rambler
Utilities 
Cable AvailableElectricity Available
Water Source 
Public
Zoning 
RS1
Interior Features
Appliances 
Electric RangeElectric OvenElectric Water HeaterRefrigeratorDishwasherDisposalWater Heater
Basement 
Crawl Space
Cooling 
Central AirCeiling Fan(s)Electric
Flooring 
LaminateCarpet
Heating 
ElectricHeat Pump
Interior 
Eat-in KitchenCeiling Fan(s)
Laundry Features 
Main Level
Main Level Bedrooms 
3
Window Features 
Window CoveringsStorm Window(s)ScreensWindow Treatments
Bathroom 1 
Level - Main
Bedroom 1 
Dimensions - 12 X 12Level - Main
Bedroom 2 
Dimensions - 12 X 10Level - Main
Dining Room 
Level - MainFeatures - Ceiling Fan(s)
Kitchen 
Dimensions - 21 X 10Level - Main
Living Room 
Dimensions - 16 X 15Level - MainFeatures - Ceiling Fan(s)
Primary Bathroom 
Level - Main
Primary Bedroom 
Dimensions - 14 X 12Level - MainFeatures - Ceiling Fan(s)
Save
Ask
Tour
Hide
Share
Exterior Features
Construction Details 
Vinyl Siding
Fencing 
Chain Link
Lot Features 
LevelBack Yard
Patio And Porch 
Patio
Pool Features 
Above GroundPrivate
Private Pool 
Yes
Roof 
Shingle
Windows/Doors 
Window CoveringsStorm Window(s)ScreensWindow Treatments
Community Features
Community Features 
SidewalksStreet Lights
MLS Area 
Capital (30802)
School District 
CAPITAL
Schools
School District
CAPITAL
Elementary School
NORTH DOVER
Middle School
WILLIAM HENRY M.S.
High School
DOVER
Listing courtesy of Keller Williams Realty Central-Delaware


The real estate listing information is provided by Bright MLS is for the consumer's personal, non-commercial use and may not be used for any purpose other than to identify prospective properties consumer may be interested in purchasing. Any information relating to real estate for sale or lease referenced on this web site comes from the Internet Data Exchange (IDX) program of the Bright MLS. This web site references real estate listing(s) held by a brokerage firm other than the broker and/or agent who owns this web site. The accuracy of all information is deemed reliable but not guaranteed and should be personally verified through personal inspection by and/or with the appropriate professionals. Properties in listings may have been sold or may no longer be available. The data contained herein is copyrighted by Bright MLS and is protected by all applicable copyright laws. Any unauthorized collection or dissemination of this information is in violation of copyright laws and is strictly prohibited. Copyright © 2020 Bright MLS. All rights reserved.

Neighborhood & Commute
Source: Walkscore
Save
Ask
Tour
Hide
Share