
1915 BEECHCREST CT 101CHARLOTTESVILLE, VA22903
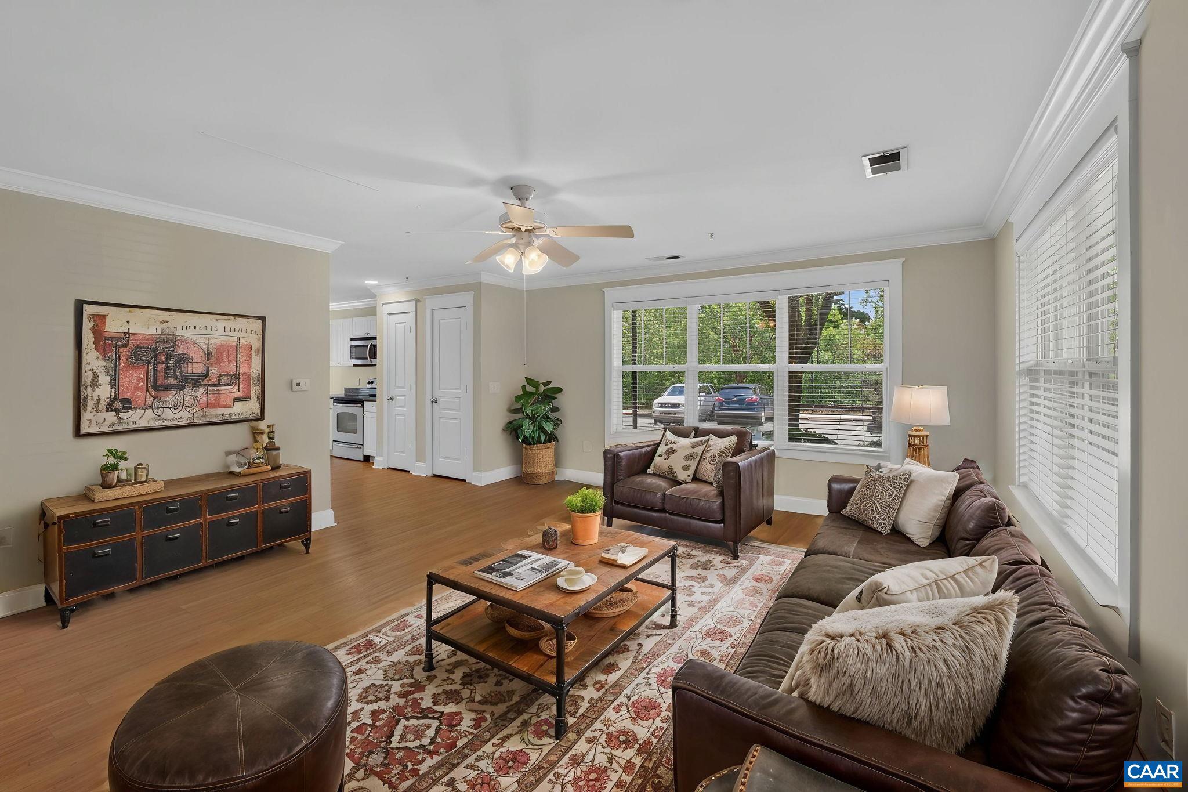
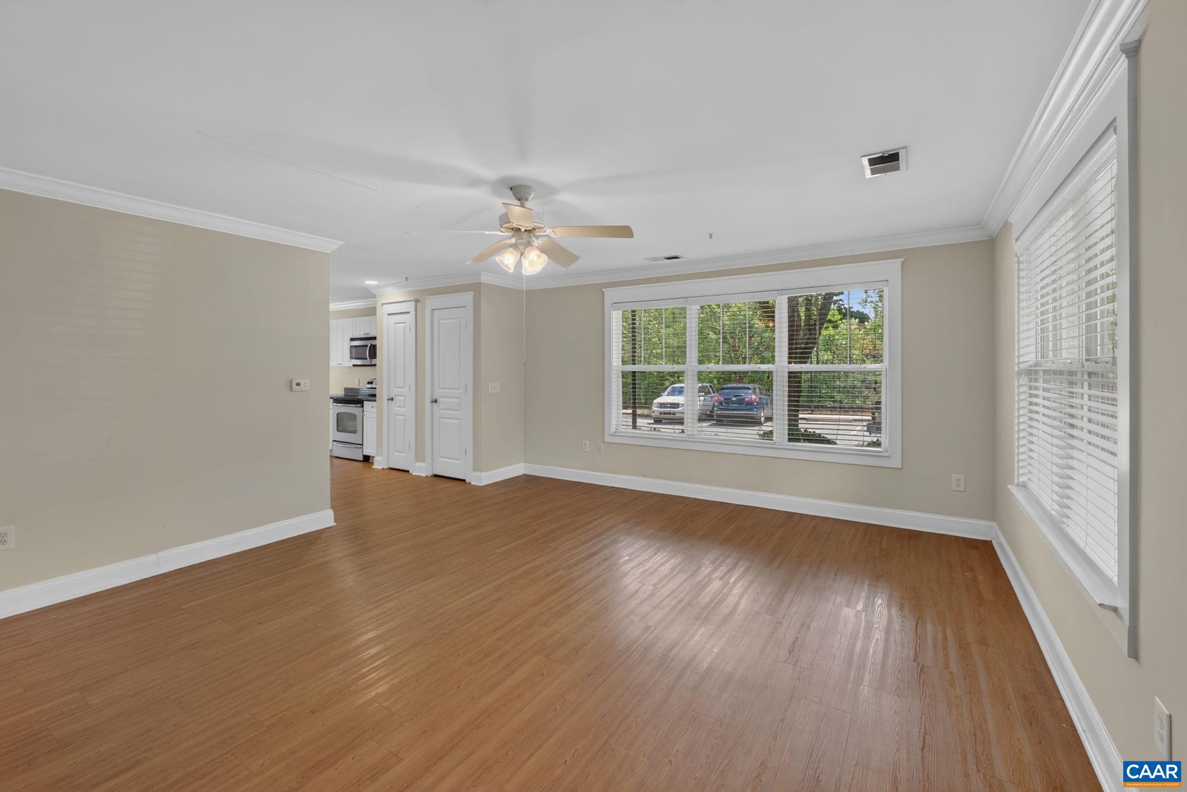
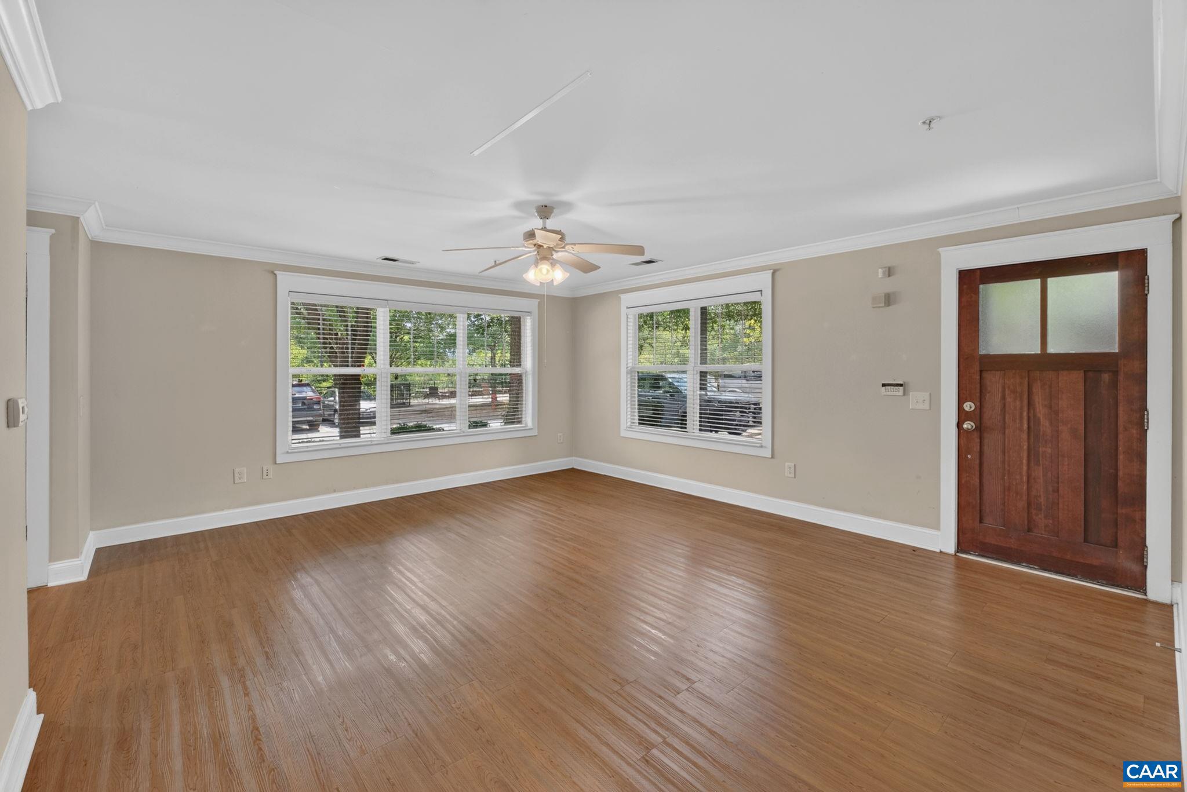
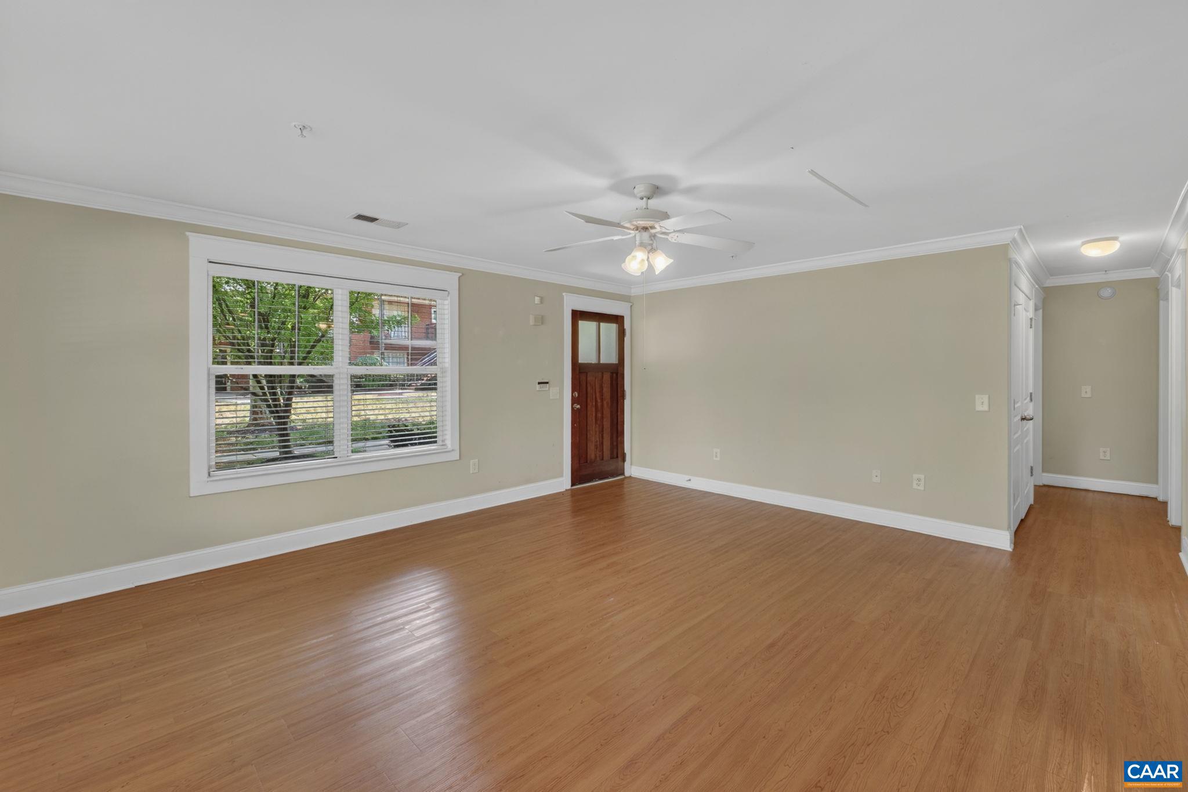
One level end unit condo located in a highly desirable gated community just minutes to 5th Street Station shopping, Azalea Park, interstate 64 access, UVA medical center and downtown Charlottesville. The condo's floorplan includes a well sized living room that opens to the kitchen/dining space plus 3 bedrooms each with an ensuite full bath. New luxury vinyl plank in bedrooms (No carpet in the entire condo), full size washer/dryer less than 3 years old, new water heater (2024) and an outside patio space off the dining area. This condo is ideal for someone that wants easy living, no exterior maintenance and potentially has roommates or frequent house guests! The Woodlands community has a variety of amenities for residents including a clubhouse, 3-tiered resort style pool, fitness center, tennis court, volleyball court and outdoor fireplace. Quick closing Available!,White Cabinets,Wood Cabinets
| 4 hours ago | Listing updated with changes from the MLS® | |
| 4 hours ago | Listing first seen on site |

The real estate listing information is provided by Bright MLS is for the consumer's personal, non-commercial use and may not be used for any purpose other than to identify prospective properties consumer may be interested in purchasing. Any information relating to real estate for sale or lease referenced on this web site comes from the Internet Data Exchange (IDX) program of the Bright MLS. This web site references real estate listing(s) held by a brokerage firm other than the broker and/or agent who owns this web site. The accuracy of all information is deemed reliable but not guaranteed and should be personally verified through personal inspection by and/or with the appropriate professionals. Properties in listings may have been sold or may no longer be available. The data contained herein is copyrighted by Bright MLS and is protected by all applicable copyright laws. Any unauthorized collection or dissemination of this information is in violation of copyright laws and is strictly prohibited. Copyright © 2020 Bright MLS. All rights reserved.
Did you know? You can invite friends and family to your search. They can join your search, rate and discuss listings with you.