
394 PASTUREGATE LNSTANARDSVILLE, VA22973
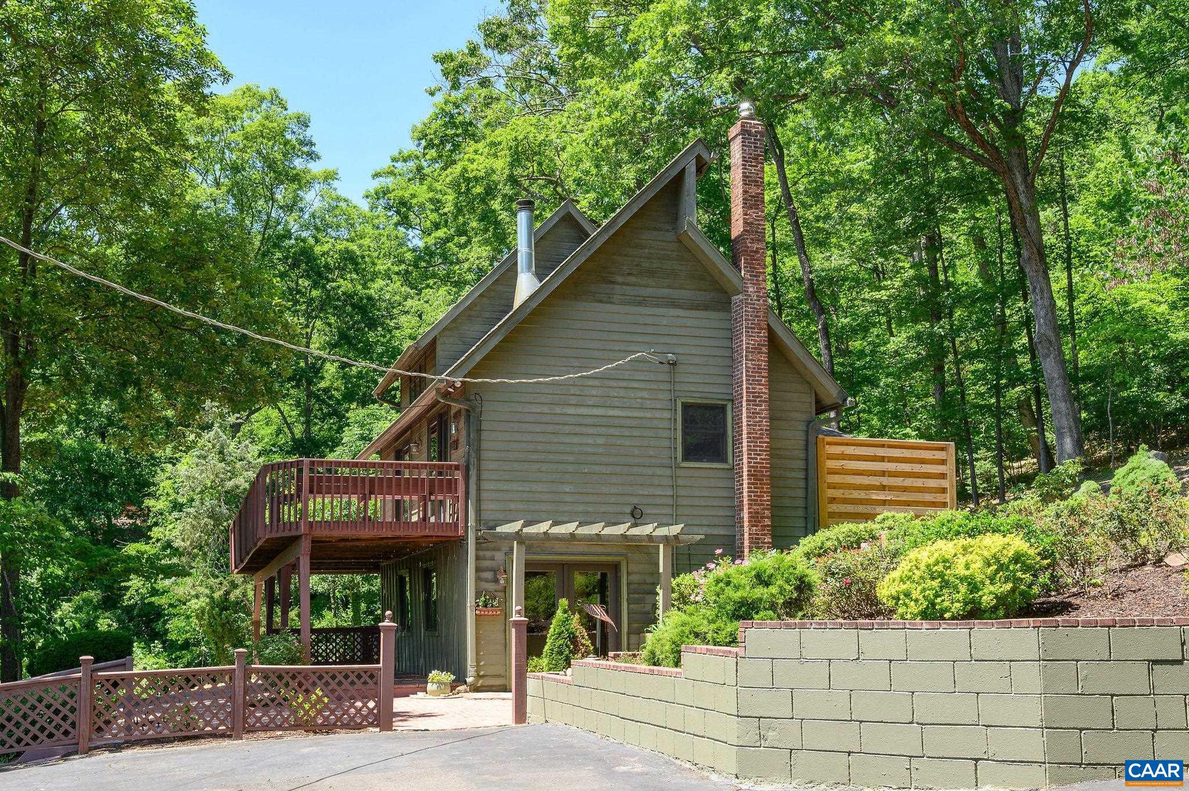
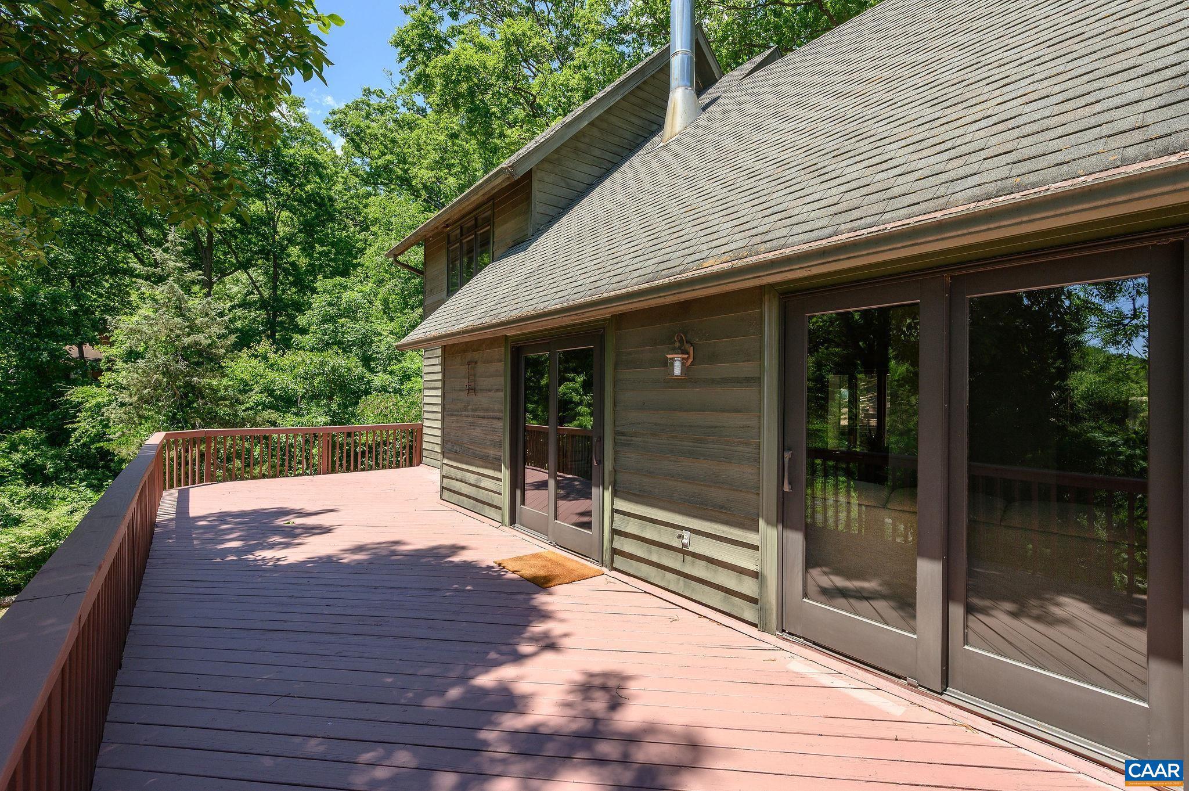
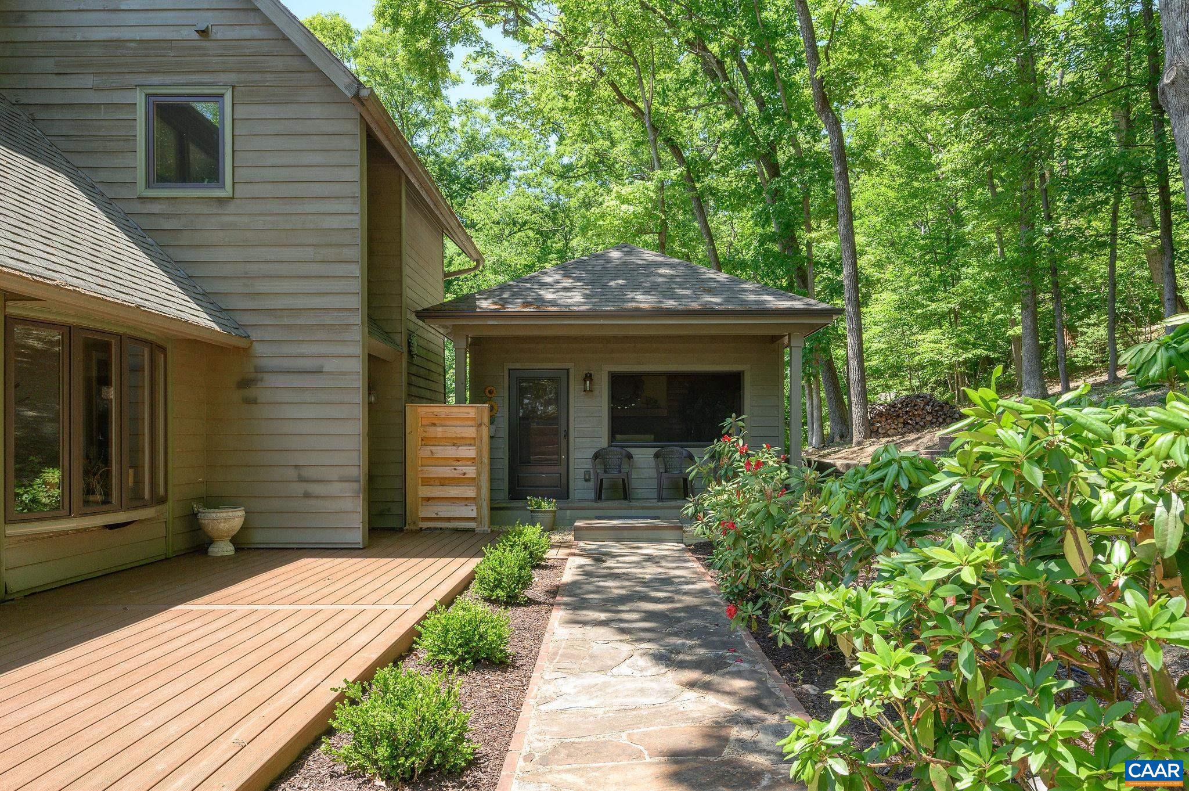
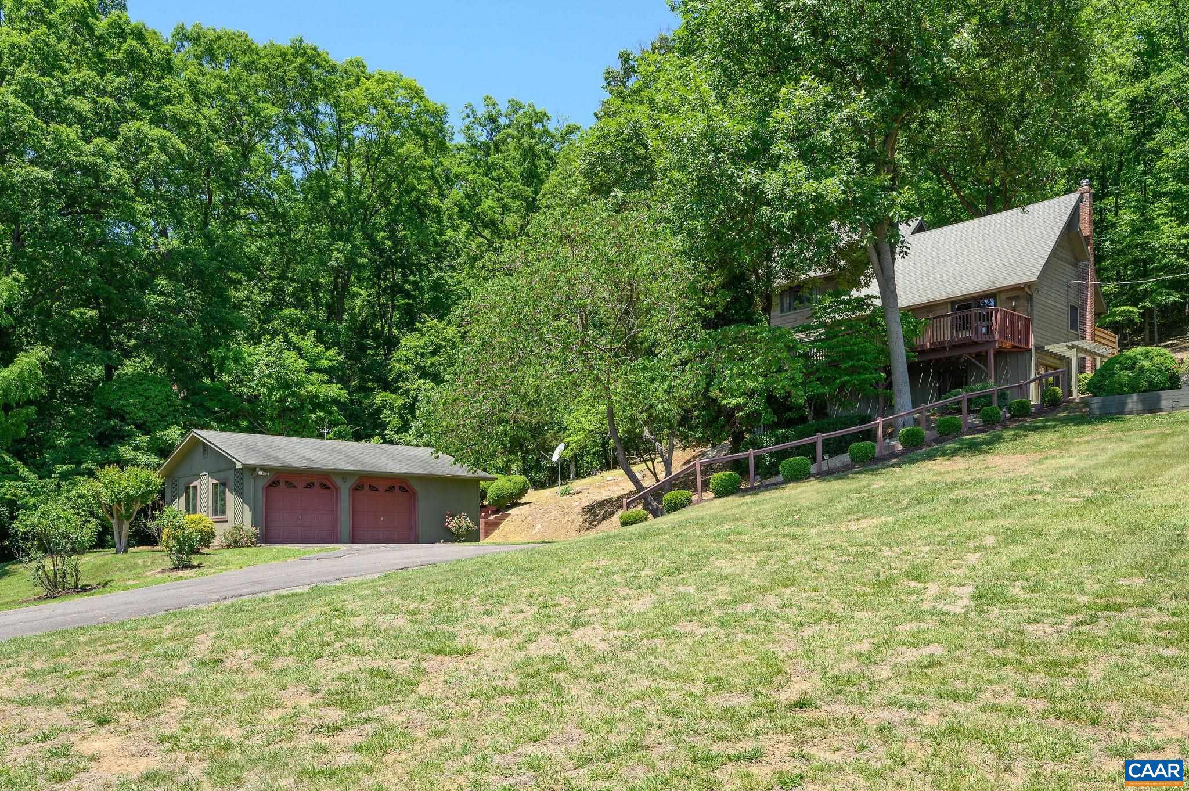
Breathtaking mountain and pastoral setting in Farm Colony, just 10 minutes from shopping and amenities. Perfect as a year-round home or mountain retreat, with community trails, and both long mountain and orchard views. The main level features a stunning great room with major views, expansive porches and patios, vaulted timber ceilings, reclaimed wood floors, a gas fireplace, and a primary suite with an adjacent office/nursery. Upstairs offers two bedrooms, a bath, and a loft. Terrace-level rec room and laundry with heated tile floors and a covered rocking-chair porch. Don't miss the spectacular detached four-season bonus room with tongue-and-groove pine walls, vaulted ceiling, retractable screens, and its own fireplace, opening to a new Trex deck. Complete with an oversized garage that offers storage and workshop space. New 2025 Trane heat pump. Turn-key country cottage on 300 acre working Angus beef cattle farm community.
| an hour ago | Listing updated with changes from the MLS® | |
| an hour ago | Listing first seen on site |

The real estate listing information is provided by Bright MLS is for the consumer's personal, non-commercial use and may not be used for any purpose other than to identify prospective properties consumer may be interested in purchasing. Any information relating to real estate for sale or lease referenced on this web site comes from the Internet Data Exchange (IDX) program of the Bright MLS. This web site references real estate listing(s) held by a brokerage firm other than the broker and/or agent who owns this web site. The accuracy of all information is deemed reliable but not guaranteed and should be personally verified through personal inspection by and/or with the appropriate professionals. Properties in listings may have been sold or may no longer be available. The data contained herein is copyrighted by Bright MLS and is protected by all applicable copyright laws. Any unauthorized collection or dissemination of this information is in violation of copyright laws and is strictly prohibited. Copyright © 2020 Bright MLS. All rights reserved.
Did you know? You can invite friends and family to your search. They can join your search, rate and discuss listings with you.